Beautiful home, layout, and location in Edgewater Subdivision, on a corner lot, east and west facing, backing Baker Park with plenty of space to play, run, climb and exercise on the play apparatus. Open concept kitchen and dining room with engineered hardwood. Sliding doors to the backyard off the dining room yard over looking the park. Spacious living room with east facing picture window over looking the front covered veranda. The bedrooms and 4 piece bathroom have nice separation from the living room, kitchen and dining room. There is a spacious primary bedroom with 3 piece ensuite and walk-in closet. Two add bedrooms that are both the same size so no need for sibling rivalry. There is large basement bedroom next to a beautiful 4 piece bathroom. The recreation room will provide for all your indoor recreation experiences. The recreation area has an open nook with vinyl flooring, cabinets and counter that is perfect for entertaining. There is a 3rd gas line in the basement that could be extended outside for BBQ hook up. Showings are easy. Please provide 1 hr notice for showings.
Active under contract
C$564,900
260 Thauberger Road N, Regina, SK S4Y 0C3
4beds
3baths
1,343sqft
Single Family Residence
Built in 2013
4,552 Square Feet Lot
$-- Zestimate®
C$421/sqft
C$-- HOA
What's special
- 5 days
- 2
- 0
Zillow last checked:
Listing updated:
Listed by:
Craik Wotherspoon,
Realtyone Real Estate Services Inc.
Source: Saskatchewan REALTORS® Association,MLS®#: SK049611Originating MLS®#: Saskatchewan REALTORS Association
Facts & features
Interior
Bedrooms & bathrooms
- Bedrooms: 4
- Bathrooms: 3
Primary bedroom
- Description: Flooring: Carpet
- Level: Main
Bedroom
- Description: Flooring: Carpet
- Level: Main
Bedroom
- Description: Flooring: Carpet
- Level: Main
Bedroom
- Description: Flooring: Carpet
- Level: Basement
Other
- Description: Flooring: Tile
- Features: Three Piece Bathroom
- Level: Main
Bathroom
- Description: Flooring: Tile
- Features: Four Piece Bathroom
- Level: Main
Bathroom
- Description: Flooring: Vinyl
- Features: Four Piece Bathroom
- Level: Basement
Breakfast room nook
- Description: Flooring: Vinyl
- Level: Basement
Dining room
- Description: Flooring: Engineered Hardwood
- Level: Main
Foyer
- Description: Flooring: Tile
- Level: Main
Kitchen
- Description: Flooring: Engineered Hardwood
- Level: Main
Living room
- Description: Flooring: Engineered Hardwood
- Level: Main
Recreation
- Description: Flooring: Carpet
- Level: Basement
Recreation
- Description: Flooring: Carpet
- Level: Basement
Storage room
- Description: Flooring: Concrete
- Level: Basement
Utility room
- Description: Flooring: Concrete
- Level: Basement
Heating
- Forced Air, Natural Gas
Cooling
- Central Air
Appliances
- Included: Gas Water Heater, Dryer, Dishwasher, Microwave Hood Fan, Refrigerator, Stove, Washer
Features
- Window Treatments
- Windows: Window Treatments
- Basement: Full,Sump Pump
Interior area
- Total interior livable area: 1,343 sqft
Property
Parking
- Total spaces: 2
- Parking features: Aggregate, Garage Door Opener
- Has garage: Yes
- Details: Exposed Aggregate, Garage Door Remote Num:2
Lot
- Size: 4,552 Square Feet
- Features: Corner Lot, Backs to Greenbelt/Park
Construction
Type & style
- Home type: SingleFamily
- Architectural style: Bungalow
- Property subtype: Single Family Residence
Materials
- Stone, Vinyl Siding, Wood Frame
- Foundation: Concrete Perimeter
- Roof: Asphalt,Shingle
Condition
- Year built: 2013
Community & HOA
Community
- Security: Security System Owned
- Subdivision: Edgewater
Location
- Region: Regina
Financial & listing details
- Price per square foot: C$421/sqft
- Annual tax amount: C$6,615
- Date on market: 9/25/2026
- Ownership: Freehold
Price history
| Date | Event | Price |
|---|---|---|
| 9/28/2026 | Contingent | C$564,900C$421/sqft |
Source: Saskatchewan REALTORS® Association #SK049611 Report a problem | ||
| 9/25/2026 | Listed for sale | C$564,900C$421/sqft |
Source: Saskatchewan REALTORS® Association #SK049611 Report a problem | ||
Public tax history
Tax history is unavailable.
Climate risks
Neighborhood: Prairie View
Nearby schools
GreatSchools rating
No schools nearby
We couldn't find any schools near this home.
Similar homes
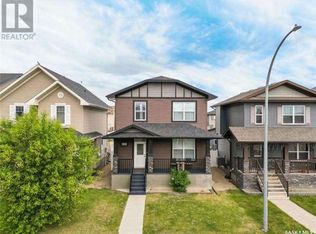
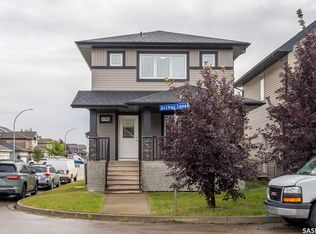
- C$559,9004 bd4 ba1.6k sqft8902 Herman Crescent, Regina, SK S4Y 0C1For Sale
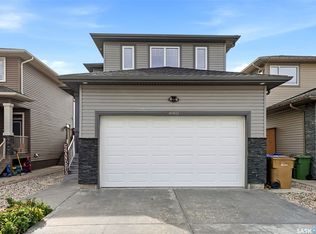 MLS ID #SK048244, Aideen Zareh, eXp Realty. Saskatchewan REALTORS® Association
 - C$549,9003 bd3 ba1.9k sqft8933 Kestral Drive, Regina, SK S4Y 0C2For Sale
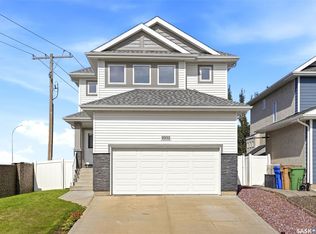 MLS ID #SK048950, Keith Britton, 2 Percent Realty Refined Inc.. Saskatchewan REALTORS® Association
 - C$519,9003 bd4 ba1.4k sqft8837 Kestral Drive, Regina, SK S4Y 0C2For Sale
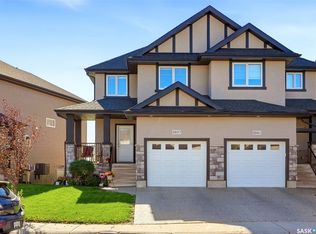 MLS ID #SK050028, Joel Hunter, Royal LePage Next Level. Saskatchewan REALTORS® Association
 - C$579,9005 bd3 ba1.3k sqft101 Oxbow Crescent, Regina, SK S4Y 0A7For Sale
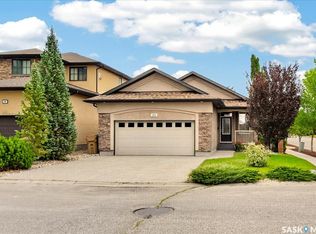 MLS ID #SK048734, Matthew Sawyer, 2 Percent Realty Refined Inc.. Saskatchewan REALTORS® Association
