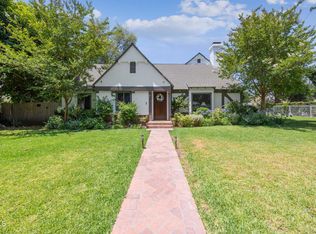
Centrally located along Pasadena's coveted South Orange Grove Boulevard, this dignified 4,000+ sqft Craftsman balances profound historical significance with extensive renovations for today's living. Designed by noted architect Joseph J. Blick, the home with current Mills Act status, is a contributing property within the Ross Grove Landmark District - a collection of five single family residences formerly a part of the Ambassador Campus. Thoughtfully restored by its current owners, highlights include large sunlit windows and a flexible layout designed for both everyday living and effortless entertaining. Elegant living room with original inglenook and Batchelder style fireplace. Adjacent formal dining room. Expansive open kitchen with center island, chef's appliances and pantry which opens to a great room. Additional spaces on the first floor include an office, library, extra bedroom and the potential of an added elevator - allowing it to be transformed into an elegant, two story maisonette. A full bathroom completes the first level and access to the California basement.Upstairs a sitting mezzanine and central hall leads to three generous bedrooms, all with bathrooms ensuite - including the primary with dual closets, decorative fireplace with indulgent bathroom with tub, separate walk-in shower and twin vanity.Outdoors, the broad deck leads to a beautiful rear pool with electric cover and additional detached bonus space - all enclosed by privacy hedges. With Mills Act standing, the property offers meaningful property tax advantages, pairing stewardship with significant long term value. Minutes away from Old Town with quintessential cultural and dining destinations.
Under contract
Listed by: COMPASS • George Penner • Contact: (626) 807-8558
$3,400,000
260 S Orange Grove Blvd, Pasadena, CA 91105
4beds
4,023sqft
:
Get pre-qualified$22,381/mo
Single Family Residence
Built in 1906
8,760 Square Feet Lot
$3,300,300 Zestimate®
$845/sqft
$-- HOA
What's special
Enclosed by privacy hedgesLarge sunlit windowsGreat roomAdjacent formal dining roomBroad deckAdditional detached bonus space
- 70 days |
- 838 |
- 41 |
Likely to sell faster than
Zillow last checked:
Listing updated:
Listed by:
George Penner DRE #01394929 (626)807-8558,
COMPASS
Source: CRMLS,MLS#: P1-27185 Originating MLS: California Regional MLS (Ventura & Pasadena-Foothills AORs)
Originating MLS: California Regional MLS (Ventura & Pasadena-Foothills AORs)Facts & features
Interior
Bedrooms & bathrooms
- Bedrooms: 4
- Bathrooms: 4
- Full bathrooms: 4
Rooms
- Room types: Basement, Den, Entry/Foyer, Laundry, Living Room, Primary Bedroom, Office, Dining Room
Primary bedroom
- Features: Primary Suite
Kitchen
- Features: Kitchen Island, Remodeled, Updated Kitchen
Heating
- Forced Air
Cooling
- Central Air
Appliances
- Included: Double Oven, Dishwasher, Gas Oven, Gas Range, Refrigerator, Range Hood, Warming Drawer, Dryer, Washer
- Laundry: In Garage
Features
- Separate/Formal Dining Room, Eat-in Kitchen, Primary Suite
- Flooring: Tile, Wood
- Basement: Unfinished
- Has fireplace: Yes
- Fireplace features: Decorative, Living Room, Primary Bedroom
- Common walls with other units/homes: No Common Walls
Interior area
- Total interior livable area: 4,023 sqft
Property
Parking
- Parking features: Driveway
Features
- Levels: Two
- Stories: 2
- Patio & porch: Deck
- Has private pool: Yes
- Pool features: Pool Cover, Solar Heat
- Has spa: Yes
- Spa features: In Ground, Solar Heat
- Fencing: Wood
- Has view: Yes
- View description: None
Lot
- Size: 8,760 Square Feet
- Features: Back Yard, Front Yard
Details
- Parcel number: 5713027039
- Special conditions: Standard
Construction
Type & style
- Home type: SingleFamily
- Architectural style: Craftsman
- Property subtype: Single Family Residence
Materials
- Foundation: See Remarks
- Roof: See Remarks
Condition
- Turnkey
- Year built: 1906
Utilities & green energy
- Electric: 220 Volts
- Sewer: Sewer Tap Paid
- Water: Public
- Utilities for property: Sewer Connected
Community & HOA
Community
- Features: Sidewalks
- Security: Security System
Location
- Region: Pasadena
Financial & listing details
- Price per square foot: $845/sqft
- Tax assessed value: $722,568
- Annual tax amount: $9,015
- Date on market: 5/15/2026
- Cumulative days on market: 70 days
- Listing terms: Cash,Cash to New Loan
- Inclusions: All appliances to be included.
Estimated market value
$3,300,300
$3.14M - $3.47M
$7,292/mo
Price history
| Date | Event | Price |
|---|---|---|
| 7/8/2026 | Contingent | $3,400,000$845/sqft |
Source:  CRMLS #P1-27185 Report a problem CRMLS #P1-27185 Report a problem | ||
| 5/15/2026 | Listed for sale | $3,400,000+195.7%$845/sqft |
Source: CRMLS #P1-27185 Report a problem | ||
| 7/7/2011 | Sold | $1,150,000-4.2%$286/sqft |
Source: Public Record Report a problem | ||
| 4/28/2011 | Price change | $1,200,000-11.1%$298/sqft |
Source: McConnin & Company Realty #S652028 Report a problem | ||
| 3/19/2011 | Listed for sale | $1,350,000-20.4%$336/sqft |
Source: McConnin & Company Realty #S652028 Report a problem | ||
| 1/3/2011 | Listing removed | $1,695,000$421/sqft |
Source: NRT California #22137741 Report a problem | ||
| 7/17/2010 | Price change | $1,695,000-5.6%$421/sqft |
Source: NRT California #22137741 Report a problem | ||
| 4/30/2010 | Listed for sale | $1,795,000$446/sqft |
Source: NRT California #22137741 Report a problem | ||
Public tax history
| Year | Property taxes | Tax assessment |
|---|---|---|
| 2025 | $9,015 +4.1% | $722,568 |
| 2024 | $8,660 -21.8% | $722,568 -22.6% |
| 2023 | $11,076 +1.6% | $933,000 |
| 2022 | $10,897 +0.1% | $933,000 +17.1% |
| 2021 | $10,883 +22.1% | $797,000 |
| 2020 | $8,911 | $797,000 +7% |
| 2019 | $8,911 +1.6% | $745,000 +0.2% |
| 2018 | $8,772 | $743,800 +7.4% |
| 2017 | $8,772 +6.2% | $692,400 +3.1% |
| 2016 | $8,262 +3.6% | $671,600 -11.1% |
| 2015 | $7,977 +4.1% | $755,200 +17.5% |
| 2014 | $7,662 | $642,800 +36.4% |
| 2012 | -- | $471,200 +2.1% |
| 2011 | -- | $461,500 -4% |
| 2010 | -- | $480,600 +8.2% |
| 2009 | -- | $444,000 +3.8% |
| 2008 | -- | $427,600 +12% |
| 2007 | -- | $381,800 +2.5% |
| 2006 | -- | $372,400 -69.9% |
| 2005 | -- | $1,238,076 |
Find assessor info on the county website
Monthly payment
Est. payment
Payment breakdown
Explore the cost of this home by adjusting the details. Changes won't be saved.Climate risks
Neighborhood: South Arroyo
Nearby schools
GreatSchools rating
- 2/10McKinley SchoolGrades: K-8Distance: 1.4 mi
- 4/10Blair High SchoolGrades: 6-12Distance: 1.3 mi
- $--3 bd3 ba2.1k sqft232 S Orange Grove Blvd UNIT 102, Pasadena, CA 91105Off Market
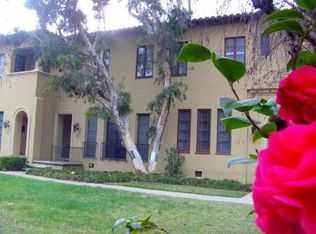
- $6,011,0003 bd3 ba16k sqft232 S Orange Grove Blvd UNIT 201, Pasadena, CA 91105Off Market

- $--3 bd3 ba1.6k sqft232 S Orange Grove Blvd UNIT 104, Pasadena, CA 91105Off Market
- $1,695,0003 bd3 ba1.8k sqft232 S Orange Grove Blvd UNIT 202, Pasadena, CA 91105Off Market
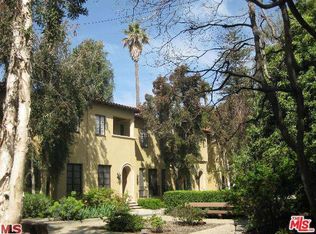
- $2,759,5004 bd4 ba3.7k sqft252 S Orange Grove Blvd, Pasadena, CA 91105Off Market
- $1,439,5002 bd2 ba1.9k sqft248 S Orange Grove Blvd UNIT 201, Pasadena, CA 91105Off Market
- $--2 bd3 ba1.9k sqft248 S Orange Grove Blvd UNIT 202, Pasadena, CA 91105Off Market
- $--2 bd3 ba1.9k sqft248 S Orange Grove Blvd UNIT 102, Pasadena, CA 91105Off Market
A local agent can set up tours, give advice and negotiate with sellers.
Similar homes
- $2,995,0004 bd3 ba2.8k sqft436 S Arroyo Blvd, Pasadena, CA 91105For Sale
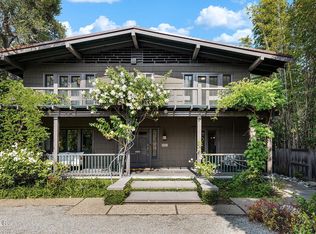 MLS ID #P1-27111, Mark Jerusalem Polly Wheaton, Engel & Voelkers Pasadena. CRMLS
 - $3,400,0005 bd4 ba3.4k sqft690 Westgate St, Pasadena, CA 91103For Sale
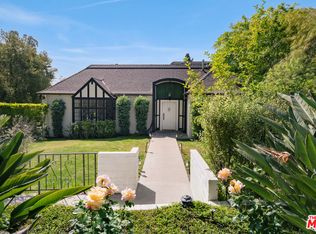 MLS ID #26729657, Suzannah Murphy DRE # 02121177, Carolwood Estates. CLAW
 - $2,895,0004 bd3 ba3.2k sqft2066 Fletcher Ave, South Pasadena, CA 91030For Sale
 MLS ID #P1-28133, Cynthia Cohn, BHHS California Properties. CRMLS
 - $3,298,0004 bd4 ba4.3k sqft601 Michigan Blvd, Pasadena, CA 91107For Sale
 MLS ID #P1-27918, Lynette Sohl, BHHS California Properties. CRMLS
 - $2,895,0003 bd3 ba2.2k sqft1095 Linda Glen Dr, Pasadena, CA 91105For SaleMLS ID #P1-27109, Amy Engler, COMPASS. CRMLS
- $3,350,0003 bd4 ba3k sqft3110 Meyerloa Ln, Pasadena, CA 91107For SaleMLS ID #P1-27907, Brett Furrey, COMPASS. CRMLS
- $2,395,0003 bd3 ba2.1k sqft981 Glen Oaks Blvd, Pasadena, CA 91105For SaleMLS ID #P1-27471, Teresa Fuller, COMPASS. CRMLS
- $3,250,0006 bd7 ba5.6k sqft203 Oaklawn Ave, South Pasadena, CA 91030For SaleMLS ID #P1-26095, Evangelyn Lin, eXp Realty of California, Inc.. CRMLS
- $2,700,0004 bd4 ba3.5k sqft1243 Brunswick Ave, South Pasadena, CA 91030For SaleMLS ID #P1-27058, Evangelyn Lin, eXp Realty of California, Inc.. CRMLS
- $3,499,0004 bd4 ba3.7k sqft2137 Lyans Dr, La Canada Flintridge, CA 91011For SaleMLS ID #P1-27688, Jason Berns, Keller Williams Realty. CRMLS
- $2,780,0004 bd4 ba3.5k sqft1703 Hill Dr, South Pasadena, CA 91030For SaleMLS ID #P1-26943, Evangelyn Lin, eXp Realty of California, Inc.. CRMLS
- $3,600,0005 bd5 ba5.3k sqft2330 Crystal Ln, Pasadena, CA 91107For SaleMLS ID #P1-26059, Kevin Bourland, COMPASS. CRMLS
- $4,995,0004 bd5 ba4.1k sqft612 Landor Ln, Pasadena, CA 91106For SaleMLS ID #P1-27441, Catherine Cheney, Coldwell Banker Realty. CRMLS
- $2,887,0004 bd4 ba3.2k sqft168 Lamour Dr, La Canada Flintridge, CA 91011For SaleMLS ID #P1-27049, Hyun William Park, COMPASS. CRMLS
- $2,398,0004 bd3 ba2.9k sqft2067 E Woodlyn Rd, Pasadena, CA 91104For SaleMLS ID #P1-27690, Jason Berns, Keller Williams Realty. CRMLS
- $2,449,0004 bd3 ba2.3k sqft4901 Loleta Ave, Los Angeles, CA 90041For SaleMLS ID #26853469, Chad Lurtsema DRE # 01344540, The CMLgroup, Inc.. CLAW
- $2,795,0003 bd4 ba2.6k sqft2533 Benedict Canyon Dr, Beverly Hills, CA 90210For SaleMLS ID #26862053, Sally Forster Jones DRE # 00558939, Compass. CLAW
- $2,652,0004 bd4 ba3.1k sqft644 N Cherokee Ave, Los Angeles, CA 90004For SaleMLS ID #26862129, Britta Diaz DRE # 01900581, Berkshire Hathaway HomeServices California Properties. CLAW
- $1,799,0003 bd2 ba2.2k sqft1300 S Marengo Ave, Pasadena, CA 91106For SaleMLS ID #P1-27656, Barbara Rogers, Coldwell Banker Realty. CRMLS
- $1,850,0004 bd2 ba2.1k sqft840 Victoria Dr, Pasadena, CA 91104For SaleMLS ID #P1-27869, Rene Dolan, Coldwell Banker Realty. CRMLS
Local buyer's agents are ready to help
