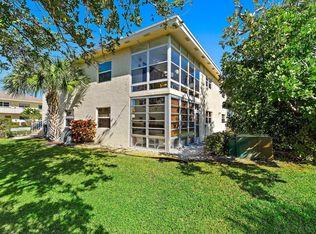
Beautifully renovated 2-bedroom, 2-bath first-floor corner condo located in the desirable Vista Pines 55+ community in Stuart, Florida. This move-in ready end unit offers peaceful garden views, abundant natural light, and a spacious layout with updated finishes throughout. Features include laminate flooring , new appliances plus a screened porch for peaceful lounging. Offered partially furnished and conveniently located near the front of the subdivision and close to the clubhouse amenities including pool, fitness center, billiards, library, dance hall, and shuffleboard. Walking distance to shopping and restaurants, and just minutes to Downtown Stuart and beautiful Treasure Coast beaches. No pets or pickup trucks permitted. No rentals allowed during the first two years of ownership.
Accepting backups
$155,000
2600 SE Ocean Boulevard #Bb2, Stuart, FL 34996
2beds
1,089sqft
:
Get pre-qualified$1,681/mo
Condominium
Built in 1972
-- sqft lot
$144,900 Zestimate®
$142/sqft
$586/mo HOA
What's special
Beautifully renovatedAbundant natural lightUpdated finishes throughoutNew appliancesLaminate flooringSpacious layoutPeaceful garden views
- 60 days |
- 172 |
- 8 |
Zillow last checked:
Listing updated:
Listed by:
Anne Warner 772-713-7223,
Water Pointe Realty Group,
Sean Quinn 772-486-6883,
Water Pointe Realty Group
Source: BeachesMLS,MLS#: B26035337 Originating MLS: BeachesMLS
Originating MLS: BeachesMLSFacts & features
Interior
Bedrooms & bathrooms
- Bedrooms: 2
- Bathrooms: 2
- Full bathrooms: 2
- Main level bathrooms: 2
- Main level bedrooms: 2
Primary bedroom
- Level: Main
- Area: 169
- Dimensions: 13 X 13
Bedroom 2
- Level: Main
- Area: 130
- Dimensions: 13 X 10
Kitchen
- Level: Main
- Area: 72
- Dimensions: 9 X 8
Living room
- Level: Main
- Area: 204
- Dimensions: 17 X 12
Heating
- Central, Electric, Individual
Cooling
- Central Air, Ceiling Fan(s), Electric
Appliances
- Included: Electric Range, Microwave, Range, Refrigerator
- Laundry: Common Area
Features
- Family/Dining Room, Main Level Primary, Walk-In Closet(s)
- Flooring: Laminate, Tile
- Has fireplace: Yes
Interior area
- Total structure area: 1,089
- Total interior livable area: 1,089 sqft
Video & virtual tour
Property
Parking
- Total spaces: 1
- Parking features: Assigned, Guest, Open
- Uncovered spaces: 1
Accessibility
- Accessibility features: None
Features
- Levels: One
- Stories: 1
- Patio & porch: Patio, Screened
- Exterior features: Outdoor Living Area
- Pool features: Association
- Fencing: None
- Has view: Yes
- View description: Garden, Water
- Has water view: Yes
- Water view: Water
- Waterfront features: None
Details
- Parcel number: 023841014028000201
- Zoning: res
- Special conditions: Standard,Listed As-Is
Construction
Type & style
- Home type: Condo
- Architectural style: Traditional
- Property subtype: Condominium
Materials
- Block, Concrete, Stucco
- Roof: Mansard,Other
Condition
- Resale
- New construction: No
- Year built: 1972
Utilities & green energy
- Electric: 100 Amp Service
- Sewer: Public Sewer
- Water: Public
- Utilities for property: Cable Available, Electricity Available, Sewer Available, Water Available
Community & HOA
Community
- Features: Property Manager On-Site
- Security: Closed Circuit Camera(s), Smoke Detector(s)
- Senior community: Yes
- Subdivision: VISTA PINES CONDO
HOA
- Has HOA: Yes
- Amenities included: Bocce Court, Billiard Room, Bike Storage, Business Center, Clubhouse, Community Kitchen, Fitness Center, Laundry, Library, Management, Picnic Area, Pool, Parking, Recreation Facilities, Shuffleboard Court, Storage
- Services included: Common Areas, Cable TV, Legal/Accounting, Maintenance Grounds, Recreation Facilities, Reserve Fund, Roof, Sewer, Trash, Water
- HOA fee: $586 monthly
- HOA name: Vista Pines
- HOA phone: 772-283-4198
Location
- Region: Stuart
Financial & listing details
- Price per square foot: $142/sqft
- Tax assessed value: $117,691
- Annual tax amount: $1,447
- Date on market: 6/3/2026
- Cumulative days on market: 60 days
- Listing terms: Cash,Conventional,FHA,VA Loan
- Electric utility on property: Yes
- Road surface type: Paved
Estimated market value
$144,900
$138,000 - $152,000
$1,875/mo
Price history
| Date | Event | Price |
|---|---|---|
| 7/27/2026 | Pending sale | $155,000$142/sqft |
Source:  Martin County REALTORS® of the Treasure Coast (MCRTC) #M20055823 Report a problem Martin County REALTORS® of the Treasure Coast (MCRTC) #M20055823 Report a problem | ||
| 6/3/2026 | Listed for sale | $155,000+67.6%$142/sqft |
Source:  BeachesMLS #B26035337 Report a problem BeachesMLS #B26035337 Report a problem | ||
| 4/24/2020 | Sold | $92,500$85/sqft |
Source: Martin County REALTORS® of the Treasure Coast (MCRTC) #M20021026 Report a problem | ||
Public tax history
Tax history is unavailable.
Monthly payment
Est. payment
Payment breakdown
Explore the cost of this home by adjusting the details. Changes won't be saved.Climate risks
Neighborhood: 34996
Nearby schools
GreatSchools rating
- 4/10J. D. Parker School Of TechnologyGrades: PK-5Distance: 1.1 mi
- 6/10Stuart Middle SchoolGrades: 6-8Distance: 1.8 mi
- 6/10Jensen Beach High SchoolGrades: 9-12Distance: 4.4 mi
Schools provided by the listing agent
- Elementary: J.D. Parker
- Middle: Stuart
- High: Jensen Beach
Source: BeachesMLS. This data may not be complete. We recommend contacting the local school district to confirm school assignments for this home.
- $106,0001 bd2 ba814 sqft2600 SE Ocean Blvd APT W5, Stuart, FL 34996For Sale

- $82,0001 bd1 ba679 sqft2600 Ocean Blvd #DD4, Stuart, FL 34996Off Market

- $93,8001 bd2 ba879 sqft2600 Ocean Blvd #Q12, Stuart, FL 34996Off Market

- $86,3001 bd1 ba814 sqft2600 Ocean Blvd #D10, Stuart, FL 34996Off Market

- $140,0001 bd2 ba814 sqft2600 SE Ocean Blvd APT BB-3, Stuart, FL 34996For Sale
- $135,0002 bd2 ba1k sqft2600 SE Ocean Blvd APT DD-8, Stuart, FL 34996For Sale
- $125,0002 bd2 ba894 sqft2600 SE Ocean Blvd APT A1, Stuart, FL 34996Sold
- $113,0001 bd2 ba814 sqft2600 SE Ocean Blvd APT B5, Stuart, FL 34996Sold
A local agent can set up tours, give advice and negotiate with sellers.
Similar homes
- $180,0002 bd2 ba1.1k sqft2950 SE Ocean Blvd. #135-8, Stuart, FL 34996For Sale
 MLS ID #R11164113, Tiffany Bateman, The Corcoran Group. BeachesMLS
 - $172,0002 bd2 ba1k sqft130, Stuart, FL 34996For Sale
 MLS ID #R11134687, Marixa Medina, Metro Realty Corp. BeachesMLS
 - $179,9002 bd2 ba1k sqft2929 SE Ocean Boulevard #112-2, Stuart, FL 34996For Sale
 MLS ID #R11166957, Sonya R. Coleman, Keller Williams Realty Of The Treasure Coast. BeachesMLS
 - $130,0002 bd2 ba837 sqft2929 SE Ocean Boulevard #M4, Stuart, FL 34996For Sale
 MLS ID #B26032352, Nereida McAlister, McAlister Properties LLC. BeachesMLS
 - $159,9002 bd2 ba875 sqft950 S Kanner Highway #C-10, Stuart, FL 34994For SaleMLS ID #R11158763, Mark Hermann, EXP Realty LLC. BeachesMLS
- $154,9002 bd2 ba1k sqft7, Stuart, FL 34994For SaleMLS ID #B26018733, Marcie L Kipper, Palm Group Realty LLC. BeachesMLS
- $189,0002 bd2 ba1k sqft24, Stuart, FL 34994For SaleMLS ID #B26020950, Krista Gaudio, Keller Williams Realty Jupiter. BeachesMLS
- $199,0002 bd2 ba1k sqft1800 SE Saint Lucie Boulevard #11-203, Stuart, FL 34996For SaleMLS ID #B26029940, Tyler Douglas Standish, KW Innovations. BeachesMLS
- $139,0002 bd2 ba1k sqft1225 NW 21st Street #3-314, Stuart, FL 34994For SaleMLS ID #B26039519, Rosalind Tuck, LPT Realty, LLC. BeachesMLS
- $196,0002 bd2 ba1.3k sqft1600 SE Saint Lucie Boulevard SE #211, Stuart, FL 34996For SaleMLS ID #B26022794, Michael Richard Stone, KW Reserve Palm Beach. BeachesMLS
- $169,9002 bd2 ba1k sqft1225 NW 21st Street #1615, Stuart, FL 34994For SaleMLS ID #B26024293, Yanyu A Mirkovich, The Keyes Company - Stuart. BeachesMLS
- $139,0002 bd2 ba1.2k sqft1561 NE 12th Terrace #C-14, Jensen Beach, FL 34957For SaleMLS ID #R11073967, Holly Meyer Lucas, Compass Florida, LLC (Jupiter). BeachesMLS
- $188,9992 bd2 ba1.1k sqft5403 SE Miles Grant Road #H-209, Stuart, FL 34997For SaleMLS ID #B26048036, Daryl Fathauer, One Sotheby's Intl. Realty. BeachesMLS
- $218,0002 bd2 ba1k sqft7, Stuart, FL 34996For SaleMLS ID #R11162771, Jasleen Nguyen, Fulton Grace Realty. BeachesMLS
- $184,9002 bd2 ba1k sqft1270 SE Parkview Place #B5, Stuart, FL 34994For SaleMLS ID #R11163765, Madalynn Rivera, RE/MAX Select Group. BeachesMLS
- $179,9002 bd2 ba1k sqft6531 SE Federal Highway #M112, Stuart, FL 34997For SaleMLS ID #B26021671, Daniela Del Toro, RE/MAX of Stuart. BeachesMLS
- $198,0002 bd2 ba1.1k sqft950 S Kanner Highway #402, Stuart, FL 34994For SaleMLS ID #B26042173, Jason M. Flannery, Illustrated Properties LLC. BeachesMLS
- $164,9601 bd2 ba903 sqft5363 SE Miles Grant Road #D202, Stuart, FL 34997For SaleMLS ID #B26004169, Robyn O'Heron, Echo Fine Properties. BeachesMLS
- $196,5002 bd2 ba1.2k sqft3236 SE Aster Lane #M226, Stuart, FL 34994For SaleMLS ID #B26011478, Daryl Fathauer, One Sotheby's Intl. Realty. BeachesMLS
- $179,9002 bd3 ba1.4k sqft3802 SE Jefferson Street, Stuart, FL 34997For SaleMLS ID #B26036678, Daniel J. Wade, Century 21 Move with Us. BeachesMLS
