Welcome to Vista Pines, a highly desirable 55+ community in the heart of Stuart! This beautifully updated ground-floor condo offers the convenience of no stairs and features 1 bedroom, 2 bathrooms, and an inviting layout designed for easy Florida living. Step inside to find fresh, modern paint colors and a bright kitchen featuring granite countertops, white cabinetry, and generous cabinet space. The spacious primary suite offers a wall-to-wall reach-in closet and an en-suite bath, while the additional bathroom provides added convenience for guests. An enclosed sun porch extends the living area, creating the perfect space to enjoy your morning coffee, read a good book, or simply relax. Vista Pines is known for its active lifestyle, offering a clubhouse, community pool, shuffleboard, and a full calendar of social activities. Ideally located just minutes from downtown Stuart, beautiful beaches, shopping, dining, grocery stores, and medical facilities, you'll enjoy everything the Treasure Coast has to offer right outside your door. Whether you're searching for a year-round residence or the perfect seasonal escape, this move-in-ready home combines comfort, convenience, and an unbeatable location.
For sale
$140,000
2600 SE Ocean Boulevard #BB3, Stuart, FL 34996
1beds
814sqft
:
Get pre-qualified$1,434/mo
Condominium
Built in 1972
-- sqft lot
$-- Zestimate®
$172/sqft
$445/mo HOA
What's special
Additional bathroomGround-floor condoGranite countertopsEn-suite bathSpacious primary suiteFresh modern paint colorsGenerous cabinet space
- 1 day |
- 50 |
- 5 |
Zillow last checked:
Listing updated:
Listed by:
Donna M Jarock 772-292-8111,
Echo Fine Properties,
Jeffrey M Lichtenstein 561-500-3246,
Echo Fine Properties
Source: BeachesMLS,MLS#: B26059032 Originating MLS: BeachesMLS
Originating MLS: BeachesMLSFacts & features
Interior
Bedrooms & bathrooms
- Bedrooms: 1
- Bathrooms: 2
- Full bathrooms: 1
- 1/2 bathrooms: 1
- Main level bathrooms: 2
- Main level bedrooms: 1
Primary bedroom
- Level: Main
- Area: 224
- Dimensions: 16 X 14
Kitchen
- Level: Main
- Area: 72
- Dimensions: 9 X 8
Living room
- Level: Main
- Area: 204
- Dimensions: 17 X 12
Heating
- Central, Electric
Cooling
- Central Air, Ceiling Fan(s), Electric
Appliances
- Included: Dishwasher, Electric Range, Disposal, Microwave, Oven, Refrigerator
- Laundry: Common Area
Features
- Breakfast Area, Main Level Primary, Walk-In Closet(s)
- Flooring: Laminate
- Windows: Blinds
- Has fireplace: No
Interior area
- Total structure area: 814
- Total interior livable area: 814 sqft
Video & virtual tour
Property
Parking
- Total spaces: 1
- Parking features: Assigned, Asphalt, Guest
- Uncovered spaces: 1
Accessibility
- Accessibility features: None
Features
- Levels: One
- Stories: 1
- Patio & porch: Glass Enclosed
- Exterior features: None, Outdoor Living Area
- Pool features: Association
- Fencing: None
- Has view: Yes
- View description: Garden
Details
- Parcel number: 023841014028000309
- Zoning: res
- Special conditions: Standard
Construction
Type & style
- Home type: Condo
- Property subtype: Condominium
Materials
- Block, Concrete, Stucco
- Roof: Mansard,Other
Condition
- Resale
- New construction: No
- Year built: 1972
Utilities & green energy
- Sewer: Public Sewer
- Water: Public
- Utilities for property: Cable Available, Electricity Available, Sewer Available, Water Available
Community & HOA
Community
- Features: Property Manager On-Site
- Security: Smoke Detector(s)
- Senior community: Yes
- Subdivision: Vista Pines Condo
HOA
- Has HOA: Yes
- Amenities included: Bocce Court, Billiard Room, Bike Storage, Business Center, Clubhouse, Community Kitchen, Fitness Center, Laundry, Library, Management, Picnic Area, Pool, Parking, Recreation Facilities, Shuffleboard Court, Storage
- Services included: Common Areas, Cable TV, Insurance, Internet, Maintenance Grounds, Recreation Facilities, Sewer, Trash, Water
- HOA fee: $445 monthly
Location
- Region: Stuart
Financial & listing details
- Price per square foot: $172/sqft
- Annual tax amount: $139
- Date on market: 8/1/2026
- Listing terms: Cash,Conventional,FHA,VA Loan
- Electric utility on property: Yes
Estimated market value
Not available
Estimated sales range
Not available
$1,574/mo
Price history
| Date | Event | Price |
|---|---|---|
| 8/1/2026 | Listed for sale | $140,000$172/sqft |
Source:  BeachesMLS #B26059032 Report a problem BeachesMLS #B26059032 Report a problem | ||
Public tax history
Tax history is unavailable.
Monthly payment
Est. payment
Payment breakdown
Explore the cost of this home by adjusting the details. Changes won't be saved.Climate risks
Neighborhood: 34996
Nearby schools
GreatSchools rating
- 4/10J. D. Parker School Of TechnologyGrades: PK-5Distance: 1.1 mi
- 6/10Stuart Middle SchoolGrades: 6-8Distance: 1.8 mi
- 6/10Jensen Beach High SchoolGrades: 9-12Distance: 4.4 mi
Schools provided by the listing agent
- Elementary: J.D. Parker
- Middle: Stuart
- High: Jensen Beach
Source: BeachesMLS. This data may not be complete. We recommend contacting the local school district to confirm school assignments for this home.
- $106,0001 bd2 ba814 sqft2600 SE Ocean Blvd APT W5, Stuart, FL 34996For Sale

- $79,5001 bd1 ba679 sqft2600 Ocean Blvd #DD4, Stuart, FL 34996Off Market

- $90,4001 bd2 ba879 sqft2600 Ocean Blvd #Q12, Stuart, FL 34996Off Market

- $84,5001 bd1 ba814 sqft2600 Ocean Blvd #D10, Stuart, FL 34996Off Market

- $135,0002 bd2 ba1k sqft2600 SE Ocean Blvd APT DD-8, Stuart, FL 34996For Sale
- $155,0002 bd2 ba1k sqft2600 SE Ocean Blvd APT BB2, Stuart, FL 34996For Sale
- $125,0002 bd2 ba894 sqft2600 SE Ocean Blvd APT A1, Stuart, FL 34996Sold
- $113,0001 bd2 ba814 sqft2600 SE Ocean Blvd APT B5, Stuart, FL 34996Sold
A local agent can set up tours, give advice and negotiate with sellers.
Similar homes
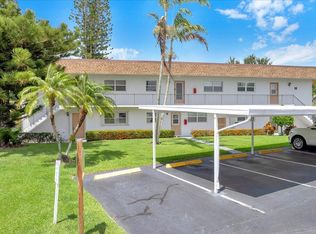
- $135,9002 bd2 ba1.1k sqft2950 SE Ocean Boulevard #14-1, Stuart, FL 34996For Sale
 MLS ID #B26029148, Daniela Del Toro, RE/MAX of Stuart. BeachesMLS
 - $139,9002 bd2 ba1k sqft2600 SE Ocean Blvd APT P7, Stuart, FL 34996For Sale

 MLS ID #M20055510, Maureen Vaillancourt, RE/MAX of Stuart. Martin County REALTORS® of the Treasure Coast (MCRTC)
 - $135,0002 bd2 ba1k sqft2600 SE Ocean Blvd APT Jj-18, Stuart, FL 34996For Sale
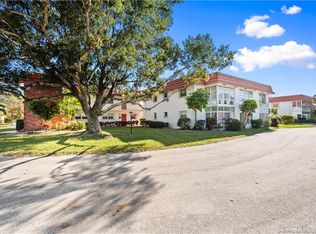 MLS ID #M20055424, Derik Baumgartner, Berkshire Hathaway Florida Realty. Martin County REALTORS® of the Treasure Coast (MCRTC)
 - $129,9001 bd2 ba814 sqft2600 SE Ocean Blvd APT P12, Stuart, FL 34996For Sale
 MLS ID #M20055829, Maureen Vaillancourt, RE/MAX of Stuart. Martin County REALTORS® of the Treasure Coast (MCRTC)
 - $159,9002 bd2 ba1k sqft2600 SE Ocean Blvd APT Ee-15, Stuart, FL 34996For SaleMLS ID #M20055644, Derik Baumgartner, Berkshire Hathaway Florida Realty. Martin County REALTORS® of the Treasure Coast (MCRTC)
- $159,9002 bd2 ba1k sqft2600 SE Ocean Blvd APT Z14, Stuart, FL 34996For SaleMLS ID #M20055607, Maureen Vaillancourt, RE/MAX of Stuart. Martin County REALTORS® of the Treasure Coast (MCRTC)
- $135,0002 bd2 ba1.1k sqft2950 SE Ocean Blvd APT 55-6, Stuart, FL 34996For SaleMLS ID #M20050622, Susan Schieren, Berkshire Hathaway Florida Realty. Martin County REALTORS® of the Treasure Coast (MCRTC)
- $148,5002 bd2 ba1k sqft2950 SE Ocean Blvd APT 7-2, Stuart, FL 34996For SaleMLS ID #M20054488, Dana Kibbey, Beach Front Mann Realty. Martin County REALTORS® of the Treasure Coast (MCRTC)
- $135,0002 bd2 ba1k sqftDD, Stuart, FL 34996For SaleMLS ID #B26053504, Eric M Gonzalez, Engel & Voelkers Hutchinson Is. BeachesMLS
- $159,0002 bd2 ba1.1k sqft2950 SE Ocean Blvd APT 34-4, Stuart, FL 34996For SaleMLS ID #M20055079, Vanessa Palma, Laviano & Associates Real Esta. Martin County REALTORS® of the Treasure Coast (MCRTC)
- $159,0002 bd2 ba1k sqft2950 SE Ocean Blvd APT 34-5, Stuart, FL 34996For SaleMLS ID #M20055408, Susan Schieren, Berkshire Hathaway Florida Realty. Martin County REALTORS® of the Treasure Coast (MCRTC)
- $119,9001 bd2 ba814 sqft2600 SE Ocean Blvd APT Q3, Stuart, FL 34996For SaleMLS ID #M20055238, Derik Baumgartner, Berkshire Hathaway Florida Realty. Martin County REALTORS® of the Treasure Coast (MCRTC)
- $145,0001 bd2 ba696 sqft2929 SE Ocean Blvd APT 109-9, Stuart, FL 34996For Sale By Owner
- $129,9002 bd2 ba1.1k sqft8, Stuart, FL 34996For SaleMLS ID #B26017172, Franchesca Martens, Helios Realty Services LLC. BeachesMLS
- $139,9002 bd2 ba1k sqft2929 SE Ocean Boulevard #130-8, Stuart, FL 34996For SaleMLS ID #B26043216, Daniel G Whalen, Real Broker, LLC. BeachesMLS
- $140,0001 bd2 ba692 sqft2950 SE Ocean Boulevard #1-5, Stuart, FL 34996For SaleMLS ID #F10549290, Monica C Otero, United Realty Group Inc.. BeachesMLS
- $138,9002 bd2 ba1k sqft2950 SE Ocean Boulevard #5-2, Stuart, FL 34996For SaleMLS ID #B26027000, Patrick A Stracuzzi Sr, RE/MAX Select Group. BeachesMLS
- $169,0002 bd2 ba1.1k sqft2950 SE Ocean Blvd APT 54-6, Stuart, FL 34996For SaleMLS ID #M20053150, Randy Wisniewski, RE/MAX of Stuart - Palm City. Martin County REALTORS® of the Treasure Coast (MCRTC)
- $146,0002 bd2 ba992 sqft106, Stuart, FL 34996For SaleMLS ID #B26027894, Mindy Hackett, Berkshire Hathaway Florida Realty. BeachesMLS
- $149,9002 bd2 ba894 sqft2600 SE Ocean Boulevard #B7, Stuart, FL 34996For SaleMLS ID #R11116816, Cliff Glansen, FlatFee.com. BeachesMLS
