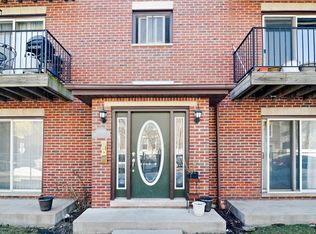
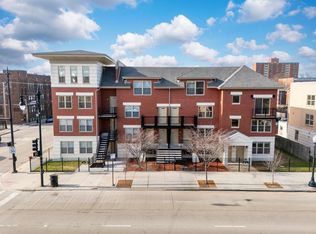
Welcome home to this beautifully updated 2-bedroom, 2-bathroom condo in the heart of Chicago's sought-after Ukrainian Village! Perfectly positioned on the top floor, this inviting home offers the ideal combination of modern updates, comfortable living, and city convenience. Step inside to discover fresh new flooring throughout and a bright, welcoming layout designed for both everyday living and entertaining, with the option to add in-unit laundry. The updated kitchen features stainless steel appliances and offers a stylish and functional space for preparing meals and gathering with friends and family. Step outside onto the private balcony and enjoy your own outdoor retreat-perfect for morning coffee, evening relaxation, or entertaining guests. The spacious two-bedroom, two-bathroom layout provides flexibility for a home office, guests, or additional living space. Best of all, an outdoor parking space is included in the price, providing a valuable convenience that is highly sought-after in the city. Located just moments from Ukrainian Village's acclaimed restaurants, coffee shops, nightlife, shopping, parks, and neighborhood amenities, this move-in-ready condo offers an exceptional opportunity to enjoy one of Chicago's most vibrant neighborhoods. Don't miss your chance to make this stylish and conveniently located condo your new home!
Contingent
$375,000
2600 W Walton St APT 3S, Chicago, IL 60622
2beds
--sqft
Condominium, Single Family Residence
Built in 1994
-- sqft lot
$-- Zestimate®
$--/sqft
$260/mo HOA
What's special
Private balconySpacious two-bedroom two-bathroom layoutFresh new flooring throughoutUpdated kitchenBright welcoming layoutStainless steel appliances
- --
- 830
- views
- 66
- saves
Likely to sell faster than
Zillow last checked:
Listing updated:
Listed by:
Peter Diaz 773-885-8051,
Kale Realty
Source: MRED as distributed by MLS GRID,MLS#: 12770977
Facts & features
Interior
Bedrooms & bathrooms
- Bedrooms: 2
- Bathrooms: 2
- Full bathrooms: 2
Rooms
- Room types: No additional rooms
Primary bedroom
- Features: Flooring (Wood Laminate), Bathroom (Full, Shower Only)
- Level: Main
- Area: 143 Square Feet
- Dimensions: 11X13
Bedroom 2
- Features: Flooring (Wood Laminate)
- Level: Main
- Area: 130 Square Feet
- Dimensions: 10X13
Dining room
- Features: Flooring (Wood Laminate)
- Level: Main
- Area: 126 Square Feet
- Dimensions: 14X9
Kitchen
- Features: Kitchen (Eating Area-Breakfast Bar), Flooring (Wood Laminate)
- Level: Main
- Area: 70 Square Feet
- Dimensions: 10X7
Living room
- Features: Flooring (Wood Laminate)
- Level: Main
- Area: 221 Square Feet
- Dimensions: 13X17
Heating
- Has Heating (Unspecified Type)
Cooling
- Central Air
Appliances
- Included: Range, Dishwasher, Refrigerator, Stainless Steel Appliance(s)
Features
- Basement: None
Interior area
- Total structure area: 0
Property
Parking
- Total spaces: 1
- Parking features: Assigned, Yes, Other
Accessibility
- Accessibility features: No Disability Access
Details
- Parcel number: 16014180361006
- Special conditions: None
Construction
Type & style
- Home type: Condo
- Property subtype: Condominium, Single Family Residence
Materials
- Brick
Condition
- New construction: No
- Year built: 1994
Utilities & green energy
- Sewer: Public Sewer
- Water: Lake Michigan, Public
Community & HOA
HOA
- Has HOA: Yes
- Services included: Water, Parking, Insurance, Exterior Maintenance, Lawn Care, Scavenger, Snow Removal
- HOA fee: $260 monthly
Location
- Region: Chicago
Financial & listing details
- Tax assessed value: $288,980
- Annual tax amount: $5,331
- Date on market: 9/30/2026
- Ownership: Condo
Estimated market value
Not available
Estimated sales range
Not available
Not available
Price history
| Date | Event | Price |
|---|---|---|
| 8/26/1997 | Sold | $50,000 |
Source: Public Record Report a problem | ||
| 3/5/1996 | Sold | $50,000 |
Source: Public Record Report a problem | ||
Public tax history
| Year | Property taxes | Tax assessment |
|---|---|---|
| 2024 | -- | $28,898 +26.5% |
| 2023 | $4,133 +3.4% | $22,846 |
| 2022 | $3,996 +1.8% | $22,846 |
| 2021 | $3,924 +5.1% | $22,846 +15% |
| 2020 | $3,735 +0.2% | $19,870 -9.6% |
| 2019 | $3,726 +1.7% | $21,975 |
| 2018 | $3,662 -24% | $21,975 -14.7% |
| 2017 | $4,819 +3.4% | $25,760 |
| 2016 | $4,659 +9.9% | $25,760 |
| 2015 | $4,240 +107.8% | $25,760 +89.9% |
| 2014 | $2,040 +2.6% | $13,563 |
| 2013 | $1,989 +0.1% | $13,563 |
| 2012 | $1,986 -23.5% | $13,563 -32.4% |
| 2011 | $2,596 +4.9% | $20,059 |
| 2010 | $2,475 +12.4% | $20,059 |
| 2009 | $2,203 +14.4% | $20,059 -0.4% |
| 2008 | $1,925 +23.3% | $20,135 |
| 2007 | $1,561 +39.9% | $20,135 |
| 2006 | $1,116 -37% | $20,135 +10.9% |
| 2005 | $1,771 +5.3% | $18,158 |
| 2004 | $1,681 -41.5% | $18,158 |
| 2003 | $2,873 +92.1% | $18,158 +118.1% |
| 2002 | $1,496 +3.8% | $8,325 |
| 2001 | $1,442 +18.1% | $8,325 |
| 2000 | $1,221 -0.7% | $8,325 +31% |
| 1999 | $1,229 | $6,354 |
Find assessor info on the county website
Monthly payment
Est. payment
Payment breakdown
Explore the cost of this home by adjusting the details. Changes won't be saved.Climate risks
Neighborhood: Humboldt Park
Nearby schools

Similar homes
- $363,0002 bd2 ba-- sqft1430 N Maplewood Ave APT 402, Chicago, IL 60622Active
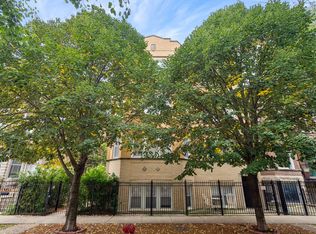 MLS ID #12782974, Khadija Laurens, Compass. MRED as distributed by MLS GRID
- $339,9002 bd1 ba-- sqft2120 W Grand Ave #D, Chicago, IL 60612New
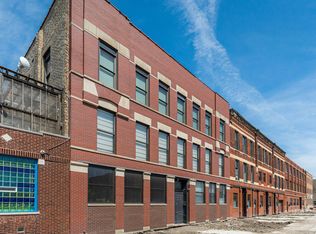 MLS ID #12805464, Jeffrey Steinberg, Beaulieu Real Estate. MRED as distributed by MLS GRID
- $425,0002 bd2 ba1.2k sqft934 W Fry St Unit 3E, Chicago, IL 60642New
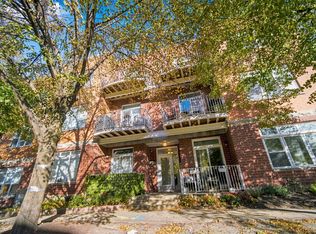 MLS ID #12794502, Julia Chae, Coldwell Banker Realty. MRED as distributed by MLS GRID
- $379,0002 bd3 ba1.2k sqft220 S Western Ave Unit B, Chicago, IL 60612Active
 MLS ID #12774494, Donna Baker, Kale Realty. MRED as distributed by MLS GRID
