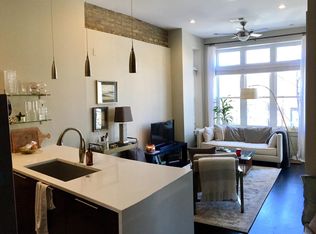
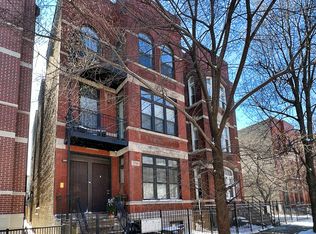
Top-floor two-bedroom in an all brick six-unit West Town walk-up, gut rehabbed in 2008 and full of details that don't get built at this price. Soaring ceilings, arched windows and exposed brick detail set the tone, with espresso oak hardwood running throughout. The kitchen anchors the main living space with a waterfall edge island, granite counters, subway tile backsplash and walnut cabinetry. Eight-foot solid-core doors, European pocket doors and built-out closets carry the finish level through. The bath pairs a radiant heated floor with beige stacked stone tile. In-unit laundry, surround-sound wiring, a balcony off the living area and a large dedicated storage room round it out. 2-car tandem parking included. Steps to the Chicago Avenue restaurant corridor, Mariano's and West Town Bakery, with quick access to the Blue Line and 90/94.
Contingent
$399,900
1735 W Erie St #3N, Chicago, IL 60622
2beds
--sqft
Condominium, Single Family Residence
Built in 1891
-- sqft lot
$-- Zestimate®
$--/sqft
$240/mo HOA
What's special
Soaring ceilingsTop-floor two-bedroomRadiant heated floorWaterfall edge islandArched windowsIn-unit laundryLarge dedicated storage room
- --
- 806
- views
- 74
- saves
Likely to sell faster than
Zillow last checked:
Listing updated:
Listed by:
George L Furla 773-326-6500,
Baird & Warner
Source: MRED as distributed by MLS GRID,MLS#: 12722732
Facts & features
Interior
Bedrooms & bathrooms
- Bedrooms: 2
- Bathrooms: 1
- Full bathrooms: 1
Rooms
- Room types: Balcony/Porch/Lanai
Primary bedroom
- Features: Flooring (Hardwood)
- Level: Main
- Area: 90 Square Feet
- Dimensions: 10X9
Bedroom 2
- Features: Flooring (Hardwood)
- Level: Main
- Area: 90 Square Feet
- Dimensions: 10X9
Balcony porch lanai
- Level: Main
- Area: 50 Square Feet
- Dimensions: 10X5
Dining room
- Features: Flooring (Hardwood)
- Level: Main
- Area: 72 Square Feet
- Dimensions: 9X8
Kitchen
- Features: Flooring (Hardwood)
- Level: Main
- Area: 72 Square Feet
- Dimensions: 9X8
Living room
- Features: Flooring (Hardwood)
- Level: Main
- Area: 176 Square Feet
- Dimensions: 16X11
Heating
- Natural Gas, Forced Air
Cooling
- Central Air
Appliances
- Included: Range, Microwave, Dishwasher, Refrigerator, Freezer, Disposal
- Laundry: In Unit
Features
- Storage
- Flooring: Hardwood
- Windows: Screens
- Basement: None
Interior area
- Total structure area: 0
Property
Parking
- Total spaces: 2
- Parking features: Assigned, Off Alley, Yes, Owned
Accessibility
- Accessibility features: No Disability Access
Features
- Exterior features: Balcony
Details
- Parcel number: 17072140691006
- Special conditions: None
Construction
Type & style
- Home type: Condo
- Property subtype: Condominium, Single Family Residence
Materials
- Brick
- Roof: Rubber
Condition
- New construction: No
- Year built: 1891
- Major remodel year: 2008
Utilities & green energy
- Electric: Circuit Breakers
- Sewer: Public Sewer
- Water: Lake Michigan
Community & HOA
HOA
- Has HOA: Yes
- Amenities included: Bike Room/Bike Trails, Storage
- Services included: Water, Parking, Insurance, Exterior Maintenance, Scavenger, Snow Removal
- HOA fee: $240 monthly
Location
- Region: Chicago
Financial & listing details
- Tax assessed value: $270,000
- Annual tax amount: $4,776
- Date on market: 9/29/2026
- Ownership: Condo
Estimated market value
Not available
Estimated sales range
Not available
Not available
Price history
| Date | Event | Price |
|---|---|---|
| 4/28/2022 | Sold | $350,000-2.8% |
Source:  MRED as distributed by MLS GRID #11180080 Report a problem MRED as distributed by MLS GRID #11180080 Report a problem | ||
| 3/18/2022 | Contingent | $360,000 |
Source: MRED as distributed by MLS GRID #11180080 Report a problem | ||
| 3/1/2022 | Listed for sale | $360,000+7.5% |
Source: MRED as distributed by MLS GRID #11180080 Report a problem | ||
| 6/29/2018 | Sold | $335,000+9.8% |
Source: MRED as distributed by MLS GRID #09957794 Report a problem | ||
| 7/6/2015 | Sold | $305,000-3.2% |
Source: Public Record Report a problem | ||
| 5/24/2015 | Pending sale | $315,000 |
Source: Dream Town Realty #08912550 Report a problem | ||
| 5/14/2015 | Price change | $315,000-6% |
Source: Dream Town Realty #08912550 Report a problem | ||
| 5/6/2015 | Listed for sale | $335,000+11.7% |
Source: Dream Town Realty #08912550 Report a problem | ||
| 10/9/2008 | Sold | $300,000 |
Source: Public Record Report a problem | ||
Public tax history
| Year | Property taxes | Tax assessment |
|---|---|---|
| 2024 | $4,777 +5.6% | $27,000 +9.4% |
| 2023 | $4,523 +3.4% | $24,686 |
| 2022 | $4,374 +1.9% | $24,686 |
| 2021 | $4,294 -24.2% | $24,686 -2.9% |
| 2020 | $5,664 +0.7% | $25,425 -9.2% |
| 2019 | $5,626 +15.9% | $28,000 |
| 2018 | $4,852 +50% | $28,000 +52.2% |
| 2017 | $3,235 +1.5% | $18,402 |
| 2016 | $3,186 +10.2% | $18,402 |
| 2015 | $2,891 +17% | $18,402 +15.8% |
| 2014 | $2,471 +2.5% | $15,886 |
| 2013 | $2,411 +0.3% | $15,886 |
| 2012 | $2,403 -34.5% | $15,886 -35.6% |
| 2011 | $3,670 -1.3% | $24,668 |
| 2010 | $3,718 +10.5% | $24,668 |
| 2009 | $3,365 | $24,668 |
Find assessor info on the county website
Monthly payment
Est. payment
Payment breakdown
Explore the cost of this home by adjusting the details. Changes won't be saved.Climate risks
Neighborhood: West Town
Nearby schools


Similar homes
- $400,0002 bd2 ba1.2k sqft1133 N Mozart St #2, Chicago, IL 60622Price Change
 MLS ID #12752649, Joe Schiller, @properties Commercial. MRED as distributed by MLS GRID
 - $399,0002 bd2 ba1.2k sqft2645 W Haddon Ave #2, Chicago, IL 60622Active
 MLS ID #12727265, Arden Fowler, CHICAGO HANDSHAKE LLC. MRED as distributed by MLS GRID
 - $499,0002 bd2 ba-- sqft1702 W North Ave Unit A2, Chicago, IL 60622New
 MLS ID #12780677, Jonathan Weyant, @properties Christie's International Real Estate. MRED as distributed by MLS GRID
 - $320,0002 bd1 ba900 sqft938 N Damen Ave APT 3F, Chicago, IL 60622Active
 MLS ID #12742086, Mark Stanojevic, Command Realty Group LLC. MRED as distributed by MLS GRID
