Charming, quiet, and convenient! This single story brick gem offers the serenity of a neighborhood with mature trees on a cul de sac near Loy Lake. Enjoy a tucked away feel with rapid access to Hwy 75, shopping, restaurants, and medical facilities. Located on a 0.25 Acre corner lot, this 3 BR 2 BA home has received many recent updates. The living area is spacious, the fireplace is the showstopper! A well thought out kitchen features new cabinetry, granite counters, flooring and is filled with natural light. Casual dining area creates an easy flow between living and kitchen. A formal dining area offers great light, arched doorway and flexibility to use as additional living space or office. The Primary BR Ensuite is gorgeous, with new vanity, flooring, and an amazing shower. Plumbing and electrical upgrades have been made to both BA. Two additional BR, the full bath also has a new vanity, flooring and tub - shower upgrade. Laundry area leads to a patio, spacious fenced backyard with shed. The flooring updates throughout the home have eliminated carpet, neutral tones selected to blend with traditional, contemporary or farmhouse style. Attached two car garage adds to convenient living. Location, lifestyle, and no HOA, the ultimate real estate 'triple threat.' This property offers a unique chance to own a fantastic home in a premier growth area without the typical neighborhood restrictions A must see!
For sale
$250,000
2601 Arapaho Cv, Denison, TX 75020
3beds
1,464sqft
:
Get pre-qualified$1,803/mo
Single Family Residence
Built in 1978
0.26 Acres Lot
$-- Zestimate®
$171/sqft
$-- HOA
What's special
Granite countersSingle story brick gemAttached two car garageWell thought out kitchenFireplace is the showstopperNew cabinetry
- 79 days |
- 544 |
- 50 |
Likely to sell faster than
Zillow last checked:
Listing updated:
Listed by:
Ople Medders 0678499 972-658-3834,
Keller Williams Realty DPR 972-732-6000
Source: NTREIS,MLS#: 21254496
Facts & features
Interior
Bedrooms & bathrooms
- Bedrooms: 3
- Bathrooms: 2
- Full bathrooms: 2
Primary bedroom
- Features: Linen Closet
- Level: First
- Dimensions: 13 x 13
Bedroom
- Level: First
- Dimensions: 12 x 11
Bedroom
- Level: First
- Dimensions: 12 x 11
Primary bathroom
- Level: First
- Dimensions: 1 x 1
Dining room
- Level: First
- Dimensions: 16 x 11
Other
- Level: First
- Dimensions: 1 x 1
Kitchen
- Features: Built-in Features, Stone Counters
- Level: First
- Dimensions: 10 x 9
Living room
- Level: First
- Dimensions: 16 x 16
Utility room
- Level: First
- Dimensions: 1 x 1
Heating
- Central, Electric
Cooling
- Central Air, Electric
Appliances
- Included: Dishwasher, Electric Range, Electric Water Heater, Disposal, Microwave
- Laundry: Washer Hookup, Electric Dryer Hookup
Features
- Decorative/Designer Lighting Fixtures, High Speed Internet, Cable TV
- Flooring: Ceramic Tile, Other
- Windows: Window Coverings
- Has basement: No
- Number of fireplaces: 1
- Fireplace features: Living Room, Wood Burning
Interior area
- Total interior livable area: 1,464 sqft
Video & virtual tour
Property
Parking
- Total spaces: 2
- Parking features: Concrete, Garage, Off Street, Paved
- Attached garage spaces: 2
Features
- Levels: One
- Stories: 1
- Patio & porch: Covered
- Exterior features: Storage
- Pool features: None
- Fencing: Wood
Lot
- Size: 0.26 Acres
- Features: Back Yard, Corner Lot, Cul-De-Sac, Lawn, Landscaped, Subdivision, Few Trees
Details
- Parcel number: 150876
Construction
Type & style
- Home type: SingleFamily
- Architectural style: Traditional,Detached
- Property subtype: Single Family Residence
Materials
- Brick
- Foundation: Slab
- Roof: Composition
Condition
- Year built: 1978
Utilities & green energy
- Sewer: Public Sewer
- Water: Public
- Utilities for property: Electricity Available, Electricity Connected, Sewer Available, Water Available, Cable Available
Community & HOA
Community
- Features: Curbs
- Security: Smoke Detector(s)
- Subdivision: Shiloh Estates Add Sec 3
HOA
- Has HOA: No
Location
- Region: Denison
Financial & listing details
- Price per square foot: $171/sqft
- Tax assessed value: $107,746
- Annual tax amount: $2,498
- Date on market: 5/5/2026
- Cumulative days on market: 80 days
- Listing terms: Cash,Conventional,FHA,VA Loan
- Electric utility on property: Yes
- Road surface type: Asphalt
Estimated market value
Not available
Estimated sales range
Not available
Not available
Price history
| Date | Event | Price |
|---|---|---|
| 5/5/2026 | Listed for sale | $250,000+13.6%$171/sqft |
Source: NTREIS #21254496 Report a problem | ||
| 5/3/2024 | Sold | -- |
Source: NTREIS #20568682 Report a problem | ||
| 4/26/2024 | Pending sale | $220,000$150/sqft |
Source: NTREIS #20568682 Report a problem | ||
| 4/8/2024 | Contingent | $220,000$150/sqft |
Source: NTREIS #20568682 Report a problem | ||
| 3/30/2024 | Listed for sale | $220,000$150/sqft |
Source: NTREIS #20568682 Report a problem | ||
| 3/27/2024 | Contingent | $220,000$150/sqft |
Source: NTREIS #20568682 Report a problem | ||
| 3/23/2024 | Listed for sale | $220,000+20.5%$150/sqft |
Source: NTREIS #20568682 Report a problem | ||
| 6/9/2020 | Listing removed | $182,500$125/sqft |
Source: RE/MAX Signature Properties #14325656 Report a problem | ||
| 5/9/2020 | Pending sale | $182,500$125/sqft |
Source: RE/MAX Signature Properties #14325656 Report a problem | ||
| 4/21/2020 | Listed for sale | $182,500$125/sqft |
Source: RE/MAX Signature Properties #14325656 Report a problem | ||
Public tax history
| Year | Property taxes | Tax assessment |
|---|---|---|
| 2025 | $2,498 -13.6% | $107,746 -13.4% |
| 2024 | $2,890 -46.8% | $124,407 -48.2% |
| 2023 | $5,437 +7.8% | $239,961 +13% |
| 2022 | $5,044 +28.8% | $212,301 +14.2% |
| 2021 | $3,916 | $185,903 +19.7% |
| 2020 | -- | $155,277 -0.6% |
| 2019 | $4,120 +40.6% | $156,182 +9.4% |
| 2018 | $2,930 +14.6% | $142,820 +15.9% |
| 2017 | $2,556 | $123,236 +3.5% |
| 2016 | $2,556 +2% | $119,014 +10.7% |
| 2015 | $2,507 | $107,493 +7.3% |
| 2014 | $2,507 | $100,178 +1.5% |
| 2013 | -- | $98,653 -0.2% |
| 2012 | -- | $98,806 -6.9% |
| 2011 | -- | $106,109 |
| 2010 | -- | $106,109 -3.1% |
| 2009 | -- | $109,517 -3.1% |
| 2008 | -- | $113,065 +13.4% |
| 2007 | -- | $99,684 |
| 2006 | -- | $99,684 +1.9% |
| 2005 | -- | $97,833 +10.5% |
| 2004 | -- | $88,527 +21.8% |
| 2002 | -- | $72,667 +105.7% |
| 2001 | -- | $35,334 |
| 2000 | -- | $35,334 |
Find assessor info on the county website
Monthly payment
Est. payment
Payment breakdown
Explore the cost of this home by adjusting the details. Changes won't be saved.Climate risks
Neighborhood: 75020
Nearby schools
GreatSchools rating
- 5/10Hyde Park Elementary SchoolGrades: PK-4Distance: 0.7 mi
- 5/10Henry Scott MiddleGrades: 7-8Distance: 1.5 mi
- 5/10Denison High SchoolGrades: 9-12Distance: 4.5 mi
Schools provided by the listing agent
- Elementary: Hyde Park
- Middle: Henry Scott
- High: Denison
- District: Denison ISD
Source: NTREIS. This data may not be complete. We recommend contacting the local school district to confirm school assignments for this home.
- $225,100-- bd-- ba-- sqft2601 Arapaho Cv, Denison, TX 75020Off Market
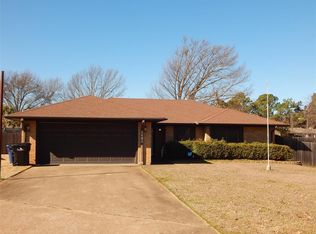
- $214,8003 bd2 ba1.4k sqft2603 Arapaho Cv, Denison, TX 75020Off Market
- $280,200-- bd-- ba1.5k sqft2600 Caprice Ave, Denison, TX 75020Off Market
- $230,400-- bd-- ba1.5k sqft2303 Arapaho Dr, Denison, TX 75020Off Market
- $236,600-- bd-- ba1.4k sqft2301 Arapaho Dr, Denison, TX 75020Off Market
- $247,000-- bd-- ba-- sqft2602 Caprice Ave, Denison, TX 75020Off Market
- $220,900-- bd-- ba-- sqft2602 Caprice Ave, Denison, TX 75020Off Market
- $239,700-- bd-- ba1.5k sqft2305 Arapaho Dr, Denison, TX 75020Off Market
A local agent can set up tours, give advice and negotiate with sellers.
A local lender can help you make sure your offer is ready when you are.
Similar homes
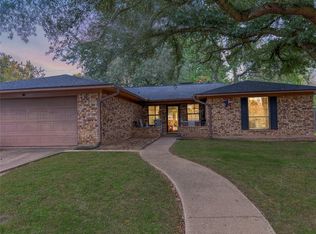
- $265,0003 bd2 ba1.6k sqft23 Haven Cir, Denison, TX 75020For Sale
 MLS ID #21336307, Carissa Acker. NTREIS
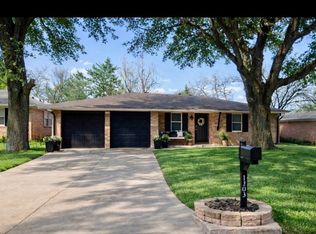
 - $249,9003 bd2 ba1.3k sqft1303 Lafayette Dr, Denison, TX 75020For Sale
 MLS ID #21335413, Debbie Ritchie. NTREIS
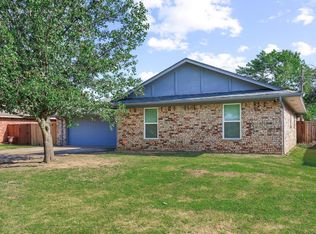
 - $249,9003 bd2 ba1.6k sqft2715 Regal Dr, Denison, TX 75020For Sale
 MLS ID #21304559, Shanda Weaver. NTREIS
 - $300,0003 bd2 ba1.4k sqft2703 Regal Dr, Denison, TX 75020For Sale
 MLS ID #21335029, Dionne Warfield. NTREIS
 - $220,0003 bd2 ba1.9k sqft800 S Hyde Park Ave, Denison, TX 75020For SaleMLS ID #21328417, Carly Calise. NTREIS
- $--3 bd2 ba1.6k sqft2014 Jerry St, Denison, TX 75020AuctionServiceLink Auction
- $214,0004 bd2 ba1.4k sqft2015 Avon Dr, Denison, TX 75020For SaleMLS ID #21338118, Casy Blanton. NTREIS
- $259,9993 bd2 ba1.6k sqft1335 Crestview Dr, Denison, TX 75020For SaleMLS ID #21299386, Christy Johnson. NTREIS
- $259,9003 bd2 ba1.6k sqft3016 Loy Lake Rd, Denison, TX 75020For SaleMLS ID #21301448, Sigal Davidow. NTREIS
- $249,9004 bd2 ba1.5k sqft2401 Sunset St, Denison, TX 75020For SaleMLS ID #21243740, Angie Patton. NTREIS
- $239,9003 bd2 ba1.7k sqft800 Glen Key St, Denison, TX 75020For SaleMLS ID #21248486, NORMAN GORDON. NTREIS
- $272,5003 bd2 ba1.6k sqft2513 Sunset St, Denison, TX 75020For SaleMLS ID #21128672, Brad Rhodes. NTREIS
- $270,0003 bd2 ba1.8k sqft1224 S Lang Ave, Denison, TX 75020For SaleMLS ID #21279313, Julien Peralta. NTREIS
- $237,5004 bd2 ba1.4k sqft914 S Hyde Park Ave, Denison, TX 75020For SaleMLS ID #21312847, Brooks Hanson. NTREIS
- $225,0003 bd2 ba1.6k sqft112 S Lynn Ave, Denison, TX 75020For SaleMLS ID #21306730, Melissa Horner. NTREIS
- $225,0003 bd2 ba1.2k sqft1020 W Ford St, Denison, TX 75020For SaleMLS ID #21256112, Spencer McDuffy. NTREIS
- $199,0003 bd4 ba1.3k sqft2506 Easy St, Denison, TX 75020For SaleMLS ID #21324953, Arielle McCallister. NTREIS
- $258,5003 bd2 ba1.6k sqft22 Haven Cir, Denison, TX 75020For SaleMLS ID #21075287, Scott Broiles. NTREIS
- $219,0003 bd2 ba2.1k sqft1301 Crestview Dr, Denison, TX 75020For SaleMLS ID #21294727, Spencer McDuffy. NTREIS
- $260,0004 bd2 ba1.8k sqft1730 W Hull St, Denison, TX 75020For SaleMLS ID #21233156, Kim Elizabeth. NTREIS
