Move-in ready home on an oversized corner lot! There are MONEY $AVING paid off Tesla solar panels on the roof with two Tesla Powerwall batteries as well as two level two EV charging outlets in the garage, with zero or low electricity bill. The home has high ceilings. This open concept home offer a spacious family room integrated with the island kitchen and breakfast room. The center island has a breakfast bar for informal dining and a breakfast room. This space is filled with natural light from surrounding windows. The kitchen features: stainless steel built-in appliances, gas oven & stove, microwave and dishwasher, 42" cabinets with crown molding and tile backsplash. The formal dining room has crown molding. The first floor study could be a 5th bedroom. The primary bedroom has a sitting area and en-suite has a garden tub with separate shower. Laminate & tile flooring only. Oversized covered porch & patio. Storage Shed. Sprinkler system. Easy access to 288, FM 518 & local shopping.
Pending
Price cut: $9.8K (5/24)
$415,000
2601 Hewn Rock Way, Pearland, TX 77584
4beds
2,895sqft
:
Get pre-qualified$2,944/mo
Single Family Residence
Built in 2005
6,782 Square Feet Lot
$401,900 Zestimate®
$143/sqft
$25/mo HOA
What's special
High ceilingsStorage shedOversized corner lotLaminate and tile flooringOpen concept homeSprinkler system
- 98 days |
- 16 |
- 0 |
Zillow last checked:
Listing updated:
Listed by:
Rob Roy TREC #0410574 281-455-5000,
Texas Flat Fee, REALTORS
Source: HAR,MLS#: 3149029
Facts & features
Interior
Bedrooms & bathrooms
- Bedrooms: 4
- Bathrooms: 3
- Full bathrooms: 2
- 1/2 bathrooms: 1
Rooms
- Room types: Family Room
Heating
- Natural Gas
Cooling
- Electric
Appliances
- Included: Disposal, Refrigerator, Water Softener, Gas Oven, Microwave, Gas Cooktop, Dishwasher
- Laundry: Electric Dryer Hookup, Gas Dryer Hookup
Features
- Crown Molding, Formal Entry/Foyer, High Ceilings, All Bedrooms Up, Primary Bed - 2nd Floor, Sitting Area, Walk-In Closet(s)
- Flooring: Laminate, Tile
- Windows: Window Coverings
Interior area
- Total structure area: 2,895
- Total interior livable area: 2,895 sqft
Video & virtual tour
Property
Parking
- Total spaces: 2
- Parking features: Attached, Garage Door Opener, Double-Wide Driveway
- Attached garage spaces: 2
Features
- Stories: 2
Lot
- Size: 6,782 Square Feet
- Features: Corner Lot, Subdivided, 0 Up To 1/4 Acre
Details
- Parcel number: 14273003020
Construction
Type & style
- Home type: SingleFamily
- Architectural style: Traditional
- Property subtype: Single Family Residence
Materials
- Brick, Cement Siding
- Foundation: Slab
- Roof: Composition
Condition
- New construction: No
- Year built: 2005
Utilities & green energy
- Sewer: Public Sewer
- Water: Public
Green energy
- Energy efficient items: Thermostat, HVAC, HVAC>13 SEER, Insulation
Community & HOA
Community
- Subdivision: Autumn Lake Sec 1-2-3
HOA
- Has HOA: Yes
- HOA fee: $300 annually
Location
- Region: Pearland
Financial & listing details
- Price per square foot: $143/sqft
- Tax assessed value: $355,760
- Annual tax amount: $8,491
- Date on market: 4/19/2026
- Listing terms: Cash,Conventional,FHA,VA Loan
- Road surface type: Concrete, Curbs, Gutters
Estimated market value
$401,900
$382,000 - $422,000
$2,649/mo
Price history
| Date | Event | Price |
|---|---|---|
| 6/23/2026 | Listing removed | $2,900$1/sqft |
Source:  HAR #85429592 Report a problem HAR #85429592 Report a problem | ||
| 6/19/2026 | Pending sale | $415,000$143/sqft |
Source:  HAR #3149029 Report a problem HAR #3149029 Report a problem | ||
| 5/24/2026 | Price change | $415,000-2.3%$143/sqft |
Source: HAR #3149029 Report a problem | ||
| 4/22/2026 | Listed for rent | $2,900$1/sqft |
Source: HAR #85429592 Report a problem | ||
| 4/19/2026 | Listed for sale | $424,777$147/sqft |
Source: HAR #3149029 Report a problem | ||
| 4/14/2026 | Listing removed | $424,777$147/sqft |
Source: HAR #10627344 Report a problem | ||
| 3/17/2026 | Price change | $424,777-1.8%$147/sqft |
Source: HAR #10627344 Report a problem | ||
| 12/31/2025 | Price change | $432,777-1.1%$149/sqft |
Source: HAR #10627344 Report a problem | ||
| 11/14/2025 | Listed for sale | $437,777-2.5%$151/sqft |
Source: HAR #10627344 Report a problem | ||
| 8/12/2024 | Listing removed | -- |
Source: HAR #91265397 Report a problem | ||
| 8/2/2024 | Listing removed | $449,000+108.8%$155/sqft |
Source: HAR #13677376 Report a problem | ||
| 7/28/2024 | Listed for rent | $2,900$1/sqft |
Source: HAR #91265397 Report a problem | ||
| 11/5/2009 | Sold | -- |
Source: Agent Provided Report a problem | ||
| 11/4/2008 | Listing removed | $215,000$74/sqft |
Source: Visual Tour #6444179 Report a problem | ||
| 8/5/2008 | Listed for sale | $215,000$74/sqft |
Source: Visual Tour #6444179 Report a problem | ||
Public tax history
| Year | Property taxes | Tax assessment |
|---|---|---|
| 2025 | $7,766 -7.4% | $355,760 -7.2% |
| 2024 | $8,385 +55.3% | $383,441 +24.3% |
| 2023 | $5,401 -8.7% | $308,550 +10% |
| 2022 | $5,913 +0.8% | $280,500 +10% |
| 2021 | $5,866 | $255,000 +0.8% |
| 2020 | -- | $253,000 +4.1% |
| 2019 | $5,888 -12.4% | $243,000 +0.8% |
| 2018 | $6,723 | $241,000 -1.9% |
| 2017 | $6,723 +13.7% | $245,600 +7.4% |
| 2016 | $5,911 | $228,635 +14.7% |
| 2015 | $5,911 | $199,270 +2.3% |
| 2014 | $5,911 | $194,870 +5.3% |
| 2012 | -- | $185,130 +0.6% |
| 2011 | -- | $184,010 +0.3% |
| 2010 | -- | $183,500 -3.8% |
| 2009 | -- | $190,710 +0.9% |
| 2008 | -- | $189,050 -6.3% |
| 2006 | -- | $201,830 +693.4% |
| 2005 | -- | $25,440 +300% |
| 2004 | -- | $6,360 |
Find assessor info on the county website
Monthly payment
Est. payment
Payment breakdown
Explore the cost of this home by adjusting the details. Changes won't be saved.Climate risks
Neighborhood: Autumn Lake
Nearby schools
GreatSchools rating
- 9/10Challenger Elementary SchoolGrades: PK-4Distance: 0.9 mi
- 9/10Berry Miller Junior High SchoolGrades: 7-8Distance: 3.1 mi
- 9/10Glenda Dawson High SchoolGrades: 9-12Distance: 1.7 mi
Schools provided by the listing agent
- Elementary: Challenger Elementary School
- Middle: Berry Miller Junior High School
- High: Glenda Dawson High School
Source: HAR. This data may not be complete. We recommend contacting the local school district to confirm school assignments for this home.
- $370,700-- bd12 ba2.5k sqft2603 Hewn Rock Way, Pearland, TX 77584Off Market
- $394,600-- bd13 ba2.8k sqft2602 Courtyard Ln, Pearland, TX 77584Off Market
- $312,1003 bd2 ba1.5k sqft2605 Hewn Rock Way, Pearland, TX 77584Off Market

- $343,700-- bd9 ba2k sqft2604 Courtyard Ln, Pearland, TX 77584Off Market
- $341,0003 bd8 ba2k sqft2602 Hewn Rock Way, Pearland, TX 77584Off Market
- $401,1004 bd15 ba2.9k sqft10203 Olive Mount St, Pearland, TX 77584Off Market
- $304,600-- bd8 ba1.5k sqft2606 Courtyard Ln, Pearland, TX 77584Off Market
- $364,400-- bd11 ba2.5k sqft10201 Olive Mount St, Pearland, TX 77584Off Market
A local agent can set up tours, give advice and negotiate with sellers.
Similar homes
- $448,0004 bd3 ba2.7k sqft3618 Miraglen Dr, Pearland, TX 77584For Sale
 MLS ID #39633789, Jennifer Yu, Sky Enterprises Realty. HAR
 - $449,9004 bd4 ba3.1k sqft2619 Emerald Springs Ct, Pearland, TX 77584For Sale
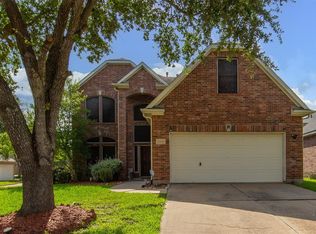 MLS ID #35672498, Shelly Garg, Alpha Elite Realty. HAR
 - $435,0005 bd4 ba3k sqft3515 Curley Maple Dr, Pearland, TX 77584For Sale
 MLS ID #41419723, Juan Torres, Imperio Real Estate LLC. HAR
 - $359,9003 bd2 ba2k sqft2725 Hidden Landing Dr, Pearland, TX 77584For Sale
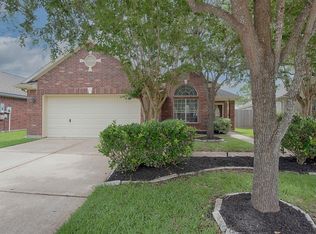 MLS ID #66653686, Jennifer Grande, Texas Ally Real Estate Group, LLC. HAR
 - $507,0005 bd5 ba3.6k sqft2210 Pearl Bay Ct, Pearland, TX 77584For SaleMLS ID #822587, Nesha Jackson, Home Express Realty. HAR
- $355,0003 bd3 ba2.5k sqft14108 Wedgewood Lakes Ct, Pearland, TX 77584For SaleMLS ID #96724207, Anup Khanal, HomeSmart. HAR
- $349,0003 bd2 ba2.2k sqft11304 Morning Brook Dr, Pearland, TX 77584For SaleMLS ID #38461718, Shane Bergeson, Better Homes and Gardens Real Estate Gary Greene - Bay Area. HAR
- $335,0003 bd2 ba2.1k sqft2612 Sun Flare Ln, Pearland, TX 77584For SaleMLS ID #72309850, Christopher Roe, Next Trend Realty LLC. HAR
- $374,0003 bd2 ba2.3k sqft2310 Shadow Canyon Ct, Pearland, TX 77584For SaleMLS ID #28325236, Arvin Razani, Kiani Realty. HAR
- $324,9004 bd3 ba2.2k sqft3416 Dorsey Ln, Pearland, TX 77584For SaleMLS ID #2513132, Cynthia Gomez, Keller Williams Realty Clear Lake / NASA. HAR
- $339,9003 bd2 ba2.1k sqft2507 Cypress Springs Ct, Pearland, TX 77584For SaleMLS ID #69094963, Anthony Ejofor, Keller Williams Signature. HAR
- $410,0004 bd4 ba2.9k sqft1914 Grand Oak Dr, Pearland, TX 77581For SaleMLS ID #86183952, Raymond Aguilar, J.L. Wyatt Properties. HAR
- $339,9904 bd3 ba2.2k sqft4004 Spring Branch Dr E, Pearland, TX 77584For SaleMLS ID #42282106, Brittany Furguson, RE/MAX Dominion, LLC. HAR
- $445,0004 bd4 ba3.4k sqft3223 Longhorn Cir, Manvel, TX 77578For SaleMLS ID #22307905, Nancy Morales, Coldwell Banker Realty - Houston Bay Area. HAR
- $425,0004 bd3 ba3k sqft5303 Mesquite Willow Ln, Rosharon, TX 77583For SaleMLS ID #12733641, Edward Garcia, Refuge Group Properties. HAR
- $539,9005 bd4 ba3.5k sqft2211 Signal Hill Dr, Pearland, TX 77584For SaleMLS ID #49518916, Suyapa Jedeh, HomeSmart. HAR
- $395,0005 bd4 ba3.4k sqft4113 Oak Point Dr, Pearland, TX 77581For SaleMLS ID #18282372, Mohammed Rahman, Prompt Realty & Mortgage, Inc. HAR
- $395,0004 bd4 ba2.7k sqft14010 Hartford Heights Way, Rosharon, TX 77583For SaleMLS ID #62985488, Chris Ufomaduh, TDRealty. HAR
- $365,0004 bd3 ba2.8k sqft6710 Travis St, Manvel, TX 77578For SaleMLS ID #34653151, Tanya Landry, Real Broker, LLC. HAR
- $595,0005 bd4 ba4k sqft12206 Bell Creek Dr, Pearland, TX 77584For SaleMLS ID #93937647, Yolanda Gates, Connect Realty.com. HAR
