Welcome home to one of St. Joseph’s most desirable and established enclaves. Nestled beautifully against a backdrop of mature timber right off the North Parkway, this custom-built brick masterpiece perfectly balances timeless architectural character with modern layout demands. From the commanding curb appeal to the sprawling, sun-drenched lot, this home is a true crown jewel of the North End.
Architectural Masterpiece: A gorgeous French Provincial-inspired facade featuring a striking steep-pitched hipped roof, classic brick quoins, and an elegant stone-arched entry courtyard.
Layout: This home offers 4 beds with 3 full baths and an additional 2 half baths. Highly sought after large main floor primary bedroom with on suite. One additional main floor bed with on suite. Two bedrooms upstairs with one bath up. Large walk in closets and lots of storage space. Formal dining and living rooms adjoin the foyer, with a spacious family room in addition. Unlimited possibilities with the full unfinished basement.
The Perfect Location: Situated in a peaceful, executive-style neighborhood near Eugene Field Elementary, with the St. Joseph Greenway walking trails virtually in your backyard.
Freedom & Flexibility: Enjoy all the benefits of a premium, established subdivision with NO HOA fees or restrictive neighborhood associations.
Exterior & Grounds
The property features meticulously manicured landscaping, mature shade trees, and a spacious, sweeping lawn designed for both privacy and effortless entertaining. Whether you are enjoying your morning coffee watching the local wildlife or hosting weekend gatherings, the setting feels like a private retreat right in the heart of town.
Don't miss your chance to own a signature St. Joseph property.
Pending
$525,000
2601 Indian Trail Dr, Saint Joseph, MO 64506
4beds
2,729sqft
:
Get pre-qualified$3,442/mo
Single Family Residence
Built in 1988
0.69 Acres Lot
$-- Zestimate®
$192/sqft
$-- HOA
What's special
- 24 days |
- 858 |
- 22 |
Zillow last checked:
Listing updated:
Listed by:
Dan MCCHRISTY 816-383-2069,
UNITED COUNTRY PROPERTY SOLUTI
Source: Heartland MLS as distributed by MLS GRID,MLS#: 2630874
Facts & features
Interior
Bedrooms & bathrooms
- Bedrooms: 4
- Bathrooms: 5
- Full bathrooms: 3
- 1/2 bathrooms: 2
Dining room
- Description: Formal
Heating
- Natural Gas
Cooling
- Electric
Appliances
- Laundry: Main Level
Features
- Central Vacuum
- Flooring: Carpet, Laminate, Tile
- Basement: Full,Garage Entrance,Interior Entry,Unfinished
- Number of fireplaces: 2
Interior area
- Total structure area: 2,729
- Total interior livable area: 2,729 sqft
- Finished area above ground: 2,729
Property
Parking
- Total spaces: 3
- Parking features: Attached, Garage Door Opener, Garage Faces Side
- Attached garage spaces: 3
Features
- Fencing: Metal
Lot
- Size: 0.69 Acres
- Dimensions: 139 x 217
Details
- Parcel number: 062.004001000003.000
Construction
Type & style
- Home type: SingleFamily
- Architectural style: French Provincial
- Property subtype: Single Family Residence
Materials
- Brick
- Roof: Composition
Condition
- Year built: 1988
Utilities & green energy
- Sewer: Public Sewer, Private Sewer
- Water: Public
Community & HOA
Community
- Subdivision: Other
HOA
- Has HOA: No
- HOA name: NA
Location
- Region: Saint Joseph
Financial & listing details
- Price per square foot: $192/sqft
- Tax assessed value: $382,540
- Annual tax amount: $5,179
- Date on market: 7/20/2026
- Listing terms: Cash,Conventional,FHA,VA Loan
- Ownership: Private
Estimated market value
Not available
Estimated sales range
Not available
Not available
Price history
| Date | Event | Price |
|---|---|---|
| 7/22/2026 | Listed for sale | $525,000$192/sqft |
Source: United Country #24088-260042 Report a problem | ||
| 7/21/2026 | Pending sale | $525,000$192/sqft |
Source:  Heartland MLS as distributed by MLS GRID #2630874 Report a problem Heartland MLS as distributed by MLS GRID #2630874 Report a problem | ||
| 7/20/2026 | Listed for sale | $525,000$192/sqft |
Source: Heartland MLS as distributed by MLS GRID #2630874 Report a problem | ||
Public tax history
| Year | Property taxes | Tax assessment |
|---|---|---|
| 2025 | $5,179 +24% | $72,680 +24.1% |
| 2024 | $4,176 +9.1% | $58,580 |
| 2023 | $3,827 -0.7% | $58,580 |
| 2022 | $3,852 -0.4% | $58,580 |
| 2021 | $3,869 +0.6% | $58,580 |
| 2020 | $3,846 +14.7% | $58,580 |
| 2018 | $3,351 | $58,580 |
| 2017 | $3,351 +1.1% | $58,580 |
| 2015 | $3,314 -9% | $58,580 |
| 2014 | $3,642 +0.9% | $58,580 |
| 2012 | $3,608 +1.5% | $58,580 |
| 2011 | $3,555 | $58,580 |
| 2010 | $3,555 | $58,580 |
Find assessor info on the county website
Monthly payment
Est. payment
Payment breakdown
Explore the cost of this home by adjusting the details. Changes won't be saved.Climate risks
Neighborhood: 64506
Nearby schools
GreatSchools rating
- 9/10Field Elementary SchoolGrades: K-6Distance: 0.1 mi
- 5/10Bode Middle SchoolGrades: 7-8Distance: 1.1 mi
- 4/10Central High SchoolGrades: 9-12Distance: 1.7 mi
Schools provided by the listing agent
- Elementary: Field
- Middle: Bode
- High: Central
Source: Heartland MLS as distributed by MLS GRID. This data may not be complete. We recommend contacting the local school district to confirm school assignments for this home.
- $457,800-- bd-- ba1.9k sqft2603 Indian Trail Dr, Saint Joseph, MO 64506Off Market
- $435,3004 bd3 ba2k sqft2600 Indian Trail Dr, Saint Joseph, MO 64506Off Market
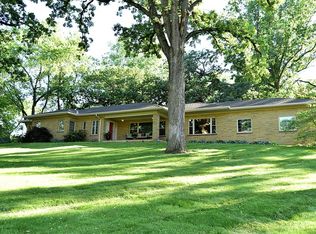
- $843,6003 bd3 ba4k sqft2602 Indian Trail Dr, Saint Joseph, MO 64506Off Market

- $481,1004 bd3 ba3.1k sqft2606 Indian Trail Dr, Saint Joseph, MO 64506Off Market
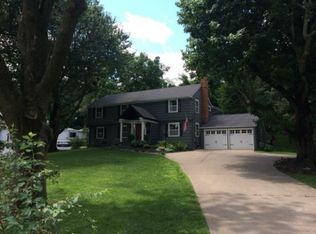
- $579,3005 bd4 ba4.9k sqft2404 Northeast Pkwy, Saint Joseph, MO 64506Off Market
- $10,000-- bd-- ba-- sqft169 Northeast Pkwy, Saint joseph, MO 64506Off Market
- $447,300-- bd-- ba2.1k sqft2605 Indian Trail Dr, Saint Joseph, MO 64506Off Market
- $564,7005 bd4 ba4.2k sqft2610 Indian Trail Dr, Saint Joseph, MO 64506Off Market
A local agent can set up tours, give advice and negotiate with sellers.
Similar homes
- $525,0003 bd5 ba2.8k sqft2309 Buckingham St, Saint Joseph, MO 64506For Sale
 MLS ID #2636059, MARY COTTER, Coldwell Banker General Property. Heartland MLS as distributed by MLS GRID
 - $575,0003 bd2 ba2.2k sqft2705 Lovers Ln, Saint Joseph, MO 64506For Sale
 MLS ID #2633378, Eric Craig Team, ReeceNichols-KCN. Heartland MLS as distributed by MLS GRID
 - $475,0004 bd5 ba3.4k sqft4701 Corinth Dr, Saint Joseph, MO 64506For Sale
 MLS ID #2636136, Scott Hudson, REECENICHOLS-IDE CAPITAL. Heartland MLS as distributed by MLS GRID
 - $475,0004 bd3 ba2.3k sqft3503 Oxford Ct, Saint Joseph, MO 64506For Sale
 MLS ID #2629771, Kristina Wilson, Keller Williams KC North. Heartland MLS as distributed by MLS GRID
 - $--6 bd3 ba3.3k sqft1320 N 25th St, Saint Joseph, MO 64506AuctionAuction.com 1
- $449,9004 bd3 ba2.3k sqft3505 London Ct, Saint Joseph, MO 64506For SaleMLS ID #2626527, Craig Sinclair, BHHS Stein & Summers Real Estate. Heartland MLS as distributed by MLS GRID
- $459,0004 bd4 ba2.9k sqft4304 Kensington Dr, Saint Joseph, MO 64506For SaleMLS ID #2617752, Eric Craig Team, ReeceNichols-KCN. Heartland MLS as distributed by MLS GRID
- $449,0004 bd4 ba3.5k sqft4912 Corinth Dr, Saint Joseph, MO 64506For SaleMLS ID #2604007, Craig Sinclair, BHHS Stein & Summers Real Estate. Heartland MLS as distributed by MLS GRID
- $399,9004 bd3 ba2.6k sqft4406 Windsor Ct, Saint Joseph, MO 64506For SaleMLS ID #2633847, Marty Lyle, Top Hand Property Services. Heartland MLS as distributed by MLS GRID
- $327,4003 bd3 ba2.4k sqft3101 N 34th Ter, Saint Joseph, MO 64506For SaleMLS ID #2626411, Marty Lyle, Top Hand Property Services. Heartland MLS as distributed by MLS GRID
- $315,0004 bd3 ba2.2k sqft4006 N 31st St, Saint Joseph, MO 64506For SaleMLS ID #2633676, Brittany Kennedy, Keller Williams Realty Partners Inc.. Heartland MLS as distributed by MLS GRID
- $549,9003 bd3 ba2.4k sqft5201 Cook Rd, Saint Joseph, MO 64505For SaleMLS ID #2621800, Ramseier Group, Keller Williams KC North. Heartland MLS as distributed by MLS GRID
- $579,9003 bd3 ba3.1k sqft20449 SE Us Highway 169, Saint Joseph, MO 64503For SaleMLS ID #2625661, Claire Lett, RE/MAX PROFESSIONALS. Heartland MLS as distributed by MLS GRID
- $275,0003 bd3 ba2.1k sqft2004 Ashland Ave, Saint Joseph, MO 64506For SaleMLS ID #2631495, Amy Voltz, Keller Williams KC North. Heartland MLS as distributed by MLS GRID
- $495,0003 bd3 ba2.2k sqft6306 SE Highway 169 Hwy, Saint Joseph, MO 64507For SaleMLS ID #2625807, Elisabeth Peter, Top Line Realty LLC. Heartland MLS as distributed by MLS GRID
- $579,9003 bd3 ba3.1k sqft4116 Autumn Ridge Ct, Saint Joseph, MO 64505For SaleMLS ID #2634389, Angie Ziolkowski, Coldwell Banker General Property. Heartland MLS as distributed by MLS GRID
- $319,0004 bd3 ba1.9k sqft3209 N 36th Ter, Saint Joseph, MO 64506For SaleMLS ID #2629325, Gregg Lowrance, UNITED COUNTRY PROPERTY SOLUTI. Heartland MLS as distributed by MLS GRID
- $360,0004 bd4 ba3.6k sqft4806 Stonecrest Ter, Saint Joseph, MO 64506For SaleMLS ID #2631794, Ma Del Pilar Sasso, RE/MAX PROFESSIONALS. Heartland MLS as distributed by MLS GRID
- $355,0003 bd3 ba2.8k sqft5 S Carriage Dr, Saint Joseph, MO 64506For SaleMLS ID #2626940, AgentRoc Group, Keller Williams KC North. Heartland MLS as distributed by MLS GRID
- $375,0004 bd3 ba3.3k sqft3216 Morton Ln, Saint Joseph, MO 64506For SaleMLS ID #2618306, Gregg Lowrance, UNITED COUNTRY PROPERTY SOLUTI. Heartland MLS as distributed by MLS GRID
