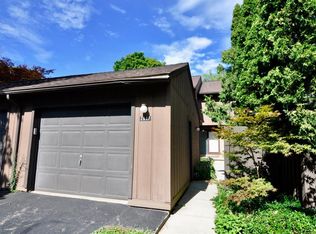
Seldom available 3 bedroom, 2 full and 2 half bath end-unit townhome in desirable Traver Lakes condominium community--offering a carefree lifestyle with true residential privacy! Step through a private gate to an inviting two-tiered deck and courtyard that also opens to the 2.5 garage with workshop area. The front foyer leads to a true gourmet kitchen which features high-end custom cabinetry, Fisher & Paykel double dishwasher, a pro-style Dacor 6 burner gas cooktop with warming drawer, ample storage and countertop space, and a peninsula overlooking the designated dining room with an open living concept. The sunlit family room opens to a private deck with peaceful views of mature trees and landscaping, while a sleek contemporary half bath with a countertop-mounted sink and floating wood vanity completes the main level. Upstairs, the spacious primary suite features an impressive walk-in closet with wall to wall custom built-ins and a private bath with an oversized shower with a multi- function body spray system. Two additional bedrooms share a full bath with tile flooring and a tub/shower combo with tiled surround and a partial tiled accent wall. The lower level adds valuable living space to include a living/flex room with two egress windows, a office with built-in desk and shelving, a half bath, and large utility room with a full sized stackable washer and dryer, utility sink, and built in cabinetry. Traver Lakes is truly a one-of-a-kind community with approximately two miles of paved paths and walking trails weaving through the neighborhood's ponds, creeks, and 17 acres of common green space--a nature lovers dream! Residents also enjoy a clubhouse, outdoor in-ground swimming pool, and tennis courts--all for just $285/month (this also includes lawn care, snow removal, and exterior building maintenance). Just minutes from Downtown Ann Arbor, this rarely offered end unit combines privacy, distintive living spaces, natural surroundings, and outstanding community amenities!Home Energy Score of 4. Download report at osi.a2gov.org/herd.
Active contingent
$419,900
2601 Meade Ct, Ann Arbor, MI 48105
3beds
1,927sqft
Townhouse
Built in 1973
2,178 Square Feet Lot
$421,600 Zestimate®
$218/sqft
$285/mo HOA
What's special
- 37 days
- 55
- 0
Zillow last checked:
Listing updated:
Listed by:
Julie Picknell 734-395-8383,
The Charles Reinhart Company 734-971-6070
Source: MichRIC,MLS#: 26051554
Facts & features
Interior
Bedrooms & bathrooms
- Bedrooms: 3
- Bathrooms: 4
- Full bathrooms: 2
- 1/2 bathrooms: 2
Primary bedroom
- Level: Upper
- Area: 196
- Dimensions: 14.00 x 14.00
Bedroom 2
- Level: Upper
- Area: 120
- Dimensions: 12.00 x 10.00
Bedroom 3
- Level: Upper
- Area: 90
- Dimensions: 10.00 x 9.00
Dining room
- Level: Main
- Area: 100
- Dimensions: 10.00 x 10.00
Family room
- Level: Main
- Area: 252
- Dimensions: 21.00 x 12.00
Kitchen
- Level: Main
- Area: 154
- Dimensions: 14.00 x 11.00
Living room
- Description: With egress window can also function as a 4th bedroom
- Level: Lower
- Area: 144
- Dimensions: 12.00 x 12.00
Office
- Level: Lower
- Area: 108
- Dimensions: 12.00 x 9.00
Other
- Description: Primary bedroom walk-in closet
- Level: Upper
- Area: 91
- Dimensions: 13.00 x 7.00
Utility room
- Level: Lower
- Area: 336
- Dimensions: 21.00 x 16.00
Heating
- Forced Air
Cooling
- Central Air
Appliances
- Included: Cooktop, Dishwasher, Disposal, Double Oven, Dryer, Microwave, Oven, Range, Refrigerator, Washer
- Laundry: In Basement, Sink
Features
- Ceiling Fan(s)
- Flooring: Carpet, Tile, Vinyl, Wood
- Basement: Full
- Has fireplace: No
Interior area
- Total structure area: 1,500
- Total interior livable area: 1,927 sqft
- Finished area below ground: 0
Property
Parking
- Total spaces: 2
- Parking features: Garage Faces Front, Detached, Garage Door Opener
- Garage spaces: 2
Features
- Stories: 2
- Pool features: Association
Lot
- Size: 2,178 Square Feet
- Features: Sidewalk, Wooded
Details
- Parcel number: 090915101034
- Zoning description: R3
Construction
Type & style
- Home type: Townhouse
- Property subtype: Townhouse
Materials
- Wood Siding
- Roof: Asphalt,Shingle
Condition
- New construction: No
- Year built: 1973
Utilities & green energy
- Sewer: Public Sewer
- Water: Public
- Utilities for property: Natural Gas Connected, Cable Connected
Community & HOA
Community
- Security: Smoke Detector(s)
- Subdivision: Traver Lakes
HOA
- Has HOA: Yes
- Amenities included: Clubhouse, Pool, Tennis Court(s), Trail(s)
- Services included: Other, Trash, Snow Removal, Maintenance Grounds
- HOA fee: $285 monthly
Location
- Region: Ann Arbor
Financial & listing details
- Price per square foot: $218/sqft
- Tax assessed value: $113,356
- Annual tax amount: $6,031
- Date on market: 10/1/2026
- Listing terms: Cash,Conventional
- Road surface type: Paved
Estimated market value
$421,600
$401,000 - $443,000
$3,036/mo
Price history
| Date | Event | Price |
|---|---|---|
| 10/2/2026 | Contingent | $419,900$218/sqft |
Source:  MichRIC #26051554 Report a problem | ||
| 10/1/2026 | Listed for sale | $419,900$218/sqft |
Source: MichRIC #26051554 Report a problem | ||
Public tax history
| Year | Property taxes | Tax assessment |
|---|---|---|
| 2026 | $5,871 +2.4% | $209,000 +9.3% |
| 2025 | $5,735 | $191,300 +2% |
| 2024 | -- | $187,600 +5.3% |
| 2023 | -- | $178,100 +17.1% |
| 2022 | -- | $152,100 +3% |
| 2021 | -- | $147,700 +3.1% |
| 2020 | $4,725 | $143,200 +5.8% |
| 2019 | -- | $135,400 +10.4% |
| 2018 | -- | $122,700 +4.2% |
| 2017 | $4,161 | $117,700 +36.5% |
| 2016 | $4,161 +5% | $86,243 +0.3% |
| 2015 | $3,963 | $85,986 +3.2% |
| 2014 | $3,963 | $83,300 |
| 2013 | $3,963 | $83,300 -3.3% |
| 2012 | -- | $86,169 +2.7% |
| 2011 | -- | $83,904 +1.7% |
| 2010 | -- | $82,502 -0.3% |
| 2009 | -- | $82,751 +4.4% |
| 2008 | -- | $79,264 +2.3% |
| 2007 | -- | $77,482 -29.3% |
| 2005 | -- | $109,600 +4.1% |
| 2004 | -- | $105,300 +6.1% |
| 2003 | -- | $99,200 +15.6% |
| 2002 | $3,088 +41.8% | $85,800 +17.5% |
| 2001 | $2,178 +1% | $73,000 +6% |
| 2000 | $2,156 | $68,900 +9% |
| 1999 | -- | $63,200 |
Find assessor info on the county website
Monthly payment
Est. payment
Payment breakdown
Explore the cost of this home by adjusting the details. Changes won't be saved.Climate risks
Neighborhood: Traver
Nearby schools
Schools provided by the listing agent
- Elementary: Logan Elementary School
- Middle: Clague Middle School
- High: Skyline High School
Source: MichRIC. This data may not be complete. We recommend contacting the local school district to confirm school assignments for this home.

Similar homes
- $460,0004 bd3 ba2k sqft3607 Chatham Way, Ann Arbor, MI 48105For Sale
 MLS ID #26055598, Nancy Bishop, The Charles Reinhart Company. MichRIC
- $389,0003 bd3 ba1.5k sqft731 Skynob Dr, Ann Arbor, MI 48105For Sale
 MLS ID #26029579, Julie Svinicki, Real Estate One Inc. MichRIC
- $399,9004 bd4 ba2.6k sqft15 Haverhill Ct, Ann Arbor, MI 48105For Sale
 MLS ID #26026750, Kirk Glassel, The Charles Reinhart Company. MichRIC
- $395,0003 bd4 ba1.5k sqft4344 Hillside Dr, Ann Arbor, MI 48105For Sale
 MLS ID #26015971, Christopher Bergmans, The Charles Reinhart Company. MichRIC
- $349,9003 bd3 ba1.5k sqft605 Watersedge Dr, Ann Arbor, MI 48105For SaleMLS ID #26057090, Richard Taylor, The Charles Reinhart Company. MichRIC
- $425,0003 bd2 ba1.9k sqft1061 Western Dr, Ann Arbor, MI 48103For SaleMLS ID #26055784, Penn | Ewing Real Estate, Real Estate One Inc. MichRIC
- $499,0003 bd3 ba2.3k sqft3205 Aldwych Cir, Ann Arbor, MI 48105For SaleMLS ID #26038825, Tiancui Guo, Keller Williams Ann Arbor Mrkt. MichRIC
- $409,0003 bd2 ba1.7k sqft2240 Steeplechase Dr, Ann Arbor, MI 48103For SaleMLS ID #26055254, Jean Wedemeyer, The Charles Reinhart Company. MichRIC
- $589,9003 bd3 ba1.8k sqft3126 Fairhaven Ct, Ann Arbor, MI 48105For SaleMLS ID #26052320, Aleksandr Milshteyn, Real Estate One Inc. MichRIC
- $375,0004 bd3 ba1.9k sqft685 Ironwood Dr, Ann Arbor, MI 48103For SaleMLS ID #26055940, Ashley Mumby, Howard Hanna Real Estate. MichRIC
- $399,9003 bd3 ba1.5k sqft452 Village Oaks Ct, Ann Arbor, MI 48103For SaleMLS ID #26049365, Scott Guyor, The Charles Reinhart Company. MichRIC
- $299,9002 bd2 ba1.1k sqft718 Peninsula Ct, Ann Arbor, MI 48105For SaleMLS ID #26051207, Kirk Glassel, The Charles Reinhart Company. MichRIC
- $344,0003 bd3 ba1.5k sqft256 Lyn Anne Ct, Ann Arbor, MI 48103For SaleMLS ID #26052718, Eric Walz, Walz Realty, LLC. MichRIC
- $299,9002 bd2 ba1.8k sqft672 Greenhills Dr, Ann Arbor, MI 48105For SaleMLS ID #26049787, Aleksandr Milshteyn, Real Estate One Inc. MichRIC
- $425,0003 bd3 ba1.8k sqft5685 E Silo Ridge Dr, Ann Arbor, MI 48108For SaleMLS ID #26045094, Gregory Johnson, Real Estate One Inc. MichRIC
- $355,0003 bd1 ba990 sqft2755 Canterbury Rd, Ann Arbor, MI 48104For SaleMLS ID #26057820, Curt Zell, The Charles Reinhart Company. MichRIC
- $389,0002 bd3 ba1k sqft106 Tulip Tree Ct, Ann Arbor, MI 48103For SaleMLS ID #26054613, Jodi Douglas, Howard Hanna Real Estate. MichRIC
- $289,9002 bd2 ba1.2k sqft669 Watersedge Dr, Ann Arbor, MI 48105For SaleMLS ID #26055809, Jason Boggs, The Charles Reinhart Company. MichRIC
- $258,0002 bd2 ba1.1k sqft3017 Lakehaven Ct, Ann Arbor, MI 48105For SaleMLS ID #26054180, Judie Wu, The Charles Reinhart Company. MichRIC
- $410,0003 bd2 ba1.2k sqft1845 Northbrook Dr, Ann Arbor, MI 48103For SaleMLS ID #26047789, Alec Applebaum, Smarte Realty. MichRIC
