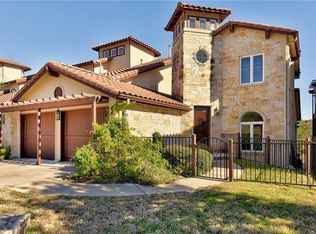
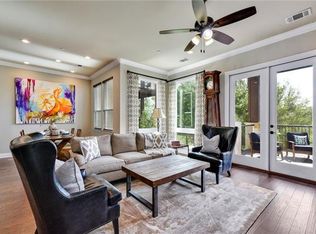
VIEWS, LOCATION & LOCK-AND-LEAVE LIVING! Rare opportunity in the desirable Longhorn Canyon Condos of Steiner Ranch, overlooking the 5th hole of the UT Golf Club with incredible golf course and sweeping Hill Country views. Perfectly situated on a private road, this spacious condo offers the ease of condo living plus the space, storage and features you want in a home. The views are the star of the show, but the interior is absolutely charming too! Features include an open living, kitchen & dining area, high ceilings, hardwood flooring, custom shutters, gas fireplace and lots of natural light. The huge balcony overlooking the golf course and Hill Country gives you plenty of room to actually enjoy those views. Beautifully appointed kitchen with granite counters, stainless appliances, large center island and pendant lighting. Built-in desk/workspace plus a large utility room with tons of storage, counter space, room for a full-size fridge and trendy tile flooring. The spacious primary suite features golf course views, an oversized walk-in closet and ensuite bath with dual sinks, large soaking tub and walk-in shower. The secondary bedroom also includes a large walk-in closet with a full bath nearby. Plus a private 1-car garage. Enjoy Steiner Ranch amenities including multiple community centers and pools, pickleball, tennis and basketball courts, miles of hike & bike trails, sports fields, dog park and Lake Club access on Lake Austin. Nearby restaurants, shopping, UT Golf Club, Lake Austin and Lake Travis.
Active
$469,000
2601 N Quinlan Park Rd #508, Austin, TX 78732
2beds
1,720sqft
Condominium
Built in 2014
-- sqft lot
$-- Zestimate®
$273/sqft
$375/mo HOA
What's special
Gas fireplaceLots of natural lightSweeping hill country viewsHigh ceilingsHardwood flooringStainless appliancesTrendy tile flooring
- 10 days
- 489
- 28
Likely to sell faster than
Zillow last checked:
Listing updated:
Listed by:
Shannon Kramer (512) 658-0720,
Compass RE Texas, LLC (512) 575-3644
Source: Unlock MLS,MLS#: 5639185
Facts & features
Interior
Bedrooms & bathrooms
- Bedrooms: 2
- Bathrooms: 2
- Full bathrooms: 2
- Main level bedrooms: 2
Primary bedroom
- Features: Ceiling Fan(s)
- Level: Main
Bedroom
- Features: Ceiling Fan(s), Full Bath, Walk-In Closet(s)
- Level: Main
Primary bathroom
- Features: Granite Counters, Double Vanity, Full Bath, Soaking Tub, Walk-In Closet(s), Walk-in Shower
- Level: Main
Bathroom
- Features: Shared Bath
- Level: Main
Kitchen
- Features: Kitchn - Breakfast Area, Breakfast Bar, Granite Counters, Gourmet Kitchen, Open to Family Room, Pantry, Recessed Lighting
- Level: Main
Laundry
- Features: Granite Counters, Storage, Washer Hookup
- Level: Main
Living room
- Features: Ceiling Fan(s), Smart Thermostat
- Level: Main
Heating
- Central
Cooling
- Central Air
Appliances
- Included: Built-In Oven(s), Dishwasher, Disposal, Gas Cooktop, Microwave, RNGHD, Stainless Steel Appliance(s)
Features
- Bookcases, Built-in Features, Ceiling Fan(s), High Ceilings, Granite Counters, Crown Molding, Kitchen Island, Open Floorplan, Pantry, Primary Bedroom on Main, Recessed Lighting, Smart Thermostat, Walk-In Closet(s), Washer Hookup
- Flooring: Carpet, Tile, Wood
- Windows: Plantation Shutters
- Number of fireplaces: 1
- Fireplace features: Family Room, Gas
Interior area
- Total interior livable area: 1,720 sqft
Video & virtual tour
Property
Parking
- Total spaces: 1
- Parking features: Door-Single, Garage Door Opener, Garage Faces Front
- Garage spaces: 1
Accessibility
- Accessibility features: None
Features
- Levels: One
- Stories: 1
- Patio & porch: Arbor, Deck, Front Porch, Patio
- Exterior features: Balcony, Exterior Steps, Gutters Partial
- Pool features: None
- Spa features: None
- Fencing: None
- Has view: Yes
- View description: Golf Course, Hill Country, Panoramic
- Waterfront features: None
Lot
- Size: 8,363 Square Feet
- Features: Backs To Golf Course, Trees-Medium (20 Ft - 40 Ft), See Remarks
Details
- Additional structures: None
- Parcel number: 01414806320000
- Special conditions: Standard
Construction
Type & style
- Home type: Condo
- Property subtype: Condominium
Materials
- Foundation: Slab
- Roof: Tile
Condition
- Resale
- New construction: No
- Year built: 2014
Utilities & green energy
- Sewer: Public Sewer
- Water: Municipal Utility District (MUD)
- Utilities for property: Electricity Available, Natural Gas Available
Community & HOA
Community
- Features: Clubhouse, Cluster Mailbox, Common Grounds, Curbs, Dog Park, Golf, Lake, Park, Picnic Area, Playground, Pool, Sidewalks, Sport Court(s)/Facility, Tennis Court(s)
- Subdivision: Steiner Ranch
HOA
- Has HOA: Yes
- Services included: Common Area Maintenance, Landscaping, Trash
- HOA fee: $375 monthly
- HOA name: 2-Longhorn Canyon & Steiner Ranch HOA's
Location
- Region: Austin
Financial & listing details
- Price per square foot: $273/sqft
- Tax assessed value: $432,069
- Annual tax amount: $8,512
- Date on market: 9/1/2026
- Listing terms: Cash,Conventional
- Electric utility on property: Yes
Estimated market value
Not available
Estimated sales range
Not available
Not available
Price history
| Date | Event | Price |
|---|---|---|
| 9/1/2026 | Listed for sale | $469,000-17.6%$273/sqft |
Source: | ||
| 11/3/2025 | Listing removed | $569,000$331/sqft |
Source: | ||
| 6/6/2025 | Listed for sale | $569,000-5.2%$331/sqft |
Source: | ||
| 10/16/2023 | Listing removed | -- |
Source: | ||
| 6/2/2023 | Price change | $599,900-1.7%$349/sqft |
Source: | ||
| 5/11/2023 | Price change | $610,000-2.4%$355/sqft |
Source: | ||
| 3/14/2023 | Price change | $624,900-4.6%$363/sqft |
Source: | ||
| 11/17/2022 | Listed for sale | $655,000+74.7%$381/sqft |
Source: | ||
| 11/3/2020 | Listing removed | $375,000$218/sqft |
Source: Keller Williams Lake Travis #4563756 Report a problem | ||
| 9/2/2020 | Listed for sale | $375,000$218/sqft |
Source: Keller Williams Lake Travis #4563756 Report a problem | ||
| 9/2/2020 | Pending sale | $375,000$218/sqft |
Source: Keller Williams Lake Travis #4563756 Report a problem | ||
| 7/13/2020 | Sold | -- |
Source: Agent Provided Report a problem | ||
| 6/12/2020 | Pending sale | $375,000$218/sqft |
Source: Keller Williams - Lake Travis #4563756 Report a problem | ||
| 5/21/2020 | Listed for sale | $375,000-3.8%$218/sqft |
Source: Keller Williams - Lake Travis #4563756 Report a problem | ||
| 3/1/2019 | Listing removed | $2,500$1/sqft |
Source: Moreland Properties, Inc. #4962321 Report a problem | ||
| 1/5/2019 | Listing removed | $390,000$227/sqft |
Source: Moreland Properties #3486903 Report a problem | ||
| 12/11/2018 | Listed for rent | $2,500$1/sqft |
Source: Moreland Properties #4962321 Report a problem | ||
| 10/21/2018 | Listing removed | $2,500$1/sqft |
Source: Moreland Properties #4962321 Report a problem | ||
| 8/4/2018 | Listed for rent | $2,500+4.2%$1/sqft |
Source: Moreland Properties #4962321 Report a problem | ||
| 6/26/2018 | Listed for sale | $390,000$227/sqft |
Source: Moreland Properties #3486903 Report a problem | ||
| 4/18/2017 | Listing removed | $2,400$1/sqft |
Source: Moreland Properties #9034455 Report a problem | ||
| 1/13/2017 | Listed for rent | $2,400$1/sqft |
Source: Moreland Properties #9034455 Report a problem | ||
| 8/28/2015 | Sold | -- |
Source: Agent Provided Report a problem | ||
Public tax history
| Year | Property taxes | Tax assessment |
|---|---|---|
| 2025 | $7,523 -20.6% | $432,069 -18.7% |
| 2024 | $9,476 +10.9% | $531,219 +10% |
| 2023 | $8,541 -3.5% | $482,926 +10% |
| 2022 | $8,855 | $439,024 +10% |
| 2021 | -- | $399,113 +9.7% |
| 2020 | $8,943 -7.3% | $363,892 -7% |
| 2019 | $9,652 +5.3% | $391,405 -17.3% |
| 2018 | $9,170 | $473,017 +31.4% |
| 2017 | $9,170 | $359,919 |
| 2016 | -- | $359,919 +92.8% |
| 2015 | -- | $186,663 |
Find assessor info on the county website
Monthly payment
Est. payment
Payment breakdown
Explore the cost of this home by adjusting the details. Changes won't be saved.Climate risks
Neighborhood: Steiner Ranch
Nearby schools
Schools provided by the listing agent
- Elementary: Laura Welch Bush
- Middle: Canyon Ridge
- High: Vandegrift
- District: Leander ISD
Source: Unlock MLS. This data may not be complete. We recommend contacting the local school district to confirm school assignments for this home.