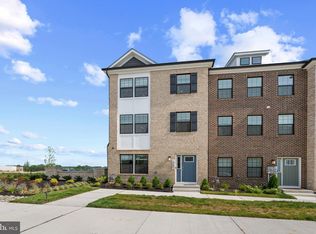
ASSUMABLE VA LOAN AT 3.25% AVAILABLE FOR QUALIFIED BUYERS! Contemporary Luxury in Westridge! Avoid the wait for new construction with this stunning 2022-built townhome. Offering 2,600+ sq. ft. across three finished levels, this home combines the scale of a single-family residence with modern townhome convenience. The open-concept main level is built for entertaining, featuring a chef’s kitchen that flows into a sun-drenched dining area and a spacious living room with access to a private rear deck. Retreat to the expansive primary suite, complete with a spa-like bath and a massive walk-in closet. The versatile lower level provides garage access and space perfect for a home gym or media room. Minutes from shopping, dining, and major commuter routes—this move-in-ready gem is ready for you now!
Under contract
Price cut: $3K (6/27)
$504,500
2602 Lanham Hill Cir, Upper Marlboro, MD 20774
3beds
1,776sqft
Townhouse
Built in 2022
1,649 Square Feet Lot
$-- Zestimate®
$284/sqft
$95/mo HOA
What's special
Massive walk-in closetPrivate rear deckSun-drenched dining areaExpansive primary suiteSpa-like bath
- 93 days |
- 40 |
- 0 |
Zillow last checked:
Listing updated:
Listed by:
Jarriel Jordan 240-906-3032,
The Home Team Realty Group, LLC 2407674503,
Listing Team: The Jordan Group, Co-Listing Team: The Jordan Group,Co-Listing Agent: Luis Andres Chumpitaz Jr. 703-624-2643,
The Home Team Realty Group, LLC
Source: Bright MLS,MLS#: MDPG2202170
Facts & features
Interior
Bedrooms & bathrooms
- Bedrooms: 3
- Bathrooms: 4
- Full bathrooms: 2
- 1/2 bathrooms: 2
- Main level bathrooms: 1
Basement
- Area: 880
Heating
- Forced Air, Natural Gas
Cooling
- Central Air, Electric
Appliances
- Included: Cooktop, Dishwasher, Disposal, Microwave, Refrigerator, Ice Maker, Gas Water Heater
Features
- Ceiling Fan(s), Open Floorplan
- Basement: Full,Garage Access
- Has fireplace: No
Interior area
- Total structure area: 2,656
- Total interior livable area: 1,776 sqft
- Finished area above ground: 1,776
- Finished area below ground: 0
Property
Parking
- Total spaces: 4
- Parking features: Garage Faces Rear, Garage Door Opener, Inside Entrance, Attached, Driveway
- Attached garage spaces: 2
- Uncovered spaces: 2
Accessibility
- Accessibility features: None
Features
- Levels: Three
- Stories: 3
- Pool features: Community
Lot
- Size: 1,649 Square Feet
Details
- Additional structures: Above Grade, Below Grade
- Parcel number: 17065682675
- Zoning: RR
- Special conditions: Standard
Construction
Type & style
- Home type: Townhouse
- Architectural style: Colonial
- Property subtype: Townhouse
Materials
- Frame
- Foundation: Slab
Condition
- New construction: No
- Year built: 2022
Utilities & green energy
- Sewer: Public Sewer
- Water: Public
Community & HOA
Community
- Subdivision: Westridge At Westphalia
HOA
- Has HOA: Yes
- Amenities included: Community Center, Fitness Center, Pool, Picnic Area, Basketball Court
- Services included: Common Area Maintenance, Management, Snow Removal
- HOA fee: $95 monthly
Location
- Region: Upper Marlboro
Financial & listing details
- Price per square foot: $284/sqft
- Tax assessed value: $510,600
- Annual tax amount: $6,987
- Date on market: 5/14/2026
- Listing agreement: Exclusive Agency
- Listing terms: Cash,Conventional,FHA,FHA 203(k),Negotiable,Private Financing Available,VA Loan,Other
- Ownership: Fee Simple
Estimated market value
Not available
Estimated sales range
Not available
Not available
Price history
| Date | Event | Price |
|---|---|---|
| 6/27/2026 | Contingent | $504,500-0.6%$284/sqft |
Source:  Bright MLS #MDPG2202170 Report a problem Bright MLS #MDPG2202170 Report a problem | ||
| 6/15/2026 | Price change | $507,500-1.5%$286/sqft |
Source: Bright MLS #MDPG2202170 Report a problem | ||
| 5/14/2026 | Listed for sale | $515,000+0.2%$290/sqft |
Source: Bright MLS #MDPG2202170 Report a problem | ||
| 10/19/2022 | Sold | $514,176$290/sqft |
Source: Public Record Report a problem | ||
Public tax history
| Year | Property taxes | Tax assessment |
|---|---|---|
| 2025 | $379 -92.1% | $470,267 +9.4% |
| 2024 | $4,781 +10.4% | $429,933 +10.4% |
| 2023 | $4,332 +1983.5% | $389,600 +1983.4% |
| 2022 | $208 | $18,700 |
| 2021 | $208 | $18,700 |
Find assessor info on the county website
Monthly payment
Est. payment
Payment breakdown
Explore the cost of this home by adjusting the details. Changes won't be saved.Climate risks
Neighborhood: Westphalia
Nearby schools
GreatSchools rating
- 2/10Arrowhead Elementary SchoolGrades: PK-5Distance: 0.6 mi
- 4/10Kettering Middle SchoolGrades: 6-8Distance: 3.7 mi
- 3/10Dr. Henry A. Wise Jr. High SchoolGrades: 9-12Distance: 3.6 mi
Schools provided by the listing agent
- Elementary: Arrowhead
- Middle: Kettering
- High: Dr. Henry A. Wise, Jr. High
- District: Prince George's County Public Schools
Source: Bright MLS. This data may not be complete. We recommend contacting the local school district to confirm school assignments for this home.
- $474,8833 bd4 ba1.7k sqft2608 Lanham Hill Cir, Upper Marlboro, MD 20774Sold
- $529,400-- bd2 ba1.7k sqft2606 Lanham Hill Cir, Upper Marlboro, MD 20774Off Market
- $513,4003 bd4 ba1.9k sqft2604 Lanham Hill Cir, Upper Marlboro, MD 20774Off Market
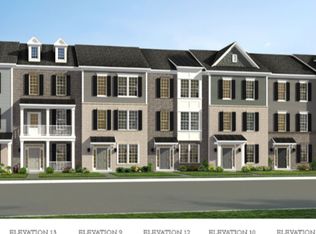
- $522,900-- bd3 ba1.7k sqft2600 Lanham Hill Cir, Upper Marlboro, MD 20774Off Market
- $458,8002 bd4 ba1.7k sqft2612 Lanham Hill Cir, Upper Marlboro, MD 20774Off Market
- $465,600-- bd2 ba1.4k sqft2614 Lanham Hill Cir, Upper Marlboro, MD 20774Off Market
- $490,000-- bd2 ba1.6k sqft2524 Lanham Hill Cir, Upper Marlboro, MD 20774Sold
- $502,700-- bd2 ba1.6k sqft2522 Lanham Hill Cir, Upper Marlboro, MD 20774Off Market
A local agent can set up tours, give advice and negotiate with sellers.
Similar homes
- $484,9003 bd3 ba1.6k sqft7607 Presidential Pkwy, Upper Marlboro, MD 20774For Sale
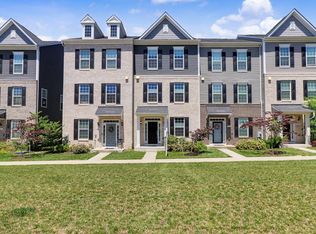
 MLS ID #MDPG2202812, Anna Ensley, Samson Properties. Bright MLS
 - $650,0004 bd4 ba1.9k sqft7732 Presidential Pkwy, Upper Marlboro, MD 20774For Sale
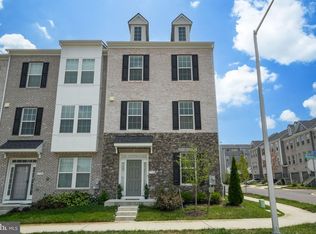 MLS ID #MDPG2214274, Kalonji Foreman, Compass. Bright MLS
 - $489,0003 bd3 ba1.6k sqft4208 Winifred Ln, Upper Marlboro, MD 20772For Sale
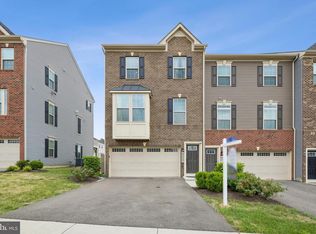 MLS ID #MDPG2208432, Bob Chew, Samson Properties. Bright MLS
 - $449,9903 bd4 ba1.7k sqft9004 Warendorf Way, Upper Marlboro, MD 20774New Construction
 Bright MLS
 - $489,0003 bd3 ba2.2k sqft8805 Sybil Ln, Upper Marlboro, MD 20772For SaleMLS ID #MDPG2203210, Katrina Thomas, Samson Properties. Bright MLS
- $524,9003 bd4 ba2k sqft5000 Forest Pines Dr, Upper Marlboro, MD 20772For SaleMLS ID #MDPG2202900, Chad Morton, Maverick Realty, LLC. Bright MLS
- $460,0003 bd3 ba1.7k sqft9502 Saw Mill Ln, Upper Marlboro, MD 20772For SaleMLS ID #MDPG2207932, Natalia Perry, CENTURY 21 Envision. Bright MLS
- $519,9903 bd3 ba2.2k sqft4201 Eliza Ct, Upper Marlboro, MD 20772New ConstructionMLS ID #MDPG2207190, Joe Petrone, Monument Sotheby's International Realty. Bright MLS
- $440,0003 bd4 ba2.5k sqft8710 Sweet Lauren Ct, Upper Marlboro, MD 20772For SaleMLS ID #MDPG2212154, Tomie Scott-Deleonard, DNS Realty Group. Bright MLS
- $464,9903 bd4 ba1.7k sqft9008 Warendorf Way, Upper Marlboro, MD 20774New ConstructionBright MLS
- $475,0003 bd4 ba1.9k sqft3010 Pinebrook Rd, Landover, MD 20785For SaleMLS ID #MDPG2212882, Maureen Edobor, DMV Realty, INC.. Bright MLS
- $557,6353 bd4 ba2.2k sqft4203 Eliza Ct, Upper Marlboro, MD 20772New ConstructionBright MLS
- $499,9993 bd3 ba1.7k sqft2707 Princess Victoria Way, Bowie, MD 20721For SaleMLS ID #MDPG2196504, Patrick Thelwell, Conway Real Estate. Bright MLS
- $562,0403 bd3 ba2.2k sqft4116 Eliza Ct, Upper Marlboro, MD 20772New ConstructionBright MLS
- $479,9904 bd4 ba1.6k sqft2824 Lewis Ave, Suitland, MD 20746For SaleMLS ID #MDPG2196984, Chris PERRY, Compass. Bright MLS
- $490,0004 bd4 ba1.9k sqft3011 Duvall Ridge Rd, Landover, MD 20785For SaleMLS ID #MDPG2209700, Kris Henry, Coldwell Banker Realty - Washington. Bright MLS
- $475,0003 bd3 ba2.2k sqft3218 15th Pl SE, Washington, DC 20020For SaleMLS ID #DCDC2266262, Hillary Nash, RLAH @properties. Bright MLS
- $379,9003 bd2 ba1.6k sqftKings Grant, Upper Marlboro, MD 20772For SaleMLS ID #MDPG2214058, A. Paul Mcintye, EXIT First Realty. Bright MLS
- $520,0004 bd4 ba1.9k sqft402 Woodcrest Dr SE, Washington, DC 20032For SaleMLS ID #DCDC2272402, Amir Eslaminejad, Compass. Bright MLS
- $420,0002 bd4 ba1.2k sqft10528 Galena Ln, Upper Marlboro, MD 20772For SaleMLS ID #MDPG2200016, Keisha Benford, Samson Properties. Bright MLS
