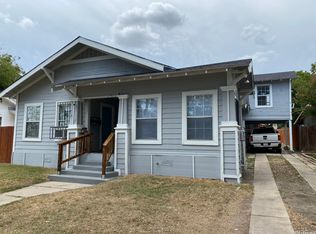
2603 Hicks Ave presents an opportunity to acquire a stabilized duplex in one of San Antonio's most active and rapidly evolving employment corridors. Originally configured as a fourplex, the property was thoughtfully reconfigured into two oversized residences, creating a modern unit mix that caters to today's demand for spacious, functional living. Situated on approximately 0.35 acres, the property features two 3-bedroom, 2-bathroom units, each encompassing approximately 1,426 square feet, for a total of 2,852 rentable square feet. The asset has been well maintained and underwent a comprehensive interior renovation in 2021, including new electrical, plumbing, HVAC systems, insulation, drywall, flooring, cabinetry, fixtures, and contemporary finishes throughout. Each residence offers a functional galley kitchen with tile backsplash, durable ceramic tile flooring, oversized bedrooms with ceiling fans, washer and dryer connections, individual central HVAC systems, and separately metered electric service. Residents also enjoy ample off-street parking and a spacious, fully fenced yard, enhancing both privacy and security. Strategically located just minutes from Downtown San Antonio, Brooks City Base, Fort Sam Houston, St. Philip's College, and the Frost Bank Center, the property is well positioned to capitalize on strong and diverse rental demand generated by major employment centers, educational institutions, healthcare providers, and military installations. Combining oversized floor plans, extensive renovations, and a highly accessible infill location, 2603 Hicks Ave offers investors a turnkey multifamily asset with durable cash flow potential and long-term appreciation prospects.
For sale
$385,000
2603 HICKS AVE, San Antonio, TX 78210
6beds
2,852sqft
:
Get pre-qualified$2,794/mo
Multi Family
Built in 1950
-- sqft lot
$-- Zestimate®
$135/sqft
$-- HOA
What's special
Individual central hvac systemsTwo oversized residencesWasher and dryer connectionsAmple off-street parkingDurable ceramic tile flooring
- 7 days |
- 204 |
- 13 |
Zillow last checked:
Listing updated:
Listed by:
Michael Rayos TREC #836413 (210) 378-6955,
Uriah Real Estate Organization
Source: LERA MLS,MLS#: 2004635
Facts & features
Interior
Bedrooms & bathrooms
- Bedrooms: 6
- Bathrooms: 4
- Full bathrooms: 4
Heating
- Central, Electric
Cooling
- Unit Central, Two Central
Appliances
- Included: Oven, Refrigerator, Oven/Stove
- Laundry: Washer Hookup, Dryer Connection, Washer Connection
Features
- Flooring: Ceramic Tile
Interior area
- Total interior livable area: 2,852 sqft
Property
Parking
- Total spaces: 6
- Parking features: Parking Pad, Pad
Features
- Levels: One
- Stories: 1
- Patio & porch: Patio
- Exterior features: Rain Gutters
Lot
- Size: 0.35 Acres
- Features: Level
Details
- Parcel number: 075370000231
- Zoning description: MF-33
Construction
Type & style
- Home type: MultiFamily
- Property subtype: Multi Family
Materials
- Siding
- Roof: Composition
Condition
- Year built: 1950
Utilities & green energy
- Electric: Separate Electric Meter(s)
- Water: Common Water Meter(s)
Community & HOA
Community
- Subdivision: Pasadena Heights
Location
- Region: San Antonio
Financial & listing details
- Price per square foot: $135/sqft
- Tax assessed value: $59,870
- Annual tax amount: $6,589
- Price range: $385K - $385K
- Date on market: 7/31/2026
- Cumulative days on market: 8 days
- Listing terms: Conventional,FHA,VA Loan,Cash,Investors OK,Other
- Total actual rent: 2600
Estimated market value
Not available
Estimated sales range
Not available
$1,085/mo
Price history
| Date | Event | Price |
|---|---|---|
| 7/31/2026 | Listed for sale | $385,000$135/sqft |
Source:  LERA MLS #2004635 Report a problem LERA MLS #2004635 Report a problem | ||
| 4/21/2010 | Sold | -- |
Source: LERA MLS #808878 Report a problem | ||
| 3/4/2008 | Sold | -- |
Source: Public Record Report a problem | ||
| 4/4/2006 | Sold | -- |
Source: LERA MLS #574918 Report a problem | ||
Public tax history
| Year | Property taxes | Tax assessment |
|---|---|---|
| 2025 | $1,461 -0.8% | $59,870 -0.8% |
| 2024 | $1,473 +12.8% | $60,366 +15.2% |
| 2023 | $1,306 +122.5% | $52,400 +141.9% |
| 2022 | $587 +34.5% | $21,664 +8.8% |
| 2021 | $437 | $19,920 +28% |
| 2020 | $437 -1% | $15,560 |
| 2019 | $441 | $15,560 -1.9% |
| 2018 | $441 +53.6% | $15,860 +56.7% |
| 2017 | $287 | $10,120 |
| 2016 | -- | $10,120 |
| 2015 | -- | $10,120 |
| 2014 | -- | $10,120 |
| 2013 | -- | $10,120 |
| 2012 | -- | $10,120 |
| 2011 | -- | $10,120 |
| 2010 | -- | $10,120 |
| 2009 | -- | $10,120 |
| 2008 | -- | $10,120 |
| 2007 | -- | $10,120 +22.1% |
| 2006 | -- | $8,290 +50.7% |
| 2005 | -- | $5,500 |
Find assessor info on the county website
Monthly payment
Est. payment
Payment breakdown
Explore the cost of this home by adjusting the details. Changes won't be saved.Climate risks
Neighborhood: Sunny Slope
Nearby schools
GreatSchools rating
- 3/10Democracy Prep at Stewart AcademyGrades: PK-8Distance: 0.6 mi
- 2/10Highlands High SchoolGrades: 9-12Distance: 0.3 mi
Schools provided by the listing agent
- Elementary: Stewart
- Middle: Hot Wells
- High: Highlands
- District: San Antonio I.S.D.
Source: LERA MLS. This data may not be complete. We recommend contacting the local school district to confirm school assignments for this home.
- $270,0004 bd4 ba2.8k sqft2603 Hicks Ave, San Antonio, TX 78210Off Market
- $150,5004 bd2 ba1.3k sqft2527 Schubert Dr APT 2, San Antonio, TX 78210Off Market
- $1,400,00032 bd16 ba10k sqft2523 Schubert, San Antonio, TX 78210For Sale

- $41,330-- bd-- ba-- sqft2600 Hicks Ave, San Antonio, TX 78210Off Market
- $40,487-- bd-- ba-- sqft2527 Hicks Ave, San Antonio, TX 78210Off Market
- $44,532-- bd-- ba-- sqft2527 Hicks Ave, San Antonio, TX 78210Off Market
- $78,970-- bd-- ba-- sqft2527 Hicks Ave, San Antonio, TX 78210Off Market
- $105,7002 bd1 ba892 sqft2546 Hicks Ave, San Antonio, TX 78210Off Market
A local agent can set up tours, give advice and negotiate with sellers.
Similar homes
- $340,0004 bd2 ba2.5k sqft2224 Hicks Ave, San Antonio, TX 78210For Sale

 MLS ID #2006018, Rhapsody Vogt TREC #632193, Vivid Realty, LLC. LERA MLS
 - $350,0003 bd4 ba2.3k sqft809 Kayton, San Antonio, TX 78210For Sale
 MLS ID #1998936, Diane Menchaca TREC #688898, 3D Realty & Property Management. LERA MLS
 - $299,0005 bd3 ba2.1k sqft102 BAILEY AVE, San Antonio, TX 78210For Sale
 MLS ID #2003854, Sean Parker TREC #677482, Sean Parker Realty Group. LERA MLS
 - $405,0004 bd3 ba2.4k sqft914 Halliday Ave, San Antonio, TX 78210For Sale
 MLS ID #1968792, Jorge Perez Chapa TREC #848434, Resi Realty, LLC. LERA MLS
 - $387,5005 bd2 ba1.9k sqft2106 E SOUTHCROSS BLVD, San Antonio, TX 78223For SaleMLS ID #2000417, David Vo TREC #628429, INT Real Estate. LERA MLS
- $375,0004 bd4 ba2.9k sqft1043 STEVES AVE, San Antonio, TX 78210For SaleMLS ID #1965460, Jeff Smith TREC #430382, San Antonio Elite Realty. LERA MLS
- $424,9996 bd6 ba2.7k sqft1518 S Walters #101,102, San Antonio, TX 78210New ConstructionMLS ID #1933944, Polo Gutierrez TREC #766167, Phyllis Browning Company. LERA MLS
- $424,9996 bd6 ba2.7k sqft1303 Essex St 201,202, San Antonio, TX 78210New ConstructionMLS ID #1933958, Polo Gutierrez TREC #766167, Phyllis Browning Company. LERA MLS
- $424,9996 bd6 ba2.7k sqft1303 S Essex St 101,102, San Antonio, TX 78210New ConstructionMLS ID #1933956, Polo Gutierrez TREC #766167, Phyllis Browning Company. LERA MLS
- $299,5005 bd3 ba2k sqft747 BAILEY AVE, San Antonio, TX 78210For SaleMLS ID #2001116, Christopher Madrid TREC #827492, Keller Williams Coastal Bend. LERA MLS
- $285,0007 bd2 ba2.6k sqft111 MORNINGVIEW DR, San Antonio, TX 78220For SaleMLS ID #2005155, Julie Moore TREC #739397, RE/MAX GO - NB. LERA MLS
- $324,0004 bd2 ba1.6k sqft2639 E Commerce St, San Antonio, TX 78203For SaleMLS ID #2005458, Carlos Jaquez TREC #686409, Orchard Brokerage. LERA MLS
- $290,0004 bd2 ba1.4k sqft2131 STEVES AVE, San Antonio, TX 78210For SaleMLS ID #2004483, Belinda Alfaro TREC #714660, RE Solutions XV LLC. LERA MLS
- $539,9005 bd3 ba3.2k sqft703 E Highland, San Antonio, TX 78210For SaleMLS ID #1943151, Emma Burney TREC #649055, Burney Properties. LERA MLS
- $419,0003 bd3 ba1.7k sqft518 Rigsby Ave, San Antonio, TX 78210Active
 MLS ID #9188238, Drew Nelson, Real Broker, LLC. Unlock MLS
 - $319,0005 bd2 ba2.1k sqft351 Belmont, San Antonio, TX 78202For SaleMLS ID #2001855, Cristal Startz TREC #460765, RE/MAX Southern Estate Realty. LERA MLS
- $390,0003 bd3 ba1.7k sqft754 Delmar St, San Antonio, TX 78210For SaleMLS ID #1955363, Makayla Gouge TREC #817860, Real Broker, LLC. LERA MLS
- $295,0003 bd3 ba1.4k sqft1611 S Gevers St #104, San Antonio, TX 78210New ConstructionMLS ID #2006406, Areli Martinez TREC #554680, Lula Morales Realty, Inc.. LERA MLS
- $425,0004 bd4 ba3.6k sqft4708 Pecan Grove, San Antonio, TX 78222For SaleMLS ID #1971339, Jessica Johnson TREC #645414, Texas Premier Realty. LERA MLS
- $489,0005 bd4 ba2.8k sqft505 Rigsby, San Antonio, TX 78210For SaleMLS ID #1973359, Elisa Romero TREC #734790, Premier Realty Group Platinum. LERA MLS
