Welcome to 747 Bailey Ave, a rare find in Highland Park featuring two separate homes on one lot perfect for multi-generational living. The 1,523 sq. ft. main home offers a bright, open-concept layout with laminate flooring throughout. The spacious living area flows into a beautifully designed kitchen featuring granite countertops, stainless steel appliances, custom cabinetry, and a large peninsula with bar seating and conveniently placed electrical outlets for charging devices or powering small appliances. This main home includes 4 bedrooms, each with ceiling fans, and 2 full bathrooms. The private primary suite features a beautifully tiled walk-in shower, while the second bathroom offers a modern tiled shower, tub, and a dedicated stackable washer/dryer enclosure with connections. Enjoy relaxing mornings or peaceful evenings on the inviting partial wraparound covered porch. Upgrades completed in 2023: roof, porch, all windows, kitchen cabinets and granite, bathroom tile, flooring, and light fixtures. Upgrade completed in 2025: water softener in the attic. Tucked behind the main home is a charming 546 sq. ft. permitted, detached casita built from the ground up (2023). This thoughtfully designed space features vinyl plank flooring throughout, an open-concept living area, a full kitchen with granite countertops and stainless steel appliances, a spacious bathroom with a large tiled shower, stackable washer/dryer connections, a dedicated mini-split HVAC system, its own electrical meter, and a separate unit number making it ideal for guests or extended family. Upgrades in 2024: new mini split. Conveniently located near many of San Antonio's top destinations: Steps from VIA Bus Route #20. 2 miles to Mission Concepcion National Historical Park. 3 miles to the San Antonio River Walk. 4 miles to Frost Bank Center. 5 miles to Pearl. 6 miles to the San Antonio Zoo. 9 miles to Whole Foods Market. Whether you're looking for an investment opportunity, extra space for family, or a home that offers flexibility for years to come, 747 Bailey Ave delivers modern finishes, exceptional functionality, and an unbeatable location, all in a single property. Book your showing today. Foundation work to begin August 17th, 2026 with fully transferable warranty.
For sale
Price cut: $400 (8/4)
$299,500
747 BAILEY AVE, San Antonio, TX 78210
5beds
2,069sqft
:
Get pre-qualified$2,155/mo
Single Family Residence
Built in 1946
6,490 Square Feet Lot
$295,300 Zestimate®
$145/sqft
$-- HOA
What's special
Laminate flooring throughoutStainless steel appliancesGranite countertopsBeautifully tiled walk-in showerCustom cabinetryPrivate primary suiteBeautifully designed kitchen
- 22 days |
- 573 |
- 71 |
Likely to sell faster than
Zillow last checked:
Listing updated:
Listed by:
Christopher Madrid TREC #827492 (915) 497-4370,
Keller Williams Coastal Bend
Source: LERA MLS,MLS#: 2001116
Facts & features
Interior
Bedrooms & bathrooms
- Bedrooms: 5
- Bathrooms: 3
- Full bathrooms: 3
Primary bedroom
- Features: Outside Access, Ceiling Fan(s), Full Bath
- Area: 144
- Dimensions: 12 x 12
Bedroom 2
- Area: 121
- Dimensions: 11 x 11
Bedroom 3
- Area: 154
- Dimensions: 14 x 11
Bedroom 4
- Area: 143
- Dimensions: 11 x 13
Bedroom 5
- Area: 260
- Dimensions: 20 x 13
Primary bathroom
- Features: Shower Only, Single Vanity
- Area: 28
- Dimensions: 7 x 4
Kitchen
- Area: 117
- Dimensions: 13 x 9
Living room
- Area: 351
- Dimensions: 27 x 13
Heating
- Central, Electric
Cooling
- Central Air, Wall/Window Unit(s)
Appliances
- Included: Range, Water Softener Owned
- Laundry: Washer Hookup, Dryer Connection
Features
- One Living Area, Open Floorplan
- Flooring: Vinyl
- Windows: Window Coverings
- Has basement: No
- Has fireplace: No
- Fireplace features: Not Applicable
Interior area
- Total interior livable area: 2,069 sqft
Property
Parking
- Parking features: None, Converted Garage
Features
- Levels: One
- Stories: 1
- Pool features: None
Lot
- Size: 6,490 Square Feet
Details
- Parcel number: 066470140150
Construction
Type & style
- Home type: SingleFamily
- Property subtype: Single Family Residence
Materials
- Siding
- Foundation: Slab
- Roof: Composition
Condition
- Pre-Owned
- New construction: No
- Year built: 1946
Community & HOA
Community
- Features: None
- Subdivision: Highland Park
Location
- Region: San Antonio
Financial & listing details
- Price per square foot: $145/sqft
- Tax assessed value: $235,000
- Annual tax amount: $5,181
- Price range: $299.5K - $299.5K
- Date on market: 7/17/2026
- Cumulative days on market: 23 days
- Listing terms: Conventional,FHA,VA Loan,Cash
Estimated market value
$295,300
$281,000 - $310,000
$2,553/mo
Price history
| Date | Event | Price |
|---|---|---|
| 8/4/2026 | Listed for sale | $299,500-0.1%$145/sqft |
Source:  LERA MLS #2001116 Report a problem LERA MLS #2001116 Report a problem | ||
| 7/24/2026 | Contingent | $299,900$145/sqft |
Source: LERA MLS #2001116 Report a problem | ||
| 7/17/2026 | Listing removed | $2,495$1/sqft |
Source: LERA MLS #1973441 Report a problem | ||
| 7/17/2026 | Listed for sale | $299,900$145/sqft |
Source: LERA MLS #2001116 Report a problem | ||
| 6/6/2026 | Listed for rent | $2,495$1/sqft |
Source: LERA MLS #1973441 Report a problem | ||
| 11/15/2023 | Listing removed | -- |
Source: LERA MLS #1729811 Report a problem | ||
| 10/28/2023 | Listed for rent | $2,495$1/sqft |
Source: LERA MLS #1729811 Report a problem | ||
Public tax history
| Year | Property taxes | Tax assessment |
|---|---|---|
| 2025 | $5,735 +43.7% | $235,000 +43.7% |
| 2024 | $3,991 +17.5% | $163,548 +20% |
| 2023 | $3,397 -20.1% | $136,290 -13.2% |
| 2022 | $4,254 +57.1% | $156,990 +28.7% |
| 2021 | $2,708 | $121,960 +9.7% |
| 2020 | $2,708 -8.8% | $111,140 +6.1% |
| 2019 | $2,969 | $104,760 +25.9% |
| 2018 | $2,969 +43% | $83,180 +13.7% |
| 2017 | $2,076 -4% | $73,150 -4.6% |
| 2016 | $2,163 +23.2% | $76,640 +1.6% |
| 2015 | $1,755 | $75,460 +16.3% |
| 2014 | $1,755 | $64,870 +1.3% |
| 2013 | -- | $64,010 -2.7% |
| 2012 | -- | $65,760 -7.9% |
| 2011 | -- | $71,410 -5.5% |
| 2010 | -- | $75,550 +0.1% |
| 2009 | -- | $75,450 -1.9% |
| 2008 | -- | $76,930 +4.2% |
| 2007 | -- | $73,840 +6.8% |
| 2006 | -- | $69,140 +13.9% |
| 2005 | -- | $60,700 |
| 2004 | -- | -- |
| 2003 | -- | -- |
| 2002 | -- | -- |
| 2001 | -- | -- |
| 2000 | -- | -- |
Find assessor info on the county website
Monthly payment
Est. payment
Payment breakdown
Explore the cost of this home by adjusting the details. Changes won't be saved.Climate risks
Neighborhood: Highland Park
Nearby schools
GreatSchools rating
- NAHighland Park Elementary SchoolGrades: PK-5Distance: 0.3 mi
- NAPoe Middle SchoolGrades: 8Distance: 0.9 mi
- 2/10Highlands High SchoolGrades: 9-12Distance: 1.1 mi
Schools provided by the listing agent
- Middle: Poe
- High: Highlands
- District: San Antonio I.S.D.
Source: LERA MLS. This data may not be complete. We recommend contacting the local school district to confirm school assignments for this home.
- $156,3003 bd1 ba1.3k sqft751 Bailey Ave, San Antonio, TX 78210Off Market
- $203,7002 bd1 ba1.2k sqft743 Bailey Ave, San Antonio, TX 78210Off Market
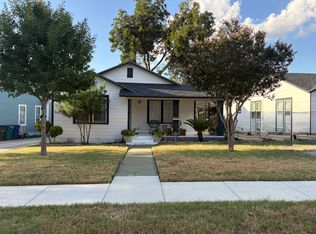
- $288,5002 bd2 ba1.4k sqft739 Bailey Ave, San Antonio, TX 78210Off Market
- $--3 bd1 ba1.3k sqft746 Avant Ave, San Antonio, TX 78210Sold
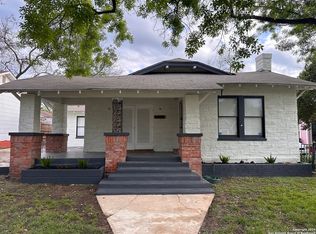
- $193,3003 bd1 ba1.3k sqft735 Bailey Ave, San Antonio, TX 78210Off Market
- $142,6003 bd1 ba1.1k sqft742 Avant Ave, San Antonio, TX 78210Off Market
- $128,4002 bd1 ba432 sqft750 Avant Ave, San Antonio, TX 78210Off Market
- $178,8003 bd2 ba1.3k sqft801 Bailey Ave, San Antonio, TX 78210Off Market
A local agent can set up tours, give advice and negotiate with sellers.
Similar homes
- $298,0003 bd2 ba1.9k sqft509 E DREXEL AVE, San Antonio, TX 78210For Sale
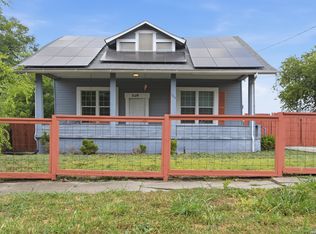
 MLS ID #2007124, Nefetari Bladen TREC #712006, JNB Realty. LERA MLS
 - $290,0004 bd2 ba1.4k sqft2131 STEVES AVE, San Antonio, TX 78210For Sale
 MLS ID #2004483, Belinda Alfaro TREC #714660, RE Solutions XV LLC. LERA MLS
 - $299,0005 bd3 ba2.1k sqft102 BAILEY AVE, San Antonio, TX 78210For Sale
 MLS ID #2003854, Sean Parker TREC #677482, Sean Parker Realty Group. LERA MLS
 - $295,0003 bd3 ba1.4k sqft1611 S Gevers St #104, San Antonio, TX 78210New Construction
 MLS ID #2006406, Areli Martinez TREC #554680, Lula Morales Realty, Inc.. LERA MLS
 - $340,0004 bd2 ba2.5k sqft2224 Hicks Ave, San Antonio, TX 78210For SaleMLS ID #2006018, Rhapsody Vogt TREC #632193, Vivid Realty, LLC. LERA MLS
- $299,9003 bd3 ba1.5k sqft330 cooper, San Antonio, TX 78210For SaleMLS ID #1955827, Alyssia Crawford TREC #786572, Orchard Brokerage. LERA MLS
- $269,9005 bd3 ba1.6k sqft541 ARANSAS AVE, San Antonio, TX 78210For SaleMLS ID #1996384, Janet Wingrove TREC #567041, Keller Williams Heritage. LERA MLS
- $315,0003 bd3 ba1.8k sqft426 Rigsby Ave, San Antonio, TX 78210For SaleMLS ID #1957227, Analiza Alvarado TREC #658838, Keller Williams Legacy. LERA MLS
- $250,0003 bd2 ba1.8k sqft701 RIGSBY AVE, San Antonio, TX 78210For SaleMLS ID #2001706, Christina Cardenas TREC #762511, Niva Realty. LERA MLS
- $269,0003 bd2 ba1.3k sqft2039 Schley Ave, San Antonio, TX 78210For SaleMLS ID #1934072, Ernesto De La Cruz TREC #732821, LPT Realty, LLC. LERA MLS
- $278,0003 bd2 ba1.5k sqft2410 Saint Anthony Ave, San Antonio, TX 78210For SaleMLS ID #1953408, Juliana Cardona Salinas TREC #841252, Exquisite Properties, LLC. LERA MLS
- $249,0004 bd3 ba2.2k sqft438 Rigsby, San Antonio, TX 78210For SaleMLS ID #1950403, Aaleyah Cortez TREC #745102, Keller Williams Heritage. LERA MLS
- $220,5553 bd2 ba1.1k sqft324 Bargas St, San Antonio, TX 78210For SaleMLS ID #2005054, Cole Springer TREC #778357, Springer Realty. LERA MLS
- $255,0003 bd2 ba1.3k sqft923 CHICAGO BLVD, San Antonio, TX 78210For SaleMLS ID #2004860, Ricardo Gonzalez TREC #663626, Keller Williams Heritage. LERA MLS
- $275,0002 bd2 ba1.2k sqft316 Denver, San Antonio, TX 78210For SaleMLS ID #2004718, Mindi Stange TREC #646223, All City San Antonio Registered Series. LERA MLS
- $255,0002 bd2 ba1.3k sqft1419 Schley Ave, San Antonio, TX 78210For SaleMLS ID #1993966, Hoi Ta TREC #691674, Texas Premier Realty. LERA MLS
- $150,0004 bd2 ba1.4k sqft1731 Steves Ave, San Antonio, TX 78210For SaleMLS ID #2005270, Gregory Braswell TREC #676417, Braswell Realty. LERA MLS
- $250,0003 bd1 ba1.6k sqft2106 STEVES AVE, San Antonio, TX 78210For SaleMLS ID #1957363, Scott Green TREC #683719, JB Goodwin, REALTORS. LERA MLS
- $185,0003 bd2 ba1.6k sqft707 Chicago Blvd, San Antonio, TX 78210For SaleMLS ID #21352597, Victor Barbosa. NTREIS
- $259,9003 bd2 ba1.2k sqft206 CHICKERING AVE, San Antonio, TX 78210For SaleMLS ID #2006142, David Rutter TREC #662390, Keller Williams Heritage. LERA MLS
