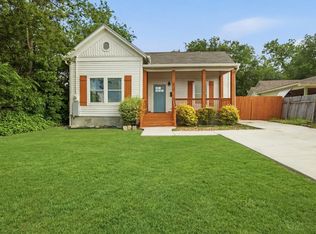
Modern Living Meets INVESTMENT OPPORTUNITY near downtown San Antonio! Updated and move-in ready, this spacious 5 BEDROOMS \ 3 FULL BATHROOMS offering a flexible floor plan in the rapidly growing and INVESTOR FRIENDLY Denver Heights neighborhood. The open-concept layout features high ceilings, abundant natural light, modern updates, stylish finishes, and a dedicated office that can easily serve as an additional sleeping area, office, and or playroom. A private secondary bedroom with an en-suite bath creates the perfect setup for guests, MULTIGENERATIONAL living, and added privacy. With no HOA and ZONED RM4, the home offers a versatile layout, well suited for buyers seeking a CO-LIVING floor plan, HOUSE HACKING, CORPORATE HOUSING, or other investment strategies (buyer to verify intended use with the city). Conveniently located just minutes from Downtown, the Alamodome, upcoming Project Marvel, Hemisfair Park, the River Walk, The Pearl, Frost Bank Center, and major highways, this home offers exceptional access to dining, entertainment, employment centers, and everything the city has to offer. Schedule your tour today!!!
For sale
Price cut: $10.9K (8/14)
$259,000
541 ARANSAS AVE, San Antonio, TX 78210
5beds
1,670sqft
Single Family Residence
Built in 1920
5,314 Square Feet Lot
$252,600 Zestimate®
$155/sqft
$-- HOA
What's special
Modern updatesStylish finishesDedicated officeHigh ceilingsAbundant natural lightFlexible floor planOpen-concept layout
- 35 days |
- 575 |
- 53 |
Zillow last checked:
Listing updated:
Listed by:
Janet Wingrove TREC #567041 (210) 493-3030,
Keller Williams Heritage
Source: LERA MLS,MLS#: 1996384
Facts & features
Interior
Bedrooms & bathrooms
- Bedrooms: 5
- Bathrooms: 3
- Full bathrooms: 3
Primary bedroom
- Features: Walk-In Closet(s), Ceiling Fan(s), Full Bath
- Area: 224
- Dimensions: 16 x 14
Bedroom 2
- Area: 88
- Dimensions: 11 x 8
Bedroom 3
- Area: 126
- Dimensions: 9 x 14
Bedroom 4
- Area: 126
- Dimensions: 9 x 14
Bedroom 5
- Area: 154
- Dimensions: 11 x 14
Primary bathroom
- Features: Shower Only, Single Vanity
- Area: 70
- Dimensions: 5 x 14
Dining room
- Area: 88
- Dimensions: 8 x 11
Kitchen
- Area: 154
- Dimensions: 14 x 11
Living room
- Area: 176
- Dimensions: 16 x 11
Office
- Area: 80
- Dimensions: 10 x 8
Heating
- Central, Natural Gas
Cooling
- Ceiling Fan(s), Central Air
Appliances
- Included: Microwave, Range, Refrigerator, Disposal, Plumbed For Ice Maker
- Laundry: Main Level, Laundry Room, Washer Hookup, Dryer Connection
Features
- One Living Area, Liv/Din Combo, Separate Dining Room, Pantry, Utility Room Inside, 1st Floor Lvl/No Steps, High Ceilings, Open Floorplan, Walk-In Closet(s), Master Downstairs, Programmable Thermostat
- Flooring: Laminate
- Has fireplace: No
- Fireplace features: Not Applicable
Interior area
- Total interior livable area: 1,670 sqft
Video & virtual tour
Property
Parking
- Parking features: None, Pad Only (Off Street)
Features
- Levels: One
- Stories: 1
- Patio & porch: Deck
- Pool features: None
- Fencing: Privacy
Lot
- Size: 5,314 Square Feet
- Features: Level, Sidewalks
Details
- Parcel number: 015900420190
Construction
Type & style
- Home type: SingleFamily
- Property subtype: Single Family Residence
Materials
- Wood Siding
- Roof: Composition
Condition
- Pre-Owned
- New construction: No
- Year built: 1920
Utilities & green energy
- Electric: CPS
- Gas: CPS
- Sewer: SAWS
- Water: SAWS
Community & HOA
Community
- Features: None
- Subdivision: Denver Heights West Of New Bra
Location
- Region: San Antonio
Financial & listing details
- Price per square foot: $155/sqft
- Tax assessed value: $247,810
- Annual tax amount: $5,529
- Price range: $259K - $259K
- Date on market: 7/16/2026
- Cumulative days on market: 35 days
- Listing terms: Conventional,FHA,VA Loan,Cash
- Road surface type: Paved
Estimated market value
$252,600
$240,000 - $265,000
$3,337/mo
Price history
| Date | Event | Price |
|---|---|---|
| 8/14/2026 | Price change | $259,000-4%$155/sqft |
Source:  LERA MLS #1996384 Report a problem LERA MLS #1996384 Report a problem | ||
| 7/31/2026 | Price change | $269,900-6.9%$162/sqft |
Source: LERA MLS #1996384 Report a problem | ||
| 7/16/2026 | Listed for sale | $289,888-12.2%$174/sqft |
Source: LERA MLS #1996384 Report a problem | ||
| 8/16/2024 | Listing removed | -- |
Source: LERA MLS #1745783 Report a problem | ||
| 6/13/2024 | Listed for sale | $330,000-6.4%$198/sqft |
Source: LERA MLS #1745783 Report a problem | ||
| 6/1/2024 | Listing removed | -- |
Source: LERA MLS #1745783 Report a problem | ||
| 5/14/2024 | Price change | $352,500-4.1%$211/sqft |
Source: LERA MLS #1745783 Report a problem | ||
| 5/1/2024 | Listed for sale | $367,500$220/sqft |
Source: LERA MLS #1745783 Report a problem | ||
| 4/20/2024 | Listing removed | -- |
Source: LERA MLS #1745783 Report a problem | ||
| 1/19/2024 | Listed for sale | $367,500-0.7%$220/sqft |
Source: LERA MLS #1745783 Report a problem | ||
| 11/18/2023 | Listing removed | -- |
Source: LERA MLS #1700815 Report a problem | ||
| 10/21/2023 | Price change | $370,000-2.6%$222/sqft |
Source: LERA MLS #1700815 Report a problem | ||
| 9/25/2023 | Price change | $380,000-2.6%$228/sqft |
Source: LERA MLS #1700815 Report a problem | ||
| 8/9/2023 | Price change | $390,000-4.9%$234/sqft |
Source: LERA MLS #1700815 Report a problem | ||
| 7/13/2023 | Price change | $410,000-2.4%$246/sqft |
Source: LERA MLS #1700815 Report a problem | ||
| 7/5/2023 | Listed for sale | $420,000+371.9%$251/sqft |
Source: LERA MLS #1700815 Report a problem | ||
| 4/19/2019 | Listing removed | $89,000$53/sqft |
Source: Phyllis Browning Co. #125781 Report a problem | ||
| 3/6/2019 | Listed for sale | $89,000$53/sqft |
Source: Phyllis Browning Co. #125781 Report a problem | ||
Public tax history
| Year | Property taxes | Tax assessment |
|---|---|---|
| 2025 | $6,048 -4.5% | $247,810 -4.5% |
| 2024 | $6,332 +14.5% | $259,500 +17% |
| 2023 | $5,529 +61.7% | $221,800 +75.7% |
| 2022 | $3,420 +27.4% | $126,230 +16.3% |
| 2021 | $2,685 | $108,500 +13.4% |
| 2020 | $2,685 +22.9% | $95,710 +24.2% |
| 2019 | $2,185 | $77,080 -1.8% |
| 2018 | $2,185 +133.6% | $78,530 +138.3% |
| 2017 | $935 +8.4% | $32,960 +7.9% |
| 2016 | $863 +37.7% | $30,560 +21.3% |
| 2015 | $627 | $25,190 +8.8% |
| 2014 | $627 | $23,160 -9% |
| 2013 | -- | $25,450 -6.7% |
| 2012 | -- | $27,290 -10.3% |
| 2011 | -- | $30,440 -11.3% |
| 2010 | -- | $34,320 +2.4% |
| 2009 | -- | $33,530 -7.3% |
| 2008 | -- | $36,180 +3.1% |
| 2007 | -- | $35,090 +40.6% |
| 2006 | -- | $24,950 +4% |
| 2005 | -- | $24,000 |
| 2004 | -- | -- |
| 2003 | -- | -- |
| 2002 | -- | -- |
| 2001 | -- | -- |
| 2000 | -- | -- |
Find assessor info on the county website
Monthly payment
Est. payment
Payment breakdown
Explore the cost of this home by adjusting the details. Changes won't be saved.Climate risks
Neighborhood: Denver Heights
Nearby schools
GreatSchools rating
- 2/10Herff Elementary SchoolGrades: PK-5Distance: 0.3 mi
- NAPoe Middle SchoolGrades: 8Distance: 0.3 mi
- 4/10Brackenridge High SchoolGrades: 9-12Distance: 1.4 mi
Schools provided by the listing agent
- Elementary: Herff
- Middle: Poe
- High: Brackenridge
- District: San Antonio I.S.D.
Source: LERA MLS. This data may not be complete. We recommend contacting the local school district to confirm school assignments for this home.
- $2,070-- bd-- ba-- sqft539 Aransas Ave, San Antonio, TX 78210Off Market
- $121,2002 bd1 ba895 sqft535 Aransas Ave, San Antonio, TX 78210Off Market
- $230,4403 bd2 ba1.4k sqft621 Aransas Ave, San Antonio, TX 78210Off Market
- $124,3002 bd1 ba912 sqft533 Aransas Ave, San Antonio, TX 78210Off Market
- $367,7004 bd2 ba1.9k sqft1230 Delaware St, San Antonio, TX 78210Off Market
- $153,1003 bd1 ba1.1k sqft623 Aransas Ave, San Antonio, TX 78210Off Market
- $--2 bd1 ba1k sqft1230 Delaware St UNIT 201, San Antonio, TX 78210Off Market
- $--2 bd1 ba1k sqft1230 Delaware St UNIT 101, San Antonio, TX 78210Off Market
A local agent can set up tours, give advice and negotiate with sellers.
Similar homes
- $225,0004 bd3 ba2k sqft211 Preston, San Antonio, TX 78210For Sale

 MLS ID #2009626, Randal McLeaird TREC #601391, RAM Group. LERA MLS
 - $265,0003 bd2 ba1.5k sqft415 ARANSAS AVE, San Antonio, TX 78210For Sale
 MLS ID #1991270, Taylor Park TREC #647470, The Branch Real Estate. LERA MLS
 - $275,1004 bd2 ba1.3k sqft116 Nelson Ave, San Antonio, TX 78210For Sale
 MLS ID #1953095, Ryan Lee TREC #719073, Texas Ally Real Estate Group. LERA MLS
 - $259,0003 bd2 ba1.1k sqft706 S OLIVE ST, San Antonio, TX 78203For Sale
 MLS ID #2009214, Labib Hashim TREC #714577, Keller Williams Heritage. LERA MLS
 - $275,0002 bd2 ba1.2k sqft316 Denver, San Antonio, TX 78210For SaleMLS ID #2004718, Mindi Stange TREC #646223, All City San Antonio Registered Series. LERA MLS
- $250,0003 bd2 ba1.8k sqft701 RIGSBY AVE, San Antonio, TX 78210For SaleMLS ID #2001706, Christina Cardenas TREC #762511, Niva Realty. LERA MLS
- $249,0004 bd3 ba2.2k sqft438 Rigsby, San Antonio, TX 78210For SaleMLS ID #1950403, Aaleyah Cortez TREC #745102, Keller Williams Heritage. LERA MLS
- $298,0003 bd2 ba1.9k sqft509 E DREXEL AVE, San Antonio, TX 78210For SaleMLS ID #2007124, Nefetari Bladen TREC #712006, JNB Realty. LERA MLS
- $250,0003 bd2 ba1.4k sqft829 E Drexel Ave, San Antonio, TX 78210For SaleMLS ID #1946644, Elizabeth Olivo TREC #0811543, White Line Realty LLC. LERA MLS
- $255,0002 bd2 ba1.3k sqft1419 Schley Ave, San Antonio, TX 78210For SaleMLS ID #1993966, Hoi Ta TREC #691674, Texas Premier Realty. LERA MLS
- $285,0003 bd2 ba1.3k sqft1125 DELAWARE ST, San Antonio, TX 78210For SaleMLS ID #1967307, Bill Joiner TREC #450217, Realty Executives Coastal Bend. LERA MLS
- $259,4003 bd3 ba1.5k sqft430 Hampshire Ave, San Antonio, TX 78210For SaleMLS ID #1911407, Cynthia Anthony TREC #572841, United Realty Group of Texas, LLC. LERA MLS
- $299,5005 bd3 ba2k sqft747 BAILEY AVE, San Antonio, TX 78210For SaleMLS ID #2001116, Christopher Madrid TREC #827492, Keller Williams Coastal Bend. LERA MLS
- $215,0003 bd2 ba1.7k sqft106 Preston, San Antonio, TX 78210For SaleMLS ID #1970151, Jesse Lopez TREC #694332, Blue Utopia Realty, Inc.. LERA MLS
- $245,0003 bd2 ba1.3k sqft834 BAILEY AVE, San Antonio, TX 78210For SaleMLS ID #1962482, Candy Rose TREC #540741, Rose Residential, LLC. LERA MLS
- $299,9003 bd3 ba1.5k sqft330 cooper, San Antonio, TX 78210For SaleMLS ID #1955827, Alyssia Crawford TREC #786572, Orchard Brokerage. LERA MLS
- $260,0003 bd3 ba1.2k sqft634 IOWA ST, San Antonio, TX 78203For SaleMLS ID #2003445, Angelica Albanese TREC #606636, The Firm Real Estate Advisors. LERA MLS
- $260,0003 bd3 ba1.2k sqft630 IOWA ST, San Antonio, TX 78203For SaleMLS ID #2003442, Angelica Albanese TREC #606636, The Firm Real Estate Advisors. LERA MLS
- $299,0005 bd3 ba2.1k sqft102 BAILEY AVE, San Antonio, TX 78210For SaleMLS ID #2003854, Sean Parker TREC #677482, Sean Parker Realty Group. LERA MLS
- $250,0003 bd2 ba1.7k sqft1203 Denver Blvd, San Antonio, TX 78210For SaleMLS ID #1931624, Steven Hernandez TREC #756163, Real Broker, LLC. LERA MLS
