Welcome Home to this spacious top-floor residence in the heart of Signal Hill, where sweeping city views, generous living spaces, and resort-style amenities come together in one of the area's most desirable communities. Offering three bedrooms and two bathrooms, this light-filled home features an expansive open-concept floor plan with hardwood flooring, oversized windows, and a wall of mirrors that amplifies both natural light and the sense of space.
The living room is anchored by a fireplace and opens directly to a private balcony, creating the perfect setting to enjoy panoramic views stretching across Long Beach and beyond. Just off the main living area, the kitchen offers abundant cabinetry, extensive counter space, and a functional layout designed for everyday living and entertaining alike.
The primary suite serves as a private retreat with ample closet space and a spa-inspired bathroom featuring a rare dual-shower design complete with dual showerheads, built-in seating, and custom tilework. Two additional bedrooms provide flexibility for guests, a home office, or growing households.
Residents enjoy access to beautifully maintained community amenities, including a resort-style pool, spa, and lush common areas. Ideally located near parks, shopping, dining, and major commuter routes, this home offers the perfect balance of privacy, convenience, and elevated Signal Hill living.
Pending
Listed by: Keller Williams Pacific Estate • Beatrix Whipple • Contact: 562-972-4336
$699,000
2604 E 20th St Unit 305, Signal Hill, CA 90755
3beds
1,512sqft
:
Get pre-qualified$5,545/mo
Condominium
Built in 1989
-- sqft lot
$701,400 Zestimate®
$462/sqft
$772/mo HOA
What's special
- 17 days |
- 14 |
- 0 |
Likely to sell faster than
Zillow last checked:
Listing updated:
Listed by:
Beatrix Whipple DRE #01355505 562-972-4336,
Keller Williams Pacific Estate
Source: CRMLS,MLS#: PW26126695 Originating MLS: California Regional MLS
Originating MLS: California Regional MLSFacts & features
Interior
Bedrooms & bathrooms
- Bedrooms: 3
- Bathrooms: 2
- Full bathrooms: 2
- Main level bathrooms: 2
- Main level bedrooms: 3
Rooms
- Room types: Kitchen, Laundry, Living Room
Bathroom
- Features: Dual Sinks, Enclosed Toilet, Granite Counters, Multiple Shower Heads, Separate Shower, Tile Counters, Tub Shower
Kitchen
- Features: Granite Counters
Heating
- Central
Cooling
- Central Air
Appliances
- Included: Dishwasher, Disposal, Gas Range, Microwave, Refrigerator, Dryer, Washer
- Laundry: Washer Hookup, Gas Dryer Hookup, Inside, Laundry Room
Features
- Breakfast Bar, Balcony, Ceiling Fan(s), Granite Counters
- Flooring: Carpet, Tile, Wood
- Doors: Mirrored Closet Door(s)
- Windows: Skylight(s)
- Has fireplace: Yes
- Fireplace features: Gas, Living Room
- Common walls with other units/homes: 2+ Common Walls
Interior area
- Total interior livable area: 1,512 sqft
Property
Parking
- Total spaces: 2
- Parking features: Guest, Community Structure
- Garage spaces: 2
Features
- Levels: One
- Stories: 1
- Entry location: 1
- Pool features: Association
- Has spa: Yes
- Spa features: Association
- Has view: Yes
- View description: Bridge(s), Harbor, Neighborhood, Panoramic
- Has water view: Yes
- Water view: Harbor
Lot
- Size: 1.6 Acres
Details
- Parcel number: 7216020120
- Special conditions: Trust
Construction
Type & style
- Home type: Condo
- Property subtype: Condominium
- Attached to another structure: Yes
Condition
- New construction: No
- Year built: 1989
Utilities & green energy
- Sewer: Public Sewer
- Water: Public
- Utilities for property: Electricity Connected, Natural Gas Connected, Sewer Connected, Water Connected
Community & HOA
Community
- Features: Sidewalks, Gated
- Security: Gated Community
- Subdivision: Signal Hill (Sh)
HOA
- Has HOA: Yes
- Amenities included: Maintenance Grounds, Pool, Pet Restrictions, Spa/Hot Tub, Trash, Water
- HOA fee: $772 monthly
- HOA name: Harbor View
- HOA phone: 562-597-5007
Location
- Region: Signal Hill
Financial & listing details
- Price per square foot: $462/sqft
- Tax assessed value: $562,295
- Annual tax amount: $7,709
- Date on market: 6/10/2026
- Cumulative days on market: 18 days
- Listing terms: Cash,Cash to Existing Loan,Cash to New Loan,Conventional
Estimated market value
$701,400
$666,000 - $736,000
$4,514/mo
Price history
| Date | Event | Price |
|---|---|---|
| 7/14/2026 | Pending sale | $699,000$462/sqft |
Source:  CRMLS #PW26126695 Report a problem CRMLS #PW26126695 Report a problem | ||
| 6/24/2026 | Contingent | $699,000$462/sqft |
Source: CRMLS #PW26126695 Report a problem | ||
| 6/10/2026 | Listed for sale | $699,000+47.2%$462/sqft |
Source: CRMLS #PW26126695 Report a problem | ||
| 4/29/2021 | Listing removed | -- |
Source: Zillow Rental Network Premium Report a problem | ||
| 4/26/2021 | Listed for rent | $2,995+3.5%$2/sqft |
Source: Zillow Rental Network Premium Report a problem | ||
| 8/20/2019 | Listing removed | $2,895$2/sqft |
Source: Ernst and Haas Management Co. Report a problem | ||
| 8/8/2019 | Listed for rent | $2,895+3.6%$2/sqft |
Source: Ernst and Haas Management Co. Report a problem | ||
| 7/17/2018 | Listing removed | $2,795$2/sqft |
Source: Ernst and Haas Management Co. Report a problem | ||
| 7/5/2018 | Listed for rent | $2,795$2/sqft |
Source: Ernst and Haas Management Co. Report a problem | ||
| 9/18/2015 | Sold | $475,000-5%$314/sqft |
Source: Public Record Report a problem | ||
| 12/15/2003 | Sold | $500,000+107%$331/sqft |
Source: Public Record Report a problem | ||
| 9/1/1999 | Sold | $241,500+78.9%$160/sqft |
Source: Public Record Report a problem | ||
| 12/31/1996 | Sold | $135,000$89/sqft |
Source: Public Record Report a problem | ||
Public tax history
| Year | Property taxes | Tax assessment |
|---|---|---|
| 2025 | $7,709 +5.7% | $562,295 +2% |
| 2024 | $7,292 +1.7% | $551,271 +2% |
| 2023 | $7,171 +6.4% | $540,463 +2% |
| 2022 | $6,737 +2% | $529,867 +2% |
| 2021 | $6,603 +0.3% | $519,478 +1% |
| 2020 | $6,583 | $514,152 +2% |
| 2019 | $6,583 +3.8% | $504,072 +2% |
| 2018 | $6,345 | $494,189 +2% |
| 2017 | $6,345 +1.1% | $484,500 +2% |
| 2016 | $6,276 +7.4% | $475,000 +8.2% |
| 2015 | $5,844 +34.6% | $439,000 +25.4% |
| 2014 | $4,342 | $350,000 +4.4% |
| 2012 | -- | $335,400 |
| 2011 | -- | $335,400 -19.6% |
| 2010 | -- | $417,300 |
| 2009 | -- | $417,300 -22.9% |
| 2008 | -- | $541,214 +2% |
| 2007 | -- | $530,603 +2% |
| 2006 | -- | $520,200 |
| 2005 | -- | $520,200 +99.3% |
| 2004 | -- | $261,064 +1.9% |
| 2003 | -- | $256,281 +2% |
| 2002 | -- | $251,256 +4% |
| 2000 | -- | $241,500 |
Find assessor info on the county website
Monthly payment
Est. payment
Payment breakdown
Explore the cost of this home by adjusting the details. Changes won't be saved.Climate risks
Neighborhood: 90755
Nearby schools
GreatSchools rating
- 9/10Alvarado Elementary SchoolGrades: K-5Distance: 0.5 mi
- 3/10Jessie Nelson AcademyGrades: 6-8Distance: 0.5 mi
- 6/10Wilson High SchoolGrades: 9-12Distance: 1.6 mi
- $636,2002 bd2 ba1.5k sqft2600 E 20th St UNIT 103, Signal Hill, CA 90755Off Market
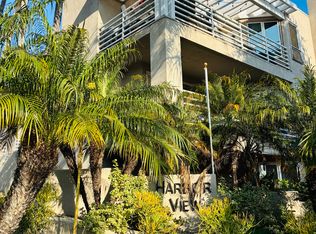
- $624,8002 bd2 ba1.5k sqft2600 E 20th St UNIT 106, Signal Hill, CA 90755Off Market
- $658,6002 bd2 ba1.6k sqft2600 E 20th St UNIT 106, Signal Hill, CA 90755Off Market
- $815,3003 bd3 ba1.8k sqft2604 E 20th St UNIT 204, Signal Hill, CA 90755Off Market
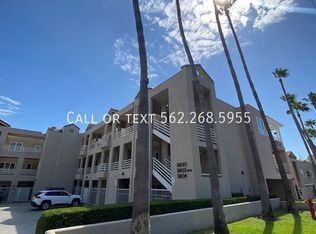
- $645,0002 bd2 ba1.5k sqft2604 E 20th St UNIT 304, Signal Hill, CA 90755Sold
- $830,0003 bd2 ba1.6k sqft2602 E 20th St #207CR, Signal Hill, CA 90755Sold
- $615,0002 bd2 ba1.5k sqft2600 E 20th St UNIT 206A, Signal Hill, CA 90755Sold
- $639,0002 bd2 ba1.5k sqft2600 E 20th St UNIT 103A, Signal Hill, CA 90755For Sale
A local agent can set up tours, give advice and negotiate with sellers.
Similar homes
- $700,0002 bd2 ba1k sqft700 E Ocean Blvd Unit 2801, Long Beach, CA 90802For Sale
 MLS ID #SB26132174, Immanuel Hamilton, Keller Williams Realty. CRMLS
 - $719,8883 bd3 ba1.6k sqft343 W Summerfield Cir, Anaheim, CA 92802For Sale
 MLS ID #PW26160509, Monica Villalobos, Real Broker. CRMLS
 - $499,0002 bd2 ba1k sqft1775 Ohio Ave Unit 310, Long Beach, CA 90804For Sale
 MLS ID #PW26107408, Carlos Tatum, West Shores Realty, Inc.. CRMLS
 - $649,0003 bd2 ba1.5k sqft726 Elm Ave Unit 404, Long Beach, CA 90813For Sale
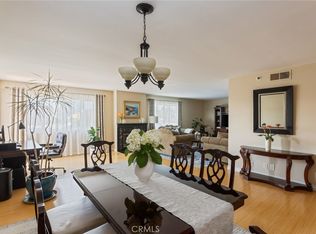 MLS ID #SB26125025, Donna Sugimoto, Berkshire Hathaway HomeServices California Properties. CRMLS
 - $648,0002 bd2 ba1.1k sqft388 E Ocean Blvd Unit 305, Long Beach, CA 90802For SaleMLS ID #OC26018365, Traci Leigh Joseph, Realty One Group West. CRMLS
- $624,0002 bd2 ba1.2k sqft133 The Promenade N Unit 417, Long Beach, CA 90802For SaleMLS ID #PW26122373, Aaron Duckett, Duck Group Real Estate. CRMLS
- $800,0002 bd2 ba1.2k sqft1310 E Ocean Blvd Unit 101, Long Beach, CA 90802For SaleMLS ID #RS26105616, Alexis Baello, C-21 Classic Estates. CRMLS
- $615,0002 bd2 ba1.1k sqft372 Carroll Park E APT 201, Long Beach, CA 90814For SaleMLS ID #PW26105497, Caroline Picha, Keller Williams Pacific Estate. CRMLS
- $749,0002 bd2 ba1k sqft2772 E 2nd St Unit 2G, Long Beach, CA 90803For SaleMLS ID #PW26068203, Matthew Slaughter, Keller Williams Pacific Estate. CRMLS
- $825,0002 bd2 ba1.4k sqft411 W Seaside Way Unit 1203, Long Beach, CA 90802For SaleMLS ID #OC26061763, Catherine Douglas, Coldwell Banker Realty. CRMLS
- $850,0003 bd3 ba1.7k sqft150 The Promenade N Unit 202, Long Beach, CA 90802For SaleMLS ID #PW26098829, Beatrix Whipple, Keller Williams Pacific Estate. CRMLS
- $670,0003 bd3 ba1.2k sqft15809 Venus Pl, Gardena, CA 90249For SaleMLS ID #PW26158912, Brendan Mahoney, First Team Real Estate. CRMLS
- $588,0003 bd3 ba1k sqft26119 Frampton Ave APT F, Harbor City, CA 90710For SaleMLS ID #SB26144218, Joseph Royds, Redfin Corporation. CRMLS
- $799,0003 bd2 ba1k sqft5959 E Naples Plz Unit 208, Long Beach, CA 90803For SaleMLS ID #PW26139289, Steve Nader, Beach Team. CRMLS
- $589,0002 bd2 ba1.1k sqft7890 E Spring St Unit 23H, Long Beach, CA 90815For SaleMLS ID #PW26126741, Nicole Byers, Keller Williams Coastal Prop.. CRMLS
- $699,8002 bd2 ba1.3k sqft17200 Newhope St APT 334, Fountain Valley, CA 92708For SaleMLS ID #OC26128573, Tony Kuo, Redfin. CRMLS
- $683,0002 bd3 ba1.2k sqft148 Casuda Canyon Dr APT C, Monterey Park, CA 91754For SaleMLS ID #AR26126497, Tommy Hua, Real Brokerage Technologies, Inc. CRMLS
- $485,0002 bd2 ba892 sqft555 Maine Ave Unit 130, Long Beach, CA 90802For SaleMLS ID #RS26145597, Keisha Blanks, Brown House Realty. CRMLS
- $680,0002 bd2 ba1k sqft1801 E Katella Ave APT 4030, Anaheim, CA 92805For SaleMLS ID #OC26140605, Sam Chinarian, Coldwell Banker Realty. CRMLS
- $585,0002 bd2 ba1.1k sqft1426 Brett Pl Unit 5, San Pedro, CA 90732For SaleMLS ID #PW26147833, Brianna Franco, eXp Realty of Southern Ca, Inc. CRMLS
Local buyer's agents are ready to help
