Homes of this quality don't come around often! Don't miss your opportunity to see this beautiful ranch in Loyalsock full of quality, high end finishes. Inside you'll love the hardwood floors, GE Cafe appliances, Silestone quartz counters, sunken living & family rooms, custom window treatments & four sets of doors to the private outdoor deck/entertaining space. There are three bedrooms (one currently being used as a large closet/laundry room), main bath was just renovated with beautiful tile & high end fixtures, and a primary suite with stunning built in cabinetry, desk area & vanity. Roof was new in 2024 and two car garage has built in storage. There is so much to love here, and seller has made incredible design choices and taken immaculate care of this home. Set up your showings today!
Pending
$379,900
2604 E Hills Dr, Williamsport, PA 17701
3beds
1,776sqft
Ranch
Built in 1975
9,147 Square Feet Lot
$380,500 Zestimate®
$214/sqft
$-- HOA
What's special
Quality high end finishesCustom window treatmentsGe cafe appliancesThree bedroomsHardwood floorsSilestone quartz counters
- 52 days |
- 102 |
- 3 |
Likely to sell faster than
Zillow last checked:
Listing updated:
Listed by:
Laura Kriger,
KW Advantage Williamsport 570-326-3333
Source: West Branch Valley AOR,MLS#: WB-104270
Facts & features
Interior
Bedrooms & bathrooms
- Bedrooms: 3
- Bathrooms: 2
- Full bathrooms: 2
Rooms
- Room types: Master Bathroom
Primary bedroom
- Level: Main
- Area: 30024
- Dimensions: 216 x 139
Bedroom 2
- Level: Main
- Area: 131184
- Dimensions: 911 x 144
Bedroom 3
- Description: Currently laundry & closet
- Level: Main
- Area: 10192
- Dimensions: 91 x 112
Bathroom
- Level: Main
- Area: 4628
- Dimensions: 52 x 89
Dining area
- Level: Main
- Area: 1236
- Dimensions: 103 x 12
Other
- Level: Main
- Area: 2944
- Dimensions: 64 x 46
Family room
- Level: Main
- Area: 291276
- Dimensions: 2511 x 116
Kitchen
- Level: Main
- Area: 18532
- Dimensions: 164 x 113
Living room
- Level: Main
- Area: 2275
- Dimensions: 175 x 13
Heating
- Electric
Cooling
- Central Air
Appliances
- Included: Electric, Dishwasher, Range, Garage Door Opener, Microwave Built-In, Washer, Dryer, TV-Wall Mount (Bracket) Only
- Laundry: Main Level
Features
- Kitchen Island, Ceiling Fan(s)
- Flooring: Tile, Wood, Granite/Quartz/Stone, Hardwood
- Windows: Thermal
- Basement: Full
- Has fireplace: Yes
- Fireplace features: Family Room
Interior area
- Total structure area: 1,776
- Total interior livable area: 1,776 sqft
- Finished area above ground: 1,776
- Finished area below ground: 0
Property
Parking
- Parking features: Garage - Attached
- Has attached garage: Yes
Features
- Levels: One
- Patio & porch: Deck, Pavillion/Gazebo
- Has view: Yes
- Waterfront features: None
Lot
- Size: 9,147 Square Feet
- Features: Level, Cul-De-Sac
- Topography: Level
Details
- Parcel number: 26+,027.0-0157.00-000+
- Zoning: R1
Construction
Type & style
- Home type: SingleFamily
- Architectural style: Ranch
- Property subtype: Ranch
Materials
- Concrete, Frame, Wood Siding, See Remarks
- Foundation: Block
- Roof: Shingle
Condition
- Year built: 1975
Utilities & green energy
- Electric: Circuit Breakers, 200+ Amp Service
- Water: Public
Community & HOA
Community
- Subdivision: None
Location
- Region: Williamsport
Financial & listing details
- Price per square foot: $214/sqft
- Tax assessed value: $131,890
- Annual tax amount: $3,013
- Date on market: 6/30/2026
- Inclusions: Custom window treatments
Estimated market value
$380,500
$361,000 - $400,000
$1,902/mo
Price history
| Date | Event | Price |
|---|---|---|
| 7/5/2026 | Pending sale | $379,900$214/sqft |
Source: West Branch Valley AOR #WB-104270 Report a problem | ||
| 6/30/2026 | Listed for sale | $379,900$214/sqft |
Source: West Branch Valley AOR #WB-104270 Report a problem | ||
Public tax history
| Year | Property taxes | Tax assessment |
|---|---|---|
| 2025 | $2,948 | $131,890 |
| 2024 | $2,948 | $131,890 |
| 2023 | $2,948 | $131,890 |
| 2022 | $2,948 +3.1% | $131,890 |
| 2021 | $2,858 | $131,890 |
| 2020 | $2,858 +1.2% | $131,890 |
| 2018 | $2,825 +3.9% | $131,890 +0% |
| 2017 | $2,720 +2.9% | $131,889 0% |
| 2016 | $2,642 | $131,890 |
| 2015 | $2,642 | $131,890 |
| 2014 | -- | $131,890 |
| 2013 | -- | $131,890 +0% |
| 2012 | -- | $131,889 |
| 2011 | -- | $131,889 |
| 2010 | -- | $131,889 |
| 2009 | -- | -- |
| 2008 | -- | $131,890 |
| 2007 | -- | $131,890 |
| 2006 | -- | $131,890 |
| 2005 | -- | $131,890 +48.5% |
| 2004 | -- | $88,823 |
| 2003 | -- | $88,823 |
| 2002 | -- | $88,823 |
| 2000 | -- | $88,823 |
Find assessor info on the county website
Monthly payment
Est. payment
Payment breakdown
Explore the cost of this home by adjusting the details. Changes won't be saved.Climate risks
Neighborhood: 17701
Nearby schools
GreatSchools rating
- 6/10Donald E. Schick SchoolGrades: PK-5Distance: 0.3 mi
- 7/10Loyalsock Twp Middle SchoolGrades: 6-8Distance: 0.8 mi
- 8/10Loyalsock Twp Senior High SchoolGrades: 9-12Distance: 0.7 mi
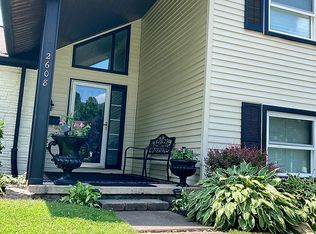
- $314,4884 bd5 ba2.3k sqft2608 E Hills Dr, Williamsport, PA 17701Sold
- $264,4003 bd2 ba1.8k sqft2620 E Hills Dr, Montoursville, PA 17754Off Market
- $301,6003 bd2 ba1.9k sqft2600 E Hills Dr, Williamsport, PA 17701Off Market
- $149,5002 bd1 ba752 sqft1518 Briarwood Dr, Montoursville, PA 17754Off Market
- $282,7004 bd3 ba1.9k sqft2609 E. Hills Drive, Williamsport, PA 17701Off Market
- $400,0003 bd2 ba2.3k sqft2658 Haas Ln, Montoursville, PA 17754Sold
- $296,6003 bd2 ba1.6k sqft2601 E Hills Dr, Williamsport, PA 17701Off Market
- $272,6004 bd3 ba1.8k sqft2612 E Hills Dr, Williamsport, PA 17701Off Market
A local agent can set up tours, give advice and negotiate with sellers.
A local lender can help you make sure your offer is ready when you are.
Similar homes
- $--3 bd1 ba1.1k sqft1730 Fredna Ave, Williamsport, PA 17701Auction
 Auction.com 1
 - $350,0003 bd3 ba2.2k sqft16 Danneker Dr, Williamsport, PA 17701For Sale
 MLS ID #WB-104618, Angela D Willis. West Branch Valley AOR
 - $325,0004 bd2 ba1.8k sqft1635 Grampian Blvd, Williamsport, PA 17701For Sale
 MLS ID #WB-104496, Elizabeth Bjorkman. West Branch Valley AOR
 - $349,9004 bd2 ba2.5k sqft1930 Fairview Rd, Montoursville, PA 17754For Sale
 MLS ID #WB-104574, Ross Weaver. West Branch Valley AOR
 - $359,0003 bd2 ba1.9k sqft633 Mulberry St, Montoursville, PA 17754For SaleMLS ID #WB-104360, Jodi B Wolfe. West Branch Valley AOR
- $374,9004 bd3 ba2.4k sqft18 Roseville Rd, Williamsport, PA 17701For SaleMLS ID #WB-104486, Jodi L Embick. West Branch Valley AOR
- $318,9003 bd2 ba1.4k sqft1024 Packer St, Williamsport, PA 17701For Sale By Owner
- $379,9004 bd4 ba2.2k sqft76 Weller Dr, Williamsport, PA 17701For Sale By Owner
- $335,0003 bd3 ba2.1k sqft20 Aztec Ln, Williamsport, PA 17701For SaleMLS ID #WB-104349, Deborah A Williams. West Branch Valley AOR
- $312,5003 bd2 ba2.1k sqft1117 Locust St, Montoursville, PA 17754For SaleMLS ID #31727965, Brent Fish. Northern Mountains of Pennsylvania MLS
- $333,0005 bd3 ba2.2k sqft329 Allen St, Montoursville, PA 17754For SaleMLS ID #WB-104522, Heather Ettinger. West Branch Valley AOR
- $305,0003 bd2 ba1.8k sqft106 Aberdeen Rd, Williamsport, PA 17701For SaleMLS ID #C-1198, Chantelle Jack, EXP Realty, LLC. CSVBOR
- $349,9003 bd3 ba2k sqft324 Forrest St S, Williamsport, PA 17702For SaleMLS ID #WB-104557, Anne L Steinbacher. West Branch Valley AOR
- $333,0003 bd2 ba1.4k sqft1962 Johnston St, Williamsport, PA 17701For Sale By Owner
- $349,9003 bd3 ba1.8k sqft53 Wisteria Ln, Williamsport, PA 17701New Construction
 MLS ID #PALY2002188, Brent Fish, Fish Real Estate, Inc.. Bright MLS
 - $399,0003 bd3 ba2k sqft4057 Jobs Run Rd, Jersey Shore, PA 17740For Sale By Owner
- $--3 bd3 ba2.1k sqft700 Main St, South Williamsport, PA 17702AuctionServiceLink Auction
- $285,0004 bd2 ba2.2k sqft298 Woodland Ave, Williamsport, PA 17701For SaleMLS ID #WB-104583, Cassandra Ann Baier-pyszczynski. West Branch Valley AOR
- $209,0003 bd1 ba1.3k sqft1340 Warren Ave, Williamsport, PA 17701For SaleMLS ID #WB-104511, Jodi L Ferris. West Branch Valley AOR
- $415,0004 bd3 ba2.2k sqft2590 Loray Ave, South Williamsport, PA 17702For SaleMLS ID #WB-104364, Madalyn Dunkleberger. West Branch Valley AOR
