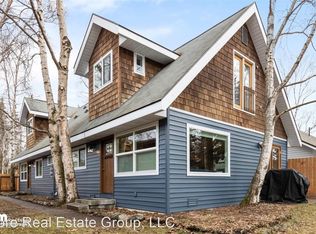
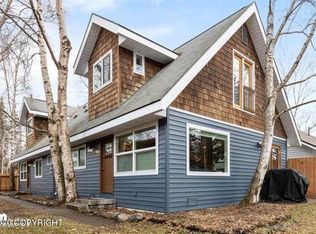
An amazing home and property and an ADU/Airbnb with a consistent rental history. The top two floors have upscale remodeling with three bedrooms, one bath, open living space, laundry area, bonus room. Downstairs ADU has a full kitchen, one bedroom/bath, its own laundry area, and a separate front entry. Two units are connected with a large foyer and two locking entry doors. OpenH-7/11-1-4:00This lovely home can be used for income through an Airbnb or longer-term rental. Or it can become a multigenerational home or just a space to keep all those friends and relatives who show up in the summer! The property has one electric and gas meter. Large fenced yard with a shed, fire pit, and shop. A quite extensive remodeling was done on the home in 2016. New exterior siding with 1" foam board added, seamless rain gutters, 16 new windows, new roof (2012), new front door (2017), cast steel register covers, Acacia engineered hardwood on main floor, Kitchen fully remodeled with new plumbing installed, new electrical meter with generator connection, and buried electrical lines. Historical note on property from past owner--The home was originally built in 1937 as military housing and, from what I remember, was also used as an ACS building downtown for a period of time. The home was bought and trucked down the road and set on one of two lots purchased on Forest Park Dr. The house was set on 55 gal drums while the basement foundation was being built. The home went through the '64 quake on the drums and was later placed as it sits today. The now storage building was once a drive-in garage that extended to the road. One evening after a party, a vehicle was driven through the garage, and it was later cut back to include a carport. Several years ago, the city made the previous owner cut the carport back for an easement on the road, leaving it as it is today and no longer a garage. The buried oil tank was remediated and filled in 2011, as was the lead-based paint. Most interior photos from prior listing as units had tenants. Top unit is now vacant. ***Downstairs unit is not available for showing; offer will be contingent on viewing unit after acceptance of offer.
For sale
$595,000
2604 Forest Park Dr, Anchorage, AK 99517
4beds
2,352sqft
Single Family Residence
Built in 1957
0.29 Acres Lot
$584,300 Zestimate®
$253/sqft
$-- HOA
What's special
- 14 days |
- 1,788 |
- 79 |
Zillow last checked:
Listing updated:
Listed by:
Connie Giddings,
RE/MAX Dynamic Properties
Source: AKMLS,MLS#: 26-8303
Facts & features
Interior
Bedrooms & bathrooms
- Bedrooms: 4
- Bathrooms: 2
- Full bathrooms: 2
Heating
- Baseboard, Natural Gas
Appliances
- Laundry: Washer &/Or Dryer Hookup
Features
- Arctic Entry, Basement, BR/BA Primary on Main Level, Den &/Or Office, Family Room, Granite Counters, In-Law Floorplan, Storage
- Flooring: Carpet, Hardwood, Laminate, Linoleum
- Windows: Window Coverings
- Basement: Finished
- Has fireplace: Yes
- Fireplace features: Fire Pit
- Common walls with other units/homes: No Common Walls
Interior area
- Total structure area: 2,352
- Total interior livable area: 2,352 sqft
Property
Parking
- Parking features: Paved, No Garage, No Carport
- Has uncovered spaces: Yes
Features
- Levels: Two
- Stories: 2
- Patio & porch: Deck/Patio
- Exterior features: Private Yard
- Fencing: Fenced
- Waterfront features: None, No Access
Lot
- Size: 0.29 Acres
- Features: Fire Service Area, Landscaped, Road Service Area
- Topography: Level
Details
- Additional structures: Workshop, Barn/Shop, Shed(s)
- Parcel number: 0012311700001
- Zoning: R2D
- Zoning description: Two Family Residential
Construction
Type & style
- Home type: SingleFamily
- Property subtype: Single Family Residence
Materials
- Block, Concrete, Metal Siding, Frame, Metal
- Foundation: Block
- Roof: Asphalt,Other,Shingle
Condition
- New construction: No
- Year built: 1957
- Major remodel year: 2016
Utilities & green energy
- Sewer: Public Sewer
- Water: Public
Community & HOA
Location
- Region: Anchorage
Financial & listing details
- Price per square foot: $253/sqft
- Tax assessed value: $484,500
- Annual tax amount: $8,240
- Date on market: 7/7/2026
- Road surface type: Paved
Estimated market value
$584,300
$555,000 - $614,000
$2,465/mo
Price history
| Date | Event | Price |
|---|---|---|
| 7/10/2026 | Listed for sale | $595,000+32.2%$253/sqft |
Source:  AKMLS #26-8454 Report a problem AKMLS #26-8454 Report a problem | ||
| 3/29/2019 | Sold | -- |
Source: Agent Provided Report a problem | ||
| 2/4/2019 | Pending sale | $450,000$191/sqft |
Source: RE/MAX Dynamic Properties #18-17736 Report a problem | ||
| 12/5/2018 | Price change | $450,000-2.2%$191/sqft |
Source: RE/MAX Dynamic Properties #18-17736 Report a problem | ||
| 11/15/2018 | Price change | $460,000-2.1%$196/sqft |
Source: RE/MAX Dynamic Properties #18-17736 Report a problem | ||
| 11/2/2018 | Listed for sale | $470,000+36.2%$200/sqft |
Source: RE/MAX Dynamic Properties #18-17736 Report a problem | ||
| 1/1/2014 | Sold | -- |
Source: Agent Provided Report a problem | ||
| 3/25/2013 | Sold | -- |
Source: Agent Provided Report a problem | ||
| 4/5/2012 | Listing removed | $345,000$147/sqft |
Source: Keller Williams Realty Alaska Group #11-11239 Report a problem | ||
| 11/11/2011 | Price change | $345,000-5.5%$147/sqft |
Source: Keller Williams Realty Alaska Group #11-11239 Report a problem | ||
| 8/21/2011 | Listed for sale | $365,000-14.1%$155/sqft |
Source: Keller Williams Realty Alaska Group #11-11239 Report a problem | ||
| 2/22/2011 | Listing removed | $425,000$181/sqft |
Source: Dynamic Properties #10-10331 Report a problem | ||
| 7/24/2010 | Listed for sale | $425,000$181/sqft |
Source: Dynamic Properties #10-10331 Report a problem | ||
| 11/22/2005 | Sold | -- |
Source: AKMLS #438001_05-113087 Report a problem | ||
Public tax history
| Year | Property taxes | Tax assessment |
|---|---|---|
| 2025 | $7,650 +2.6% | $484,500 +4.9% |
| 2024 | $7,459 +0.3% | $462,000 +5.8% |
| 2023 | $7,434 +1.9% | $436,500 +0.7% |
| 2022 | $7,298 | $433,400 +3.1% |
| 2021 | -- | $420,400 -1.2% |
| 2020 | -- | $425,300 -1.6% |
| 2019 | -- | $432,400 |
| 2018 | -- | $432,400 +32.4% |
| 2017 | $4,725 | $326,700 -4.2% |
| 2016 | $4,725 | $341,000 +3.8% |
| 2015 | $4,725 | $328,400 -1.5% |
| 2014 | $4,725 | $333,400 +1.4% |
| 2013 | -- | $328,700 +8.3% |
| 2012 | -- | $303,500 +3.5% |
| 2011 | -- | $293,200 -0.7% |
| 2010 | -- | $295,200 |
| 2009 | -- | -- |
| 2008 | -- | -- |
| 2007 | -- | -- |
| 2006 | -- | -- |
| 2005 | -- | -- |
| 2004 | -- | -- |
| 2003 | -- | -- |
| 2002 | -- | -- |
| 2001 | -- | -- |
Find assessor info on the county website
Monthly payment
Est. payment
Payment breakdown
Explore the cost of this home by adjusting the details. Changes won't be saved.Climate risks
Neighborhood: Turnagain
Nearby schools
GreatSchools rating
- 8/10Inlet View Elementary SchoolGrades: PK-6Distance: 1.2 mi
- 8/10Romig Middle SchoolGrades: 6-8Distance: 0.5 mi
- 5/10West High SchoolGrades: 9-12Distance: 0.4 mi
Schools provided by the listing agent
- Elementary: Inlet View
- Middle: Romig
- High: West Anchorage
Source: AKMLS. This data may not be complete. We recommend contacting the local school district to confirm school assignments for this home.
- $611,3002 bd1 ba794 sqft2544 Forest Park Dr, Anchorage, AK 99517Off Market
- $384,9003 bd2 ba1.7k sqft2544 Forest Park Dr #2, Anchorage, AK 99517Off Market
- $211,8002 bd1 ba794 sqft2544 Forest Park Dr #1, Anchorage, AK 99517Off Market
- $377,2002 bd1 ba900 sqft2606 Forest Park Dr, Anchorage, AK 99517Off Market
- $--1 bd2 ba100 sqft2536 Forest Park Dr ROOM 5, Anchorage, AK 99517Off Market
- $--2 bd1 ba850 sqft2536 Forest Park Dr ROOM 3, Anchorage, AK 99517Off Market
- $--2 bd1 ba850 sqft2536 Forest Park Dr #2, Anchorage, AK 99517Off Market
- $329,0001 bd1 ba716 sqft2608 Forest Park Dr, Anchorage, AK 99517Off Market
A local agent can set up tours, give advice and negotiate with sellers.
A local lender can help you make sure your offer is ready when you are.
Similar homes
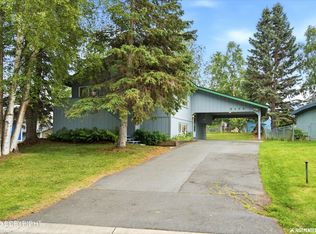
- $434,0003 bd2 ba1.8k sqft3106 Wiley Post Ave, Anchorage, AK 99517For Sale
 MLS ID #26-8463, Andrea Senn, Jack White Real Estate. AKMLS
 - $600,0004 bd3 ba2.4k sqft11640 Wagner St, Anchorage, AK 99516For Sale
 MLS ID #26-7045, Jordan T Savage, EXP Realty, LLC. AKMLS
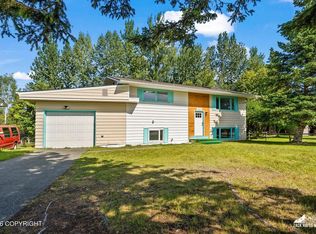
 - $565,0005 bd2 ba1.9k sqft1747 Wickersham Dr, Anchorage, AK 99507For Sale
 MLS ID #26-7911, Jay Griffith, Real Broker Alaska. AKMLS
 - $600,0006 bd3 ba2.6k sqft2913 Wentworth St, Anchorage, AK 99508For Sale
 MLS ID #26-5732, Joslyn N Blanchard, Jack White Real Estate. AKMLS
 - $549,9004 bd3 ba2.2k sqft3480 W 78th Ave, Anchorage, AK 99502For SaleMLS ID #26-8332, Margie Hudok, Coldwell Banker Endeavor Realty. AKMLS
- $639,9005 bd3 ba2.5k sqft14231 Sunview Dr, Anchorage, AK 99515For SaleMLS ID #26-8466, Katherine Renner, Firebird Realty, LLC. AKMLS
- $575,0005 bd4 ba2.8k sqft2310 Yorkshire Ln, Anchorage, AK 99504For SaleMLS ID #26-8576, Derek J. Hert, CORE Real Estate Group, LLC.. AKMLS
- $565,0003 bd3 ba1.8k sqft7731 Big Spruce Cir, Anchorage, AK 99502For SaleMLS ID #26-6672, Sarah Faulkner-Mattingly, Ski To Sea Properties LLC. AKMLS
- $515,0004 bd2 ba2.2k sqft3801 Runestad Cir, Anchorage, AK 99502For SaleMLS ID #26-5514, Jeremy P Tompkins, RMG Real Estate. AKMLS
- $619,0004 bd3 ba2.2k sqft2416 Brook Hill Cir, Anchorage, AK 99516For SaleMLS ID #26-5220, Sarah M Langford, Keller Williams Realty Alaska Group of Wasilla. AKMLS
- $699,9004 bd4 ba2.8k sqft4128 Wright St, Anchorage, AK 99508For SaleMLS ID #26-6532, Jerrett Chambers, Chambers Real Estate Services. AKMLS
- $429,0004 bd2 ba1.9k sqft2820 W 91st Ave, Anchorage, AK 99502For SaleMLS ID #26-8379, Daniel Potts, RealtySimple. AKMLS
- $495,9003 bd2 ba2.3k sqft8845 Spruce Brook St, Anchorage, AK 99507For SaleMLS ID #26-8871, Zhijin Chen, E C Realty, Inc. AKMLS
- $695,0004 bd3 ba2.4k sqft12710 Rivulet Cir, Anchorage, AK 99516For SaleMLS ID #26-8368, Ranna Fekrat, Herrington and Company, LLC. AKMLS
- $549,0004 bd3 ba1.8k sqft8370 Majestic Dr, Anchorage, AK 99504For SaleMLS ID #26-6700, Amanda Bacher, Firebird Realty, LLC. AKMLS
- $699,0003 bd2 ba3.1k sqft6611 Lawlor Cir, Anchorage, AK 99502For SaleMLS ID #26-7118, James I Mosley, Century 21 Realty Solutions - Eagle River. AKMLS
- $725,0004 bd3 ba2.3k sqft1575 H St, Anchorage, AK 99501For SaleMLS ID #26-7413, Jamie Harvey, Jack White Real Estate. AKMLS
- $575,0004 bd4 ba2.5k sqft1930 E 72nd Ave, Anchorage, AK 99507For SaleMLS ID #26-3204, Pristine Christie, EXP Realty, LLC Anchorage. AKMLS
- $499,9004 bd3 ba3.1k sqft1328 Birchwood St, Anchorage, AK 99508For SaleMLS ID #26-4403, Katherine Dehoop, Signature Real Estate Alaska. AKMLS
- $468,0004 bd2 ba1.8k sqft2150 Chandalar Dr, Anchorage, AK 99504For SaleMLS ID #26-8348, Kim Khamleu, Herrington and Company, LLC. AKMLS
