Welcome to this beautifully maintained 4-bedroom, 2-bath one-story home on a quiet culdesac in lovely Castlegate II! Located just around the corner from the neighborhood pool, pond, walking trails, parks, and Spring Creek Elementary, this location is hard to beat.
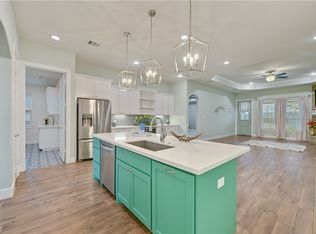
Inside, you’ll love the open-concept floor plan with spacious living areas designed for gathering, entertaining, and everyday comfort. The kitchen features granite countertops, oversized island, gas cooktop, built-in appliances, walk-in pantry, and abundant storage.
Need extra space? The huge breakfast area and large formal dining room offer endless flexibility for a home office, study, play area, workout space, or second living area.
The 3 way split-bedroom layout provides privacy, while the spacious primary suite includes dual vanities, separate shower with rainfall head and bench seat, and generous closet space.
Enjoy coffee mornings or relaxing evenings on the covered patio overlooking the backyard.
Minutes to shopping, dining, hospitals, parks, and Texas A&M University. Homes in this section of Castlegate II are always in demand so schedule your showing today before it’s gone!
Pending
Price cut: $15K (6/29)
$400,000
2604 Kinnersley Ct, College Station, TX 77845
4beds
2,129sqft
:
Get pre-qualified$2,853/mo
Single Family Residence
Built in 2017
6,629 Square Feet Lot
$397,400 Zestimate®
$188/sqft
$54/mo HOA
What's special
Built-in appliancesGranite countertopsQuiet culdesacAbundant storageOversized islandGenerous closet spaceGas cooktop
- 87 days |
- 675 |
- 49 |
Zillow last checked:
Listing updated:
Listed by:
Farrah Spears TREC #0587887 979-229-0919,
NextHome Realty Solutions BCS
Source: BCSMLS,MLS#: 26005319 Originating MLS: Bryan College Station Regional AOR
Originating MLS: Bryan College Station Regional AORFacts & features
Interior
Bedrooms & bathrooms
- Bedrooms: 4
- Bathrooms: 2
- Full bathrooms: 2
Rooms
- Room types: Breakfast Room/Nook, Dining Room, Family Room
Heating
- Central, Gas
Cooling
- Central Air, Electric
Appliances
- Included: Some Gas Appliances, Built-In Electric Oven, Cooktop, Dishwasher, Electric Water Heater, Disposal, Microwave, Plumbed For Gas, Water Heater
- Laundry: Washer Hookup
Features
- Granite Counters, Breakfast Area, Ceiling Fan(s), Dry Bar, Kitchen Exhaust Fan, Kitchen Island, Walk-In Pantry
- Flooring: Carpet, Laminate, Tile, Wood
- Has fireplace: No
Interior area
- Total structure area: 2,129
- Total interior livable area: 2,129 sqft
Video & virtual tour
Property
Parking
- Total spaces: 2
- Parking features: Attached, Garage
- Attached garage spaces: 2
Accessibility
- Accessibility features: None
Features
- Levels: Two
- Stories: 2
- Patio & porch: Covered
- Exterior features: Sprinkler/Irrigation
- Pool features: Community
- Fencing: Wood
Lot
- Size: 6,629 Square Feet
Details
- Parcel number: 394544
Construction
Type & style
- Home type: SingleFamily
- Property subtype: Single Family Residence
Materials
- Brick, HardiPlank Type, Stone
- Foundation: Slab
- Roof: Composition,Shingle
Condition
- Year built: 2017
Utilities & green energy
- Sewer: Public Sewer
- Water: Public
- Utilities for property: Sewer Available, Water Available
Community & HOA
Community
- Features: Pool
- Subdivision: Castlegate 2
HOA
- Has HOA: Yes
- Amenities included: Maintenance Grounds, Management, Pool
- Services included: Common Area Maintenance, Pool(s), All Facilities, Association Management
- HOA fee: $650 annually
Location
- Region: College Station
Financial & listing details
- Price per square foot: $188/sqft
- Tax assessed value: $412,818
- Annual tax amount: $5,090
- Date on market: 4/30/2026
- Cumulative days on market: 88 days
Estimated market value
$397,400
$378,000 - $417,000
$2,782/mo
Price history
| Date | Event | Price |
|---|---|---|
| 7/16/2026 | Pending sale | $400,000$188/sqft |
Source:  BCSMLS #26005319 Report a problem BCSMLS #26005319 Report a problem | ||
| 6/29/2026 | Price change | $400,000-3.6%$188/sqft |
Source: BCSMLS #26005319 Report a problem | ||
| 6/17/2026 | Listed for sale | $415,000$195/sqft |
Source: BCSMLS #26005319 Report a problem | ||
| 6/11/2026 | Pending sale | $415,000$195/sqft |
Source: BCSMLS #26005319 Report a problem | ||
| 4/30/2026 | Listed for sale | $415,000$195/sqft |
Source: BCSMLS #26005319 Report a problem | ||
Public tax history
| Year | Property taxes | Tax assessment |
|---|---|---|
| 2025 | $5,090 -11.4% | $412,818 +5.8% |
| 2024 | $5,742 +2.2% | $390,200 +10% |
| 2023 | $5,618 -11% | $354,727 +10% |
| 2022 | $6,314 +1.9% | $322,479 +10% |
| 2021 | $6,194 | $293,163 +2.3% |
| 2020 | -- | $286,585 -5% |
| 2019 | $6,463 +396.3% | $301,770 +3.2% |
| 2018 | $1,302 | $292,480 +434.7% |
| 2017 | $1,302 | $54,700 +50.5% |
| 2016 | -- | $36,354 |
Find assessor info on the county website
Monthly payment
Est. payment
Payment breakdown
Explore the cost of this home by adjusting the details. Changes won't be saved.Climate risks
Neighborhood: 77845
Nearby schools
GreatSchools rating
- 8/10Spring Creek Elementary SchoolGrades: PK-4Distance: 0.4 mi
- 9/10Wellborn MiddleGrades: 7-8Distance: 1.3 mi
- 7/10College Station High SchoolGrades: 9-12Distance: 0.9 mi
Schools provided by the listing agent
- Middle: ,
- District: College Station
Source: BCSMLS. This data may not be complete. We recommend contacting the local school district to confirm school assignments for this home.
- $480,8004 bd4 ba2.5k sqft2603 Kinnersley Ln, College Station, TX 77845Off Market

- $507,3004 bd3 ba2.8k sqft2606 Kinnersley Ct, College Station, TX 77845Off Market

- $--4 bd4 ba2.7k sqft2602 Kinnersley Ct, College Station, TX 77845Sold

- $436,4004 bd3 ba2.5k sqft2605 Kinnersley Ct, College Station, TX 77845Off Market
- $416,3004 bd3 ba2.3k sqft2608 Kinnersley Ct, College Station, TX 77845Off Market
- $534,0004 bd4 ba2.7k sqft2602 Kinnersley Ln, College Station, TX 77845Off Market
- $446,4004 bd3 ba2.3k sqft2600 Kinnersley Ct, College Station, TX 77845Off Market
- $447,1004 bd3 ba2.4k sqft2605 Hailes Ct, College Station, TX 77845Off Market
A local agent can set up tours, give advice and negotiate with sellers.
A local lender can help you make sure your offer is ready when you are.
Similar homes
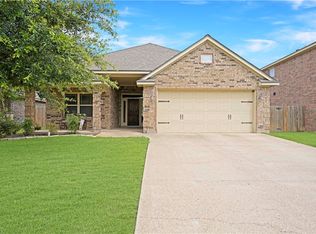
- $419,9994 bd3 ba2.1k sqft4022 Brownway Dr, College Station, TX 77845For Sale
 MLS ID #26006721, Carla Henderson, Aggieland. BCSMLS
 - $385,0003 bd2 ba1.9k sqft2524 Warkworth Ln, College Station, TX 77845For Sale
 MLS ID #26006306, Golnaz Apgar, NextHome Realty Solutions BCS. BCSMLS
 - $499,0004 bd3 ba2.6k sqft2609 Kimbolton Dr, College Station, TX 77845For Sale
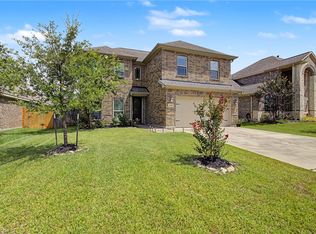 MLS ID #26009310, Kelly Yates, Coldwell Banker Apex, REALTORS. BCSMLS
 - $470,0004 bd3 ba2.5k sqft2511 Kimbolton Dr, College Station, TX 77845For Sale
 MLS ID #26002872, Farrah Spears, NextHome Realty Solutions BCS. BCSMLS
 - $409,9003 bd2 ba1.7k sqft4001 Noirmont Ct, College Station, TX 77845For SaleMLS ID #26006643, Sarah Miller, Engel & Voelkers B/CS. BCSMLS
- $450,0004 bd3 ba2.2k sqft4025 Crestmont Dr, College Station, TX 77845For SaleMLS ID #26006479, Raquel Finch, Fly The Coop Realty Group. BCSMLS
- $395,0004 bd3 ba1.9k sqft8312 Raintree Dr, College Station, TX 77845For SaleMLS ID #26008914, Tiona Broussard, NextHome Realty Solutions BCS. BCSMLS
- $367,0004 bd2 ba2k sqft6301 Rockford Dr, College Station, TX 77845For SaleMLS ID #26009463, Jamie Prejean, CENTURY 21 Integra. BCSMLS
- $339,9003 bd2 ba1.6k sqft2511 Hailes Ln, College Station, TX 77845For SaleMLS ID #26007213, Lacey Hogan, Inhabit Real Estate Group. BCSMLS
- $349,9004 bd2 ba1.7k sqft2513 Cordova Ridge Ct, College Station, TX 77845For SaleMLS ID #26008546, Megan Bock, Real Broker, LLC. BCSMLS
- $460,0004 bd3 ba2.2k sqft4009 Crooked Creek Path, College Station, TX 77845For SaleMLS ID #26005751, John Byers, TowerPoint Realty. BCSMLS
- $342,5004 bd2 ba2k sqft1208 Portsmouth Ct, College Station, TX 77845For SaleMLS ID #26006804, Theodore Sampson, NextHome Realty Solutions BCS. BCSMLS
- $435,0003 bd2 ba1.8k sqft602 Aster Dr, College Station, TX 77845For SaleMLS ID #26008828, Michael Furman, RE/MAX PLATINUM. BCSMLS
- $369,9004 bd3 ba2.4k sqft6336 Spartan Dr, College Station, TX 77845For SaleMLS ID #44845975, Cherry Ruffino, Coldwell Banker Apex, REALTORS LLC. HAR
- $389,9005 bd3 ba2.6k sqft918 Dove Landing Ave, College Station, TX 77845For SaleMLS ID #26000598, Golnaz Apgar, NextHome Realty Solutions BCS. BCSMLS
- $338,5004 bd2 ba1.9k sqft1207 Martinsville Ln, College Station, TX 77845For SaleMLS ID #26005665, Ryan Derkowski, BHHS Caliber Realty. BCSMLS
- $346,9003 bd2 ba1.7k sqft101 Hartford Dr, College Station, TX 77845For SaleMLS ID #26003456, Laura Patterson, Real Broker, LLC. BCSMLS
- $295,0003 bd2 ba1.3k sqft15414 Baker Meadow Loop, College Station, TX 77845For SaleMLS ID #26009295, Jamie Prejean, CENTURY 21 Integra. BCSMLS
- $350,0003 bd2 ba1.8k sqft803 Emerald Dove Ave, College Station, TX 77845For SaleMLS ID #26005685, Jamie Lynn Johnson, Aggieland Properties. BCSMLS
- $325,0004 bd2 ba1.9k sqft1453 Fincastle Loop, College Station, TX 77845For SaleMLS ID #26005896, Yan Wang, CENTURY 21 Integra. BCSMLS
