Tucked away under mature trees on a quiet Chapel Hill Estates cul-de-sac, this custom-built home offers prime CoMO convenience and private, wooded views. It features 5 bedrooms plus a main-floor office (a legal 6th bedroom), 3.5 baths, and an oversized 3-car garage. Inside, enjoy hardwood floors, a bright living room with vaulted ceilings and skylights, and a spacious island kitchen that flows to a large, partially screened covered deck. Major high-ticket updates are done: a brand-new HVAC, a new water heater, and a newer roof. The finished walk-out basement provides a huge rec room and full bath. Best of all, the 3/4-acre lot backs up directly to Twin Lakes Recreation Area. The sloped, heavily wooded backyard is best left to nature, guaranteeing permanent privacy and a scenic backdrop.
Pending
$538,724
2605 Chapel Wood Ter, Columbia, MO 65203
5beds
4,145sqft
:
Get pre-qualified$3,524/mo
Single Family Residence
Built in 1994
0.79 Acres Lot
$535,200 Zestimate®
$130/sqft
$17/mo HOA
What's special
Private wooded viewsSpacious island kitchenFinished walk-out basementHardwood floors
- 31 days |
- 1,180 |
- 68 |
Likely to sell faster than
Zillow last checked:
Listing updated:
Listed by:
Aaron Rose 573-442-6121,
REMAX Boone Realty 573-442-6121
Source: CBORMLS,MLS#: 435621
Facts & features
Interior
Bedrooms & bathrooms
- Bedrooms: 5
- Bathrooms: 4
- Full bathrooms: 3
- 1/2 bathrooms: 1
Full bathroom
- Level: Lower
Full bathroom
- Level: Upper
Full bathroom
- Level: Upper
Half bathroom
- Level: Main
Heating
- Forced Air
Cooling
- Central Electric
Appliances
- Included: Trash Compactor, Refrigerator, Disposal, Dishwasher
- Laundry: Washer/Dryer Hookup
Features
- High Speed Internet, Tub/Shower, Walk-In Closet(s), Smart Thermostat, Breakfast Room, Eat-in Kitchen, Formal Dining, Cabinets-Custom Blt, Laminate Counters, Wood Cabinets, Kitchen Island, Pantry
- Flooring: Wood, Carpet, Tile
- Windows: Some Window Treatments
- Has basement: Yes
- Has fireplace: Yes
- Fireplace features: Living Room, Gas
Interior area
- Total structure area: 4,145
- Total interior livable area: 4,145 sqft
- Finished area below ground: 1,139
Property
Parking
- Total spaces: 3
- Parking features: Built-In, Attached, Paved
- Attached garage spaces: 3
Features
- Patio & porch: Covered, Screened, Deck, Front Porch
- Has spa: Yes
- Spa features: Tub/Built In Jetted
- Fencing: Back Yard,Full,Wood
Lot
- Size: 0.79 Acres
- Dimensions: 100 x 346
- Features: Wooded
- Residential vegetation: Heavily Wooded, Partially Wooded
Details
- Additional structures: None
- Parcel number: 1650400090060001
- Zoning description: R-1 One- Family Dwelling*
- Other equipment: Radon Mit System
Construction
Type & style
- Home type: SingleFamily
- Property subtype: Single Family Residence
Materials
- Foundation: Concrete Perimeter
- Roof: ArchitecturalShingle
Condition
- Year built: 1994
Details
- Builder name: Fred Overton
Utilities & green energy
- Utilities for property: Trash-City
Community & HOA
Community
- Subdivision: Chapel Hill Est
HOA
- Has HOA: Yes
- HOA fee: $200 annually
Location
- Region: Columbia
Financial & listing details
- Price per square foot: $130/sqft
- Tax assessed value: $445,900
- Annual tax amount: $5,547
- Date on market: 7/1/2026
- Road surface type: Paved
Estimated market value
$535,200
$508,000 - $562,000
$3,381/mo
Price history
| Date | Event | Price |
|---|---|---|
| 7/20/2026 | Pending sale | $538,724$130/sqft |
Source:  CBORMLS #435621 Report a problem CBORMLS #435621 Report a problem | ||
| 7/1/2026 | Listed for sale | $538,724+8%$130/sqft |
Source: CBORMLS #435621 Report a problem | ||
| 10/11/2024 | Sold | -- |
Source: CBORMLS #421837 Report a problem | ||
| 8/7/2024 | Listed for sale | $499,000+42.6%$120/sqft |
Source: CBORMLS #421837 Report a problem | ||
| 1/30/2018 | Sold | -- |
Source: CBORMLS #373261 Report a problem | ||
| 1/17/2018 | Listing removed | $1,995 |
Source: House of Brokers Realty, Inc. #370726 Report a problem | ||
| 12/22/2017 | Listed for rent | $1,995 |
Source: House of Brokers Realty, Inc. #370726 Report a problem | ||
| 11/17/2017 | Price change | $349,900-2.8%$84/sqft |
Source: House of Brokers Realty, Inc. #373261 Report a problem | ||
| 9/21/2017 | Listed for sale | $359,900$87/sqft |
Source: House of Brokers Realty, Inc. #373261 Report a problem | ||
| 9/21/2017 | Listing removed | $1,995 |
Source: House of Brokers Realty, Inc. #370726 Report a problem | ||
| 9/19/2017 | Price change | $1,995-13.1% |
Source: House of Brokers Realty, Inc. #370726 Report a problem | ||
| 7/28/2017 | Price change | $2,295-8.2%$1/sqft |
Source: House of Brokers Realty, Inc. #370726 Report a problem | ||
| 5/21/2017 | Listed for rent | $2,500$1/sqft |
Source: House of Brokers Realty, Inc. #370726 Report a problem | ||
Public tax history
| Year | Property taxes | Tax assessment |
|---|---|---|
| 2025 | -- | $84,721 +14.5% |
| 2024 | $4,991 +0.8% | $73,986 |
| 2023 | $4,950 +4.1% | $73,986 +4% |
| 2022 | $4,754 -0.2% | $71,136 |
| 2021 | $4,763 -2.3% | $71,136 +4% |
| 2020 | $4,874 0% | $68,400 |
| 2019 | $4,874 -0.7% | $68,400 |
| 2018 | $4,909 +1.2% | $68,400 |
| 2017 | $4,849 -7.2% | $68,400 -4.8% |
| 2016 | $5,226 | $71,820 |
| 2015 | $5,226 +8.4% | $71,820 |
| 2014 | $4,821 | $71,820 |
| 2013 | -- | $71,820 |
| 2012 | -- | $71,820 |
| 2011 | -- | $71,820 |
| 2010 | -- | $71,820 |
| 2009 | -- | $71,820 |
| 2008 | -- | $71,820 |
| 2007 | -- | -- |
| 2003 | -- | $66,538 +10.2% |
| 2002 | -- | $60,401 |
| 2001 | -- | $60,401 |
Find assessor info on the county website
Monthly payment
Est. payment
Payment breakdown
Explore the cost of this home by adjusting the details. Changes won't be saved.Climate risks
Neighborhood: Chapel Hill Estates
Nearby schools
GreatSchools rating
- 9/10Fairview Elementary SchoolGrades: PK-5Distance: 0.9 mi
- 7/10Ann Hawkins Gentry Middle SchoolGrades: 6-8Distance: 2.7 mi
- 9/10Rock Bridge Senior High SchoolGrades: 9-12Distance: 3 mi
Schools provided by the listing agent
- Elementary: Russell Boulevard
- Middle: Gentry
- High: Rock Bridge
Source: CBORMLS. This data may not be complete. We recommend contacting the local school district to confirm school assignments for this home.
- $625,2004 bd3 ba4.6k sqft2609 Chapel Wood Ter, Columbia, MO 65203Off Market
- $609,1004 bd3 ba3.8k sqft2603 Chapel Wood Ter, Columbia, MO 65203Off Market
- $625,7005 bd4 ba4k sqft2608 Chapel Wood Ter, Columbia, MO 65203Off Market
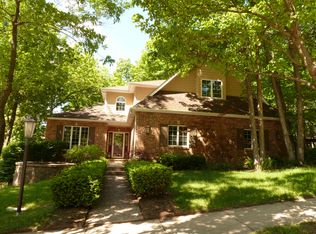
- $584,8005 bd3 ba3.6k sqft2604 Chapel Wood Ter, Columbia, MO 65203Off Market
- $--5 bd4 ba4.1k sqft2701 Chapel Wood Ter, Columbia, MO 65203Sold
- $601,2005 bd3 ba3.8k sqft2700 Chapel Wood Ter, Columbia, MO 65203Off Market
- $588,0004 bd3 ba4.1k sqft2703 Chapel Wood Ter, Columbia, MO 65203Off Market
- $474,1003 bd3 ba2.8k sqft2704 Chapel Wood Ter, Columbia, MO 65203Off Market
A local agent can set up tours, give advice and negotiate with sellers.
A local lender can help you make sure your offer is ready when you are.
Similar homes
- $510,0005 bd3 ba3.3k sqft2700 Chambray Rd, Columbia, MO 65203For Sale
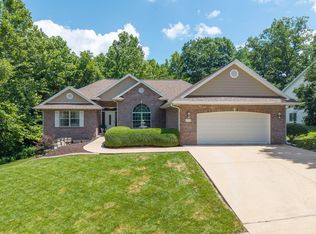 MLS ID #436095, Julie Wesley, Weichert, Realtors - House of Brokers. CBORMLS
 - $509,0005 bd3 ba3.2k sqft3905 Deerfoot Way, Columbia, MO 65203For Sale
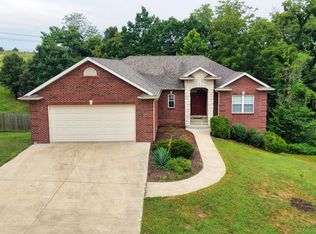 MLS ID #436241, Lori Brockman, Weichert, Realtors - House of Brokers. CBORMLS
 - $650,0005 bd4 ba3.7k sqft2016 Woodhollow Dr, Columbia, MO 65203For Sale
 MLS ID #436244, J.D. Estes, REMAX Boone Realty. CBORMLS
 - $525,0004 bd3 ba2.7k sqft2402 Lynnwood Dr, Columbia, MO 65203For Sale
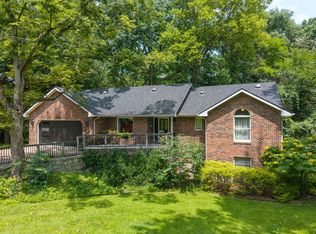 MLS ID #436128, Denise Payne, Weichert, Realtors - House of Brokers. CBORMLS
 - $499,9005 bd4 ba3.3k sqft2800 Royal Oak Ct, Columbia, MO 65203For SaleMLS ID #435708, Dean Klempke, Iron Gate Real Estate. CBORMLS
- $550,0004 bd4 ba3.6k sqft2611 Gabrianna Ct, Columbia, MO 65203For SaleMLS ID #436124, Megan Walters, EXP Realty LLC. CBORMLS
- $469,9004 bd3 ba2.8k sqft3806 Grant Ln, Columbia, MO 65203For SaleMLS ID #436218, Sean Moore, REMAX Boone Realty. CBORMLS
- $515,0005 bd4 ba3.2k sqft4805 Newcastle Dr, Columbia, MO 65203For SaleMLS ID #435159, Komal Gupta, Weichert, Realtors - House of Brokers. CBORMLS
- $595,0005 bd3 ba3.3k sqft705 Rutland Dr, Columbia, MO 65203For SaleMLS ID #436186, Mike Hill, P.C., Weichert, Realtors - House of Brokers. CBORMLS
- $650,0005 bd4 ba4.1k sqft1807 Crystal Point, Columbia, MO 65203For SaleMLS ID #435636, Donna Neil, REMAX Boone Realty. CBORMLS
- $589,9003 bd4 ba3.9k sqft4101 Compton Rd, Columbia, MO 65203For SaleMLS ID #436144, Gary Meyer, Weichert, Realtors - House of Brokers. CBORMLS
- $590,0005 bd4 ba4.5k sqft3008 Shoreside Dr, Columbia, MO 65203For SaleMLS ID #433553, Jack Roush, Century 21 Community. CBORMLS
- $725,0005 bd5 ba3.5k sqft4110 Frontgate Dr, Columbia, MO 65203For SaleMLS ID #436283, Bev Curtis, Bev & Co. Realty, LLC. CBORMLS
- $600,0006 bd3 ba3.7k sqft1913 Surrey Ct, Columbia, MO 65203For SaleMLS ID #434960, Emily Baskett, Weichert, Realtors - House of Brokers. CBORMLS
- $539,9005 bd3 ba2.8k sqft1806 Stillpoint Ct, Columbia, MO 65203For SaleMLS ID #435805, Jack Roush, Century 21 Community. CBORMLS
- $534,0006 bd3 ba3.3k sqft3303 Red Bay Creek Rd, Columbia, MO 65203For SaleMLS ID #433159, Timothy Doane, Iron Gate Real Estate. CBORMLS
- $590,0005 bd4 ba3k sqft7009 Madison Creek Dr, Columbia, MO 65203For SaleMLS ID #435778, Julie Wesley, Weichert, Realtors - House of Brokers. CBORMLS
- $565,0004 bd4 ba3.5k sqft2709 Malibu Ct, Columbia, MO 65203For SaleMLS ID #434769, Julie Wesley, Weichert, Realtors - House of Brokers. CBORMLS
- $575,0004 bd3 ba2.9k sqft5613 Majestic Cir, Columbia, MO 65203For SaleMLS ID #435198, Pam Socha, Iron Gate Real Estate. CBORMLS
- $675,0005 bd5 ba4.9k sqft528 N Cedar Lake Dr W, Columbia, MO 65203For SaleMLS ID #436181, Jane Boles, REMAX Boone Realty. CBORMLS
