Welcome to 2605 Kenhill Drive in the sought-after Kenilworth at Belair community of Bowie. This beautifully maintained home offers the perfect combination of comfort, functionality, and convenience. Featuring spacious living areas, an inviting floor plan, and a generously sized yard, this home is ideal for everyday living and entertaining. Conveniently located near parks, schools, shopping, dining, and major commuter routes with easy access to Washington, D.C., Annapolis, and Baltimore. Don't miss your opportunity to be among the first to tour this exceptional Bowie home!!
Coming soon 08/06
$450,000
2605 Kenhill Dr, Bowie, MD 20715
4beds
1,404sqft
:
Get pre-qualified$3,047/mo
Single Family Residence
Built in 1963
9,148 Square Feet Lot
$428,300 Zestimate®
$321/sqft
$-- HOA
What's special
- 6 days |
- 300 |
- 27 |
Zillow last checked:
Listing updated:
Listed by:
Summerlea Lee 410-570-8540,
Berkshire Hathaway HomeServices PenFed Realty 410-647-8000,
Co-Listing Agent: Michael Lee 443-905-9650,
Berkshire Hathaway HomeServices PenFed Realty
Source: Bright MLS,MLS#: MDPG2213106
Facts & features
Interior
Bedrooms & bathrooms
- Bedrooms: 4
- Bathrooms: 2
- Full bathrooms: 2
- Main level bathrooms: 1
- Main level bedrooms: 2
Heating
- Central, Natural Gas
Cooling
- Central Air, Natural Gas
Appliances
- Included: Electric Water Heater
Features
- Has basement: No
- Has fireplace: No
Interior area
- Total structure area: 1,404
- Total interior livable area: 1,404 sqft
- Finished area above ground: 1,404
Property
Parking
- Total spaces: 1
- Parking features: Garage Faces Front, Driveway, Attached
- Attached garage spaces: 1
- Has uncovered spaces: Yes
- Details: Garage Sqft: 312
Accessibility
- Accessibility features: Accessible Entrance
Features
- Levels: Two
- Stories: 2
- Pool features: None
Lot
- Size: 9,148 Square Feet
Details
- Additional structures: Above Grade
- Parcel number: 17070681577
- Zoning: RSF65
- Special conditions: Standard
Construction
Type & style
- Home type: SingleFamily
- Architectural style: A-Frame,Colonial
- Property subtype: Single Family Residence
Materials
- Vinyl Siding
- Foundation: Slab
- Roof: Composition
Condition
- New construction: No
- Year built: 1963
Utilities & green energy
- Sewer: Public Sewer
- Water: Public
Community & HOA
Community
- Subdivision: Kenilworth At Belair
HOA
- Has HOA: No
Location
- Region: Bowie
Financial & listing details
- Price per square foot: $321/sqft
- Tax assessed value: $383,933
- Annual tax amount: $6,232
- Date on market: 8/6/2026
- Listing agreement: Exclusive Right To Sell
- Ownership: Fee Simple
Estimated market value
$428,300
$403,000 - $450,000
$2,853/mo
Price history
Price history is unavailable.
Public tax history
| Year | Property taxes | Tax assessment |
|---|---|---|
| 2025 | $4,997 +2.6% | $364,900 +3.5% |
| 2024 | $4,871 +4.1% | $352,467 +3.7% |
| 2023 | $4,679 +4.6% | $340,033 +3.8% |
| 2022 | $4,475 +7.1% | $327,600 +6.6% |
| 2021 | $4,179 +7.4% | $307,300 +7.1% |
| 2020 | $3,892 +5.3% | $287,000 +11.2% |
| 2019 | $3,697 | $258,167 |
| 2018 | -- | $258,167 +3.4% |
| 2017 | $4,224 +44.8% | $249,633 +3.5% |
| 2016 | $2,918 | $241,100 +4.8% |
| 2015 | $2,918 | $230,100 +5% |
| 2014 | $2,918 | $219,100 +5.3% |
| 2013 | -- | $208,100 |
| 2012 | -- | $208,100 |
| 2011 | -- | $208,100 -33.7% |
| 2010 | -- | $313,660 +11.8% |
| 2009 | -- | $280,496 +13.4% |
| 2008 | -- | $247,333 +15.5% |
| 2007 | -- | $214,170 +12.2% |
| 2006 | -- | $190,902 +13.9% |
| 2005 | -- | $167,636 +16.1% |
| 2004 | -- | $144,370 |
| 2003 | -- | $144,370 +5% |
| 2002 | -- | $137,466 +11.2% |
| 2001 | -- | $123,660 |
Find assessor info on the county website
Monthly payment
Est. payment
Payment breakdown
Explore the cost of this home by adjusting the details. Changes won't be saved.Climate risks
Neighborhood: 20715
Nearby schools
GreatSchools rating
- 6/10Kenilworth Elementary SchoolGrades: K-5Distance: 0.4 mi
- 4/10Benjamin Tasker Middle SchoolGrades: 6-8Distance: 0.3 mi
- 4/10Bowie High SchoolGrades: 9-12Distance: 1.3 mi
Schools provided by the listing agent
- District: Prince George's County Public Schools
Source: Bright MLS. This data may not be complete. We recommend contacting the local school district to confirm school assignments for this home.
- $455,9003 bd2 ba1.8k sqft2607 Kenhill Dr, Bowie, MD 20715Off Market
- $436,300-- bd2 ba1.8k sqft2603 Kenhill Dr, Bowie, MD 20715Off Market
- $416,300-- bd2 ba1.4k sqft2514 Kitmore Ln, Bowie, MD 20715Off Market
- $478,800-- bd2 ba2k sqft2601 Kenhill Dr, Bowie, MD 20715Off Market
- $423,700-- bd2 ba1.4k sqft2609 Kenhill Dr, Bowie, MD 20715Off Market
- $454,700-- bd2 ba1.8k sqft2516 Kitmore Ln, Bowie, MD 20715Off Market
- $550,0004 bd3 ba2.5k sqft2512 Kitmore Ln, Bowie, MD 20715Sold
- $475,100-- bd2 ba2.4k sqft2600 Felter Ln, Bowie, MD 20715Off Market
A local agent can set up tours, give advice and negotiate with sellers.
Similar homes
- $485,0004 bd2 ba1.7k sqft2907 Brierdale Ln, Bowie, MD 20715For Sale

 MLS ID #MDPG2211172, Bill Franklin, Long & Foster Real Estate, Inc.. Bright MLS
 - $480,0005 bd2 ba1.5k sqft12319 Manvel Ln, Bowie, MD 20715For Sale
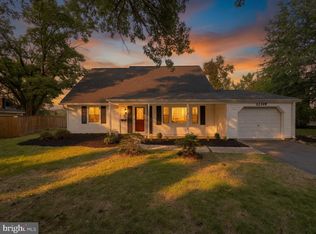 MLS ID #MDPG2210370, NWABUEZE OKWODU, Samson Properties. Bright MLS
 - $--5 bd2 ba1.7k sqft14812 Dunbarton Dr, Upper Marlboro, MD 20772Auction
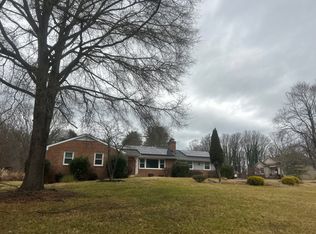 Auction.com 2
 - $--4 bd3 ba1.3k sqft7314 Lois Ln, Lanham, MD 20706Auction
 Auction.com 2
 - $--4 bd3 ba1k sqft4100 55th Ave, Bladensburg, MD 20710AuctionAuction.com 2
- $524,9003 bd3 ba2k sqft4520 Oaklyn Ln, Bowie, MD 20715For SaleMLS ID #MDPG2196240, Mary Saba, Hayden Realty & Development, LLC. Bright MLS
- $430,0004 bd3 ba1.3k sqft10028 Dubarry St, Glenn Dale, MD 20769For SaleMLS ID #MDPG2200708, Tawanda Thomas, Long & Foster Real Estate, Inc.. Bright MLS
- $--3 bd2 ba1.5k sqft28 Cedar Dr, Glen Burnie, MD 21060AuctionAuction.com 2
- $584,9005 bd2 ba1k sqft15006 Nebraska Ln, Bowie, MD 20716For SaleMLS ID #MDPG2201832, Larry Pendleton, Rory S. Coakley Realty, Inc.. Bright MLS
- $--4 bd2 ba1.4k sqft5821 63rd Ave, Riverdale, MD 20737AuctionAuction.com 1
- $459,9005 bd2 ba1.7k sqft5502 Belva Pl, Lanham, MD 20706For SaleMLS ID #MDPG2204052, Ricky Palacio, HomeSmart. Bright MLS
- $425,0005 bd3 ba1.9k sqft4718 68th Ave, Hyattsville, MD 20784For SaleMLS ID #MDPG2212864, Ryan Hehman, Compass. Bright MLS
- $469,9004 bd2 ba1.3k sqft322 Marganza S, Laurel, MD 20724For SaleMLS ID #MDAA2152130, Sergio Banegas, Long & Foster Real Estate, Inc.. Bright MLS
- $--4 bd1 ba1.1k sqft1700 Quarter Ave, Capitol Heights, MD 20743AuctionAuction.com 2
- $449,0003 bd2 ba1.1k sqft10213 Capitol View Ave, Silver Spring, MD 20910For SaleMLS ID #MDMC2248414, Trip Holbrook, RE/MAX Realty Services. Bright MLS
- $--3 bd2 ba1.1k sqft10507 Floral Dr, Hyattsville, MD 20783AuctionAuction.com 2
- $470,0004 bd2 ba1.6k sqft1354 Moyer Rd, Annapolis, MD 21403For SaleMLS ID #MDAA2147320, Nick Skudrna, Long & Foster Real Estate, Inc.. Bright MLS
- $438,7504 bd3 ba2k sqft103 Scott Ave, Glen Burnie, MD 21060For SaleMLS ID #MDAA2152106, Shawn McCarthy, Long & Foster Real Estate, Inc.. Bright MLS
- $515,0005 bd2 ba1k sqft6902 Vallery St, Riverdale, MD 20737For SaleMLS ID #MDPG2210460, JOHNNIE SMITH, Long & Foster Real Estate, Inc.. Bright MLS
- $434,9005 bd3 ba1.3k sqft6107 Buckler Rd, Clinton, MD 20735For SaleMLS ID #MDPG2212606, Mercedes Rivera, Fairfax Realty Premier. Bright MLS
