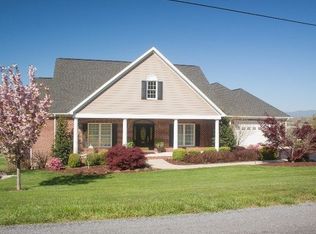
Perched on a premium 0.76-acre cul-de-sac lot in Monte Vista Estates, this stunning 4-bedroom, 2.5-bathroom home offers over 2,950 square feet of finished living space and breathtaking panoramic views of the Shenandoah Valley and western mountains. The main level features hardwood flooring and an elegant living room. The spacious kitchen boasts leathered granite countertops, an island, and a breakfast nook. Just off the main living area, the primary suite serves as a true retreat with direct deck access, a walk-in closet, and a whirlpool tub with a separate shower. An additional half bath and formal dining room with classic crown molding rounds out the main floor. Upstairs hosts three additional generous bedrooms, a shared full bath, and a massive bonus room perfect for a home office, playroom, or additional bedroom. Outside, enjoy an expansive maintenance free composite rear deck, a welcoming front porch, and a spacious attached two-car garage. Located in a sought-after Rockingham County in the Turner Ashby High School district and within walking distance to Mountain View Elementary, this move-in-ready home beautifully blends custom interior craftsmanship, functional design, and majestic valley vistas.
Contingent
$569,000
2605 Rising Rock Ct, Harrisonburg, VA 22802
5beds
2,955sqft
Single Family Residence
Built in 2005
0.76 Acres Lot
$563,700 Zestimate®
$193/sqft
$-- HOA
What's special
Majestic valley vistasSpacious attached two-car garageWelcoming front porchSpacious kitchenBreakfast nookLeathered granite countertopsHardwood flooring
- 56 days
- 120
- 6
Zillow last checked:
Listing updated:
Listed by:
Jeffrey Robb 540-478-7616,
Lee & Associates 540-437-3728
Source: My State MLS,MLS#: 11964262
Facts & features
Interior
Bedrooms & bathrooms
- Bedrooms: 5
- Bathrooms: 3
- Full bathrooms: 2
- 1/2 bathrooms: 1
Basement
- Area: 0
Heating
- Has Heating (Unspecified Type)
Features
- Has basement: No
- Has fireplace: No
Interior area
- Total structure area: 2,955
- Total interior livable area: 2,955 sqft
- Finished area above ground: 2,955
Property
Parking
- Total spaces: 2
- Parking features: Attached
- Garage spaces: 2
Lot
- Size: 0.76 Acres
Details
- Parcel number: 107F293
- Lease amount: $0
Construction
Type & style
- Home type: SingleFamily
- Property subtype: Single Family Residence
Materials
- Frame
Condition
- New construction: No
- Year built: 2005
Utilities & green energy
- Electric: Amps(0)
- Sewer: Municipal
- Water: Municipal
Community & HOA
Community
- Subdivision: Monte Vista Estates
HOA
- Has HOA: No
Location
- Region: Harrisonburg
Financial & listing details
- Price per square foot: $193/sqft
- Tax assessed value: $427,500
- Annual tax amount: $2,907
- Date on market: 9/3/2026
- Date available: 09/01/2026
- Listing agreement: Exclusive
Estimated market value
$563,700
$536,000 - $592,000
$2,442/mo
Price history
| Date | Event | Price |
|---|---|---|
| 9/9/2026 | Contingent | $569,000$193/sqft |
Source: My State MLS #11964262 Report a problem | ||
| 9/3/2026 | Listed for sale | $569,000-0.2%$193/sqft |
Source: My State MLS #11964262 Report a problem | ||
| 9/30/2025 | Listing removed | $569,900$193/sqft |
Source:  CAAR #669433 Report a problem | ||
| 9/22/2025 | Price change | $569,900-1.6%$193/sqft |
Source:  Bright MLS #VARO2002540 Report a problem | ||
| 8/25/2025 | Price change | $578,900-1.8%$196/sqft |
Source: CAAR #667519 Report a problem | ||
| 8/14/2025 | Price change | $589,500-1.7%$199/sqft |
Source: CAAR #667519 Report a problem | ||
| 8/4/2025 | Listed for sale | $599,500+63.4%$203/sqft |
Source: CAAR #667519 Report a problem | ||
| 7/2/2012 | Sold | $367,000-3.4%$124/sqft |
Source: Public Record Report a problem | ||
| 5/19/2012 | Pending sale | $379,900$129/sqft |
Source: Vflyer Homes #78681 Report a problem | ||
| 5/18/2012 | Listed for sale | $379,900$129/sqft |
Source: Vflyer Homes #78681 Report a problem | ||
| 5/17/2012 | Pending sale | $379,900$129/sqft |
Source: Vflyer Homes #78681 Report a problem | ||
| 4/11/2012 | Listed for sale | $379,900$129/sqft |
Source: Vflyer Homes #78681 Report a problem | ||
Public tax history
| Year | Property taxes | Tax assessment |
|---|---|---|
| 2024 | $2,907 | $427,500 |
| 2023 | $2,907 | $427,500 |
| 2022 | $2,907 +19.7% | $427,500 +30.2% |
| 2021 | $2,429 | $328,300 |
| 2020 | $2,429 | $328,300 |
| 2019 | $2,429 | $328,300 |
| 2018 | $2,429 +8.8% | $328,300 +2.9% |
| 2017 | $2,234 | $319,100 |
| 2016 | $2,234 +4.5% | $319,100 |
| 2015 | $2,138 +4.7% | $319,100 |
| 2014 | $2,042 | $319,100 -1.6% |
| 2013 | -- | $324,200 |
| 2012 | -- | $324,200 |
| 2011 | -- | $324,200 |
| 2010 | -- | $324,200 |
Find assessor info on the county website
Monthly payment
Est. payment
Payment breakdown
Explore the cost of this home by adjusting the details. Changes won't be saved.Climate risks
Neighborhood: Monte Vista Estates
Nearby schools
Schools provided by the listing agent
- District: Rockingham County - Turner Ashby
Source: My State MLS. This data may not be complete. We recommend contacting the local school district to confirm school assignments for this home.
- $507,7003 bd4 ba1.9k sqft2615 Rising Rock Ct, Harrisonburg, VA 22802Off Market
- $543,2003 bd2 ba1.6k sqft2600 Rising Rock Ct, Harrisonburg, VA 22802Off Market
- $577,2003 bd2 ba2.5k sqft225 Weavers Rd, Harrisonburg, VA 22802Off Market
- $781,3005 bd4 ba5.7k sqft205 Weavers Rd, Harrisonburg, VA 22802Off Market
Similar homes
- $550,0004 bd3 ba2.2k sqft6055 Whippoorwill Ln, Rockingham, VA 22802For Sale
 MLS ID #681140, Linda Goodson, Old Dominion Realty Inc. CAAR
- $579,0005 bd3 ba2.8k sqft331 Myers Ave, Harrisonburg, VA 22801For Sale
 MLS ID #VAHC2000676, Phillip Maxwell, Funkhouser Real Estate Group. Bright MLS
- $485,0004 bd4 ba2.5k sqft108 Rorrer Cir, Harrisonburg, VA 22801For Sale
 MLS ID #682012, Connor LaPointe, Old Dominion Realty Inc. CAAR
- $548,9003 bd3 ba3.1k sqft5920 Houndschase Ln, Harrisonburg, VA 22801For Sale
 MLS ID #683321, Linda Whitmore, Hometown Realty Group. CAAR
- $649,9005 bd4 ba4.4k sqft855 Wild Cherry Ln, Harrisonburg, VA 22801For SaleMLS ID #VARO2003078, Chris Rooker, Nest Realty Harrisonburg. Bright MLS
- $629,0004 bd5 ba3.8k sqft257 Divot Dr, Harrisonburg, VA 22802For SaleMLS ID #681641, Kay Acker, Acker Real Estate Service. CAAR
- $599,0004 bd4 ba3k sqft4411 Magnolia Ridge Dr, Rockingham, VA 22801For SaleMLS ID #681888, Delaney Westwood, Funkhouser Real Estate Group. CAAR
- $549,9004 bd4 ba3.5k sqft3986 Dixie Ridge Run Rd, Penn Laird, VA 22846For SaleMLS ID #683282, Kozhin Ahmad, Real Broker LLC. CAAR
- $509,0003 bd4 ba2.4k sqft1156 Springfield Dr, Harrisonburg, VA 22801For SaleMLS ID #683289, MICHAEL DAVIS, DOGWOOD REALTY GROUP LLC. CAAR
- $425,0005 bd3 ba2.5k sqft1615 Central Ave, Harrisonburg, VA 22801For SaleMLS ID #681032, Scott Rogers, Funkhouser Real Estate Group. CAAR
- $479,9004 bd3 ba2.1k sqft1250 Cottage Ln, Rockingham, VA 22801For SaleMLS ID #681599, Chris Horst, Funkhouser Real Estate Group. CAAR
- $539,5003 bd3 ba2k sqft61 Confederacy Dr, Penn Laird, VA 22846For SaleMLS ID #682813, DELENE MORGAN, KEY REAL ESTATE. CAAR
- $549,0004 bd3 ba2.9k sqft1569 Massanetta Springs Rd, Harrisonburg, VA 22801For SaleMLS ID #677009, Michael Wenger, Old Dominion Realty Inc. CAAR
- $697,5005 bd3 ba3.5k sqft1290 Kentshire Dr, Harrisonburg, VA 22801For SaleMLS ID #682546, Scott Rogers, Funkhouser Real Estate Group. CAAR
- $560,0003 bd3 ba2.3k sqft8106 Mill Creek Church Rd, Port Republic, VA 24471For SaleMLS ID #679371, Danielle Sponaugle, RE/MAX Performance Realty. CAAR
- $795,0005 bd4 ba3.8k sqft3525 White Oak Dr, Rockingham, VA 22801For SaleMLS ID #VARO2003318, Chris Rooker, Nest Realty Harrisonburg. Bright MLS
- $415,0003 bd2 ba1.8k sqft4458 Kratzer Rd, Harrisonburg, VA 22802For SaleMLS ID #683259, Kelsey Swartzentruber, Funkhouser Real Estate Group. CAAR
- $439,9004 bd2 ba1.6k sqft5484 Indian Trail Rd, Harrisonburg, VA 22802For SaleMLS ID #682077, Travis Bowman, Old Dominion Realty Inc. CAAR
- $699,0005 bd4 ba3.7k sqft1530 Bluewater Rd, Harrisonburg, VA 22801For SaleMLS ID #678909, Charles Will, Heritage Real Estate Co. CAAR
- $598,5005 bd4 ba3.6k sqft209 Buchanan Dr, Broadway, VA 22815For SaleMLS ID #679887, Josh Jarrels, Weichert Realtors Nancy Beahm Real Estate. CAAR
