Great location in south Austin! Close to Westgate Cinema and Central Market, with a bus stop in front & a gasoline station across the street. Charming quiet unit with wrap around porch and fenced private back yd patio. Spacious floorplan for easy living. Utility room is plumbed for gas or electric dryer. Open carport/garage for 1 vehicle. Easy parking for guests visiting. This UNIT has more privacy. Whether you're looking for good price with little updating needed, or next renovation project or investment opportunity this property offers potential and invites your genius loving touch. This condo is a MUST SEE to Appreciate! LOCATION! LOCATION! LOCATION!
Active
Price cut: $39K (8/31)
$230,000
2605 W Stassney Ln #B, Austin, TX 78745
2beds
1,226sqft
Condominium
Built in 1982
-- sqft lot
$-- Zestimate®
$188/sqft
$320/mo HOA
What's special
Wrap around porch
- 56 days
- 554
- 27
Zillow last checked:
Listing updated:
Listed by:
Sharon Easter (512) 255-1111,
Lee Easter, Inc. (512) 255-1111
Source: Unlock MLS,MLS#: 7875752
Facts & features
Interior
Bedrooms & bathrooms
- Bedrooms: 2
- Bathrooms: 2
- Full bathrooms: 2
- Main level bedrooms: 2
Primary bedroom
- Description: Spacious primary bedroom should be easy to place furniture.
- Features: Full Bath, Walk-In Closet(s)
- Level: Main
Living room
- Description: The living room has a lovely fireplace and looks out to patio. It opens to the breakfast area.
- Features: Ceiling Fan(s)
- Level: Main
Heating
- Natural Gas
Cooling
- Central Air
Appliances
- Included: Dishwasher, Disposal, Free-Standing Range, Free-Standing Refrigerator
Features
- Ceiling Fan(s), Laminate Counters, Electric Dryer Hookup, Gas Dryer Hookup, No Interior Steps, Primary Bedroom on Main, Walk-In Closet(s)
- Flooring: Carpet, Laminate, Tile
- Windows: Blinds, Screens
- Number of fireplaces: 1
- Fireplace features: Gas Starter, Living Room, Wood Burning
Interior area
- Total interior livable area: 1,226 sqft
Property
Parking
- Parking features: Additional Parking, Carport, Detached Carport, Kitchen Level, Parking Lot, Paved
Accessibility
- Accessibility features: Adaptable Bathroom Walls, Hand Rails
Features
- Levels: One
- Stories: 1
- Patio & porch: Covered, Front Porch, Wrap Around
- Exterior features: Uncovered Courtyard, Gutters Partial, Private Entrance
- Pool features: None
- Fencing: Back Yard, Wood
- Has view: Yes
- View description: None
- Waterfront features: None
Lot
- Size: 6,324 Square Feet
- Features: Back Yard, Front Yard, Public Maintained Road, Sprinkler - Partial, Trees-Medium (20 Ft - 40 Ft)
Details
- Additional structures: None
- Parcel number: 04121613230011
- Special conditions: Estate
Construction
Type & style
- Home type: Condo
- Property subtype: Condominium
Materials
- Foundation: Slab
- Roof: Shingle
Condition
- Resale
- New construction: No
- Year built: 1982
Utilities & green energy
- Sewer: Public Sewer
- Water: Public
- Utilities for property: Electricity Connected, Natural Gas Connected, Sewer Connected, Underground Utilities, Water Connected
Community & HOA
Community
- Features: Cluster Mailbox, Curbs, Sidewalks
- Subdivision: WESTGATE CROSSING CONDOMINIUMS
HOA
- Has HOA: Yes
- Services included: Common Area Maintenance
- HOA fee: $320 monthly
- HOA name: Westgate Crossing Owners Association
Location
- Region: Austin
Financial & listing details
- Price per square foot: $188/sqft
- Tax assessed value: $225,877
- Date on market: 7/16/2026
- Listing terms: Cash,Conventional
- Electric utility on property: Yes
Estimated market value
Not available
Estimated sales range
Not available
Not available
Price history
| Date | Event | Price |
|---|---|---|
| 8/31/2026 | Price change | $230,000-14.5%$188/sqft |
Source:  Unlock MLS #7875752 Report a problem Unlock MLS #7875752 Report a problem | ||
| 8/12/2026 | Price change | $269,000-8.8%$219/sqft |
Source: Unlock MLS #7875752 Report a problem | ||
| 7/16/2026 | Listed for sale | $295,000+128.7%$241/sqft |
Source: Unlock MLS #7875752 Report a problem | ||
| 11/8/2011 | Sold | -- |
Source: Agent Provided Report a problem | ||
| 9/21/2011 | Pending sale | $129,000$105/sqft |
Source: Pauly Presley Realty #7062834 Report a problem | ||
| 9/6/2011 | Price change | $129,000-4.4%$105/sqft |
Source: Pauly Presley Realty #7062834 Report a problem | ||
| 6/30/2011 | Price change | $134,900-3.6%$110/sqft |
Source: Pauly Presley Realty #7062834 Report a problem | ||
| 6/25/2011 | Price change | $139,900-3.5%$114/sqft |
Source: Pauly Presley Realty #7062834 Report a problem | ||
| 5/29/2011 | Listed for sale | $144,900$118/sqft |
Source: Pauly Presley Realty #7062834 Report a problem | ||
Public tax history
| Year | Property taxes | Tax assessment |
|---|---|---|
| 2021 | -- | $222,072 +10% |
| 2020 | $4,229 | $201,884 |
| 2019 | -- | $201,884 +17.3% |
| 2018 | $476 | $172,090 +10% |
| 2017 | $476 -16.2% | $156,445 +0% |
| 2016 | $569 | $156,432 +3.1% |
| 2015 | $569 | $151,666 +10% |
| 2014 | $569 | $137,878 -0.5% |
| 2013 | -- | $138,596 |
| 2012 | -- | $138,596 +0.1% |
| 2011 | -- | $138,526 |
| 2010 | -- | $138,526 |
| 2009 | -- | $138,526 +6.6% |
| 2008 | -- | $129,924 +10% |
| 2007 | -- | $118,113 -4.5% |
| 2006 | -- | $123,626 |
Find assessor info on the county website
Monthly payment
Est. payment
Payment breakdown
Explore the cost of this home by adjusting the details. Changes won't be saved.Climate risks
Neighborhood: Garrison Park
Nearby schools
Schools provided by the listing agent
- Elementary: Sunset Valley
- Middle: Covington
- High: Crockett
- District: Austin ISD
Source: Unlock MLS. This data may not be complete. We recommend contacting the local school district to confirm school assignments for this home.


Similar homes
- $249,9003 bd2 ba1.1k sqft7112 Windrift Way, Austin, TX 78745Active

 MLS ID #2855019, Gregory Tran, Keller Williams Realty. Unlock MLS
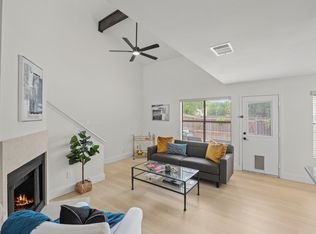
 - $229,9192 bd2 ba1k sqft512 Eberhart Ln APT 1003, Austin, TX 78745Active
 MLS ID #9961620, Rebecca Gindele, eXp Realty, LLC. Unlock MLS
 - $237,9992 bd2 ba1k sqft6810 Deatonhill Dr #4202, Austin, TX 78745Active
 MLS ID #7681958, Julia Mistler, Moreland Properties. Unlock MLS
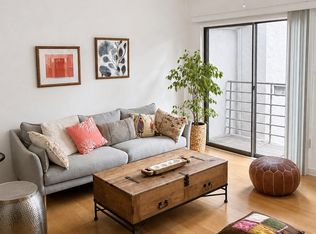
 - $209,9002 bd1 ba876 sqft6810 Deatonhill Dr APT 217, Austin, TX 78745Active
 MLS ID #5958492, Allisun Morgan, ACL Properties. Unlock MLS
 - $225,0002 bd2 ba1k sqft512 Eberhart Ln APT 204, Austin, TX 78745ActiveMLS ID #8825185, Knolly Williams, eXp Realty, LLC. Unlock MLS
- $295,9003 bd2 ba1k sqft6713 W Gate Blvd #A, Austin, TX 78745ActiveMLS ID #8648347, Brenda Colin, All City Real Estate Ltd. Co. Unlock MLS
- $235,0002 bd2 ba1k sqft6810 Deatonhill Dr #1100, Austin, TX 78745ActiveMLS ID #6891746, Jonathan Ratcliff, Keller Williams Realty. Unlock MLS
- $244,9003 bd2 ba1.1k sqft7704 Woodcroft Dr, Austin, TX 78749Active
 MLS ID #624922, Alan Ochoa, ERA Brokers Consolidated. Central Texas MLS
 - $199,9003 bd1 ba1k sqft3205 Burley Cv, Austin, TX 78745ActiveMLS ID #1290964, Jordan Moorhead, Keller Williams Realty. Unlock MLS
- $195,0002 bd2 ba910 sqft6700 Cooper Ln APT 19, Austin, TX 78745ActiveMLS ID #8224790, Rich Bredahl, REALTY CAPITAL CITY. Unlock MLS
- $235,0002 bd2 ba962 sqft5701 Glen Meadow Dr, Austin, TX 78745ActiveMLS ID #1834357, Alex Zepeda, Realty of America, LLC. Unlock MLS
- $225,0002 bd2 ba925 sqft4800 Westgate Cir #103, Austin, TX 78746ActiveMLS ID #9600477, Amanda White, Christies Intl Real Estate Lone Star. Unlock MLS
- $249,9992 bd3 ba1.2k sqft7805 Cooper Ln #204, Austin, TX 78745ActiveMLS ID #6955094, Ricky Cain, Keller Williams Realty. Unlock MLS
- $225,0002 bd2 ba920 sqft3204 Menchaca Rd #104, Austin, TX 78704ActiveMLS ID #7507175, Jessica Licona, eXp Realty, LLC. Unlock MLS
- $269,5002 bd1 ba720 sqft4908 Hawk Cv #2, Austin, TX 78745ActiveMLS ID #6072184, Ryan Saunders, Texstar Austin Realty. Unlock MLS
- $269,5002 bd1 ba720 sqft4908 Hawk Cv #1, Austin, TX 78745ActiveMLS ID #4174880, Ryan Saunders, Texstar Austin Realty. Unlock MLS
- $229,0002 bd2 ba831 sqft8601 W Gate Blvd Unit 9104, Austin, TX 78745ActiveMLS ID #2961257, Juana Palacios, HomeBase. Unlock MLS
- $199,9992 bd2 ba1k sqft5608 Cougar Dr APT 117, Austin, TX 78745ActiveMLS ID #619990, Yurauri Galarraga, Keller Williams Realty NW. Central Texas MLS
- $199,0002 bd2 ba1k sqft3101 Davis Ln APT 9101, Austin, TX 78748ActiveMLS ID #2660734, Matt Holm, Compass RE Texas, LLC. Unlock MLS
