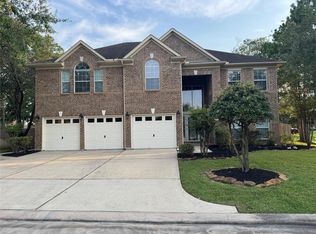
Bank Owned, Huge 5 bdrm 5 1/2 bath home with Living rm downstairs and large Family room upstairs along with a Media room upstairs. Living rm has door to large patio, back yard facing the swimming pool. Bedroom or office off entrance. The Upstairs Family room has a patio overlooking the pool. Fenced Back yard with no back yard neighbors. 2 Master Bdrm down stairs. Large Kitchen with breakfast bar facing the Living rm with Gas fireplace. Breakfast room is in the Kitchen facing the Living area. Next to living area you have a Formal Dining rm. You have 2 bdrm upstairs w/Jack-n-jill bath off the Family rm. New A/C units. 3 units, 1 for down stairs, one for Master bedrm and 1 for upstairs. Pool has a hot tub and a slide to the pool. Fresh paint throughout. 3 car garage. Ready to move into.
For sale
Price cut: $12.9K (9/15)
$650,000
2607 Alan Lake Ln, Spring, TX 77388
5beds
4,793sqft
Single Family Residence
Built in 2013
0.3 Acres Lot
$-- Zestimate®
$136/sqft
$145/mo HOA
What's special
Gas fireplaceFresh paint throughoutLiving rm downstairsMedia room upstairsFormal dining rmLarge family room upstairs
- 221 days
- 142
- 14
Zillow last checked:
Listing updated:
Listed by:
Jacque Carter TREC #0223527 281-356-1653,
The Carter Group
Source: HAR,MLS#: 84077710
Facts & features
Interior
Bedrooms & bathrooms
- Bedrooms: 5
- Bathrooms: 6
- Full bathrooms: 5
- 1/2 bathrooms: 1
Rooms
- Room types: Den, Family Room
Primary bedroom
- Level: First
- Area: 320
- Dimensions: 20x16
Bedroom
- Level: Second
- Area: 208
- Dimensions: 16x13
Bedroom
- Level: Second
- Area: 195
- Dimensions: 13x15
Bedroom
- Level: Second
- Area: 195
- Dimensions: 13x15
Other
- Level: First
- Area: 196
- Dimensions: 14x14
Breakfast
- Level: First
- Area: 136
- Dimensions: 17x8
Dining room
- Level: First
- Area: 156
- Dimensions: 13x12
Family room
- Level: First
- Area: 462
- Dimensions: 21x22
Game room
- Level: Second
- Area: 340
- Dimensions: 20x17
Other
- Level: First
- Area: 208
- Dimensions: 16x13
Kitchen
- Level: First
- Area: 306
- Dimensions: 18x17
Media room
- Level: Second
- Area: 252
- Dimensions: 18x14
Utility room
- Level: First
- Area: 90
- Dimensions: 9x10
Heating
- Electric
Cooling
- Ceiling Fan(s), Electric
Appliances
- Included: Disposal, Double Oven, Microwave, Gas Cooktop, Dishwasher
- Laundry: Electric Dryer Hookup, Gas Dryer Hookup, Washer Hookup
Features
- High Ceilings, 1 Bedroom Down - Not Primary BR
- Flooring: Carpet, Laminate
- Windows: Insulated/Low-E windows
- Number of fireplaces: 1
- Fireplace features: Gas Log
Interior area
- Total structure area: 4,793
- Total interior livable area: 4,793 sqft
Property
Parking
- Total spaces: 3
- Parking features: Electric Gate, Attached, Oversized, Double-Wide Driveway
- Attached garage spaces: 3
Features
- Stories: 2
- Patio & porch: Covered, Patio/Deck, Porch
- Exterior features: Balcony
- Has private pool: Yes
- Pool features: Gunite, In Ground, Pool/Spa Combo
- Fencing: Back Yard
Lot
- Size: 0.3 Acres
- Features: Subdivided, 1/4 Up to 1/2 Acre
Details
- Parcel number: 1336700010070
Construction
Type & style
- Home type: SingleFamily
- Architectural style: Contemporary
- Property subtype: Single Family Residence
Materials
- Brick, Stone
- Foundation: Slab
- Roof: Composition
Condition
- New construction: No
- Year built: 2013
Utilities & green energy
- Sewer: Public Sewer
- Water: Public
Community & HOA
Community
- Subdivision: Lakes Cypress Forest
HOA
- Has HOA: Yes
- HOA fee: $1,742 annually
Location
- Region: Spring
Financial & listing details
- Price per square foot: $136/sqft
- Tax assessed value: $650,275
- Annual tax amount: $14,191
- Date on market: 2/19/2026
- Listing terms: Cash,Conventional,FHA,Texas Veterans Land Board,USDA Loan,VA Loan
- Road surface type: Concrete
Estimated market value
Not available
Estimated sales range
Not available
$6,089/mo
Price history
| Date | Event | Price |
|---|---|---|
| 9/15/2026 | Price change | $650,000-1.9%$136/sqft |
Source:  HAR #84077710 Report a problem HAR #84077710 Report a problem | ||
| 8/11/2026 | Price change | $662,900-1%$138/sqft |
Source: HAR #84077710 Report a problem | ||
| 5/27/2026 | Price change | $669,900-1.5%$140/sqft |
Source: HAR #84077710 Report a problem | ||
| 4/23/2026 | Price change | $679,900-9.2%$142/sqft |
Source: HAR #84077710 Report a problem | ||
| 2/19/2026 | Listed for sale | $749,000$156/sqft |
Source: HAR #84077710 Report a problem | ||
| 11/12/2025 | Sold | -- |
Source: Public Record Report a problem | ||
| 4/1/2014 | Sold | -- |
Source: Public Record Report a problem | ||
Public tax history
| Year | Property taxes | Tax assessment |
|---|---|---|
| 2025 | $9,935 -2.8% | $650,275 |
| 2024 | $10,219 +6.7% | $650,275 -4.5% |
| 2023 | $9,577 -7.5% | $680,897 +7.3% |
| 2022 | $10,358 | $634,534 +21.2% |
| 2021 | -- | $523,640 +5.8% |
| 2020 | $9,865 +171.4% | $495,000 |
| 2019 | $3,634 -70.1% | $495,000 |
| 2018 | $12,136 | $495,000 |
| 2017 | $12,136 -9.4% | $495,000 -9% |
| 2016 | $13,396 +89% | $543,887 +6.8% |
| 2015 | $7,087 | $509,044 +94.6% |
| 2014 | $7,087 | $261,592 |
Find assessor info on the county website
Monthly payment
Est. payment
Payment breakdown
Explore the cost of this home by adjusting the details. Changes won't be saved.Climate risks
Neighborhood: Lakes of Cypress Forest
Nearby schools
Schools provided by the listing agent
- Elementary: Lemm Elementary School
- Middle: Strack Intermediate School
- High: Klein Collins High School
Source: HAR. This data may not be complete. We recommend contacting the local school district to confirm school assignments for this home.
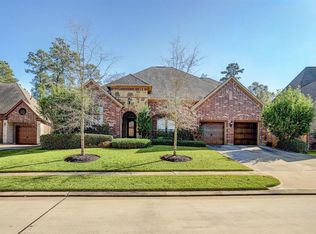
Similar homes
- $550,0005 bd4 ba3.5k sqft4603 Sanctuary Valley Ln, Spring, TX 77388For Sale
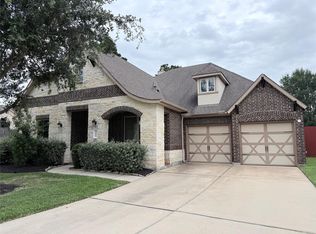 MLS ID #59875945, Lance Miles, Creek Realty. HAR
 - $450,0005 bd4 ba4k sqft4214 Blue Sage Ter, Spring, TX 77388For Sale
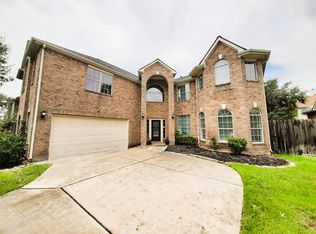 MLS ID #67483467, Hayley Millsaps, Texas Heroes Realty. HAR
 - $360,0004 bd3 ba2.9k sqft19323 Countrymeadow Ln, Spring, TX 77388For Sale
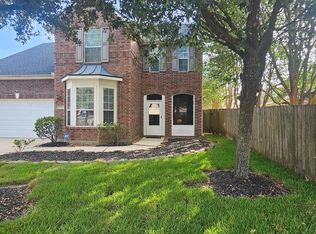 MLS ID #5316662, Reginald Whyte JR, God's Asset Realty Inc.. HAR
 - $605,0005 bd4 ba4k sqft6311 Auburn Terrace Ct, Spring, TX 77389For Sale
 MLS ID #34064702, Humberto Alcocer, CB&A, Realtors. HAR
