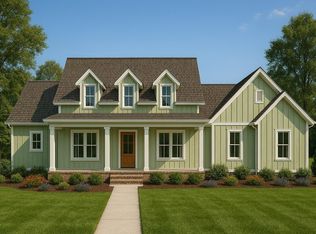
Welcome to this stunning Modern Farmhouse, nestled on a private 1.5-acre lot, offering both tranquility and convenience. Located just moments from the new I540 expansion, shopping, top-rated schools, and healthcare, this home provides the perfect balance of serenity and accessibility.
Boasting 4 spacious bedrooms on the main level and 4.5 baths, this home features a well-designed layout, including a bonus room and a dedicated study. The gourmet kitchen is a chef's dream, with stainless steel appliances, a gas cooktop, and custom cabinetry, all designed for both beauty and functionality.
Luxurious finishes are evident throughout, including exquisite white oak hardwood flooring and ceramic-tiled bathrooms. The primary bath is a true retreat, featuring a double vanity, a walk-in shower, and a relaxing soaker tub. Large walk in closet!
The home also includes a spacious laundry room with a utility sink and a 3-car garage, offering ample storage and convenience. Whether you're entertaining or enjoying quiet family moments, this Modern Farmhouse is the perfect place to call home.
All Renderings and Photos are Proposed Representations and provided by and courtesy of '' The House Designers.''
Pending
$950,000
2608 Banks Rd Lot 1, Raleigh, NC 27603
4beds
3,524sqft
Single Family Residence
Built in 2026
1.5 Acres Lot
$934,000 Zestimate®
$270/sqft
$-- HOA
What's special
- 575 days
- 26
- 0
Zillow last checked:
Listing updated:
Listed by:
Rod Hudson 919-524-1800,
Coldwell Banker Advantage
Source: Doorify MLS,MLS#: 10076979
Facts & features
Interior
Bedrooms & bathrooms
- Bedrooms: 4
- Bathrooms: 5
- Full bathrooms: 4
- 1/2 bathrooms: 1
- Main level bathrooms: 3
- Main level bedrooms: 1
Primary bedroom
- Level: Main
- Area: 261.8 Square Feet
- Dimensions: 15.4 x 17
Bedroom 2
- Level: Main
- Area: 132.24 Square Feet
- Dimensions: 11.4 x 11.6
Bedroom 3
- Level: Main
- Area: 147.6 Square Feet
- Dimensions: 12 x 12.3
Bedroom 4
- Level: Main
- Area: 174.08 Square Feet
- Dimensions: 13.6 x 12.8
Primary bathroom
- Level: Main
- Area: 159.85 Square Feet
- Dimensions: 11.5 x 13.9
Bonus room
- Level: Second
- Area: 601.34 Square Feet
- Dimensions: 21.4 x 28.1
Dining room
- Level: Main
- Area: 105.56 Square Feet
- Dimensions: 11.6 x 9.1
Family room
- Level: Main
- Area: 413.02 Square Feet
- Dimensions: 19.3 x 21.4
Kitchen
- Level: Main
- Area: 232 Square Feet
- Dimensions: 11.6 x 20
Laundry
- Level: Main
- Area: 73.71 Square Feet
- Dimensions: 9.1 x 8.1
Office
- Level: Main
- Area: 102.66 Square Feet
- Dimensions: 11.8 x 8.7
Other
- Description: Pantry
- Level: Main
- Area: 77.44 Square Feet
- Dimensions: 8.8 x 8.8
Other
- Description: Primary Closet
- Level: Main
- Area: 130.05 Square Feet
- Dimensions: 15.3 x 8.5
Heating
- Central, Electric, Forced Air, Heat Pump
Cooling
- Central Air, Ceiling Fan(s), Electric, Heat Pump
Appliances
- Included: Built-In Electric Oven, Dishwasher, Gas Cooktop, Microwave, Range Hood, Self Cleaning Oven, Tankless Water Heater, Vented Exhaust Fan, Wall Oven
- Laundry: Electric Dryer Hookup, Laundry Room, Main Level, Sink, Washer Hookup
Features
- Cathedral Ceiling(s), Ceiling Fan(s), Crown Molding, Entrance Foyer, Eat-in Kitchen, Granite Counters, High Ceilings, Kitchen Island, Open Floorplan, Pantry, Primary Downstairs, Soaking Tub, Vaulted Ceiling(s), Walk-In Closet(s), Separate Shower, Bathtub/Shower Combination, Walk-In Shower, Water Closet, Quartz Counters, Smooth Ceilings
- Flooring: Carpet, Ceramic Tile, Hardwood
- Windows: Double Pane Windows, Insulated Windows
- Basement: Crawl Space
Interior area
- Total structure area: 3,524
- Total interior livable area: 3,524 sqft
- Finished area above ground: 3,524
- Finished area below ground: 0
Property
Parking
- Total spaces: 9
- Parking features: Additional Parking, Concrete, Garage Faces Side, Garage, Garage Door Opener
- Garage spaces: 3
- Uncovered spaces: 6
Features
- Levels: One and One Half
- Stories: 1.5
- Patio & porch: Covered, Front Porch, Rear Porch
Lot
- Size: 1.5 Acres
- Features: Back Yard, Cleared, Front Yard, Partially Cleared
- Residential vegetation: Partially Wooded
Details
- Parcel number: 0698678036
- Special conditions: Standard
Construction
Type & style
- Home type: SingleFamily
- Architectural style: Farmhouse
- Property subtype: Single Family Residence
Materials
- Brick, HardiPlank Type
- Foundation: Block, Brick/Mortar, Combination, Raised
- Roof: Architectural Shingle
Condition
- New Construction
- New construction: Yes
- Year built: 2026
- Major remodel year: 2025
Utilities & green energy
- Sewer: Septic Tank
- Water: Well
- Utilities for property: Cable Available, Electricity Available, Phone Available
Community & HOA
HOA
- Has HOA: No
Location
- Region: Raleigh
Financial & listing details
- Price per square foot: $270/sqft
- Date on market: 2/17/2025
- Listing agreement: Exclusive Right To Sell
- Listing terms: Cash,Conventional,FHA,VA Loan
- Road surface type: Paved
Estimated market value
$934,000
$887,000 - $981,000
$4,427/mo
Price history
| Date | Event | Price |
|---|---|---|
| 8/4/2026 | Listed for sale | $950,000$270/sqft |
Source:  Coldwell Banker Advantage #10076979 Report a problem Coldwell Banker Advantage #10076979 Report a problem | ||
| 2/4/2026 | Pending sale | $950,000$270/sqft |
Source:  Doorify MLS #10076979 Report a problem Doorify MLS #10076979 Report a problem | ||
| 2/17/2025 | Listed for sale | $950,000$270/sqft |
Source: Doorify MLS #10076979 Report a problem | ||
Public tax history
Tax history is unavailable.
Monthly payment
Est. payment
Payment breakdown
Explore the cost of this home by adjusting the details. Changes won't be saved.Climate risks
Neighborhood: 27603
Nearby schools
Schools provided by the listing agent
- Elementary: Wake - Banks Road Elementary
- Middle: Wake - Herbert Akins Road Middle
- High: Wake - Willow Spring High School
Source: Doorify MLS. This data may not be complete. We recommend contacting the local school district to confirm school assignments for this home.
Similar homes
- $947,5005 bd5 ba4.2k sqft2117 Bee Cave Ct, Apex, NC 27539For Sale
 MLS ID #10187780, Jonathan Owens. Doorify MLS
 - $899,9004 bd4 ba3.8k sqft137 Treeline Ct, Holly Springs, NC 27540For Sale
 MLS ID #10191824, Meredith Kisner. Doorify MLS
 - $1,425,0004 bd5 ba4.1k sqft5856 Carriage Gate Dr, Raleigh, NC 27603New Construction
 MLS ID #10126240, Jim Allen. Doorify MLS
 - $975,0004 bd5 ba3.6k sqft225 Daydream Xing, Fuquay Varina, NC 27526New Construction
 MLS ID #10181196, Amanda Arlauskas. Doorify MLS
 - $900,0004 bd3 ba2.4k sqft807 Glascock St, Raleigh, NC 27604For SaleMLS ID #10184771, Liz Brown. Doorify MLS
- $999,0004 bd4 ba3.2k sqft5104 Fountainbridge Ct #59, Raleigh, NC 27610New ConstructionMLS ID #10161203, Steven Gerritt Buning. Doorify MLS
- $860,0004 bd5 ba4.5k sqft139 Lake Point Dr, Clayton, NC 27527For SaleMLS ID #10168798, Tina Barletta. Doorify MLS
- $1,000,0004 bd4 ba2.8k sqft1232 Somerset Rd, Raleigh, NC 27610For SaleMLS ID #10186257, Kate Kenney. Doorify MLS
- $1,150,0004 bd3 ba3.2k sqft203 Baggett Ave, Raleigh, NC 27604New ConstructionMLS ID #10173603, Liz Brown. Doorify MLS
- $875,0005 bd3 ba2.5k sqft7820 Harbor Dr, Raleigh, NC 27615For SaleMLS ID #10149856, Genie Breault. Doorify MLS
- $549,0004 bd3 ba2.8k sqft1237 Huffington Oak Dr, Willow Spring, NC 27592For SaleMLS ID #10187294, Susana Yourcheck. Doorify MLS
- $865,0004 bd3 ba3.2k sqft90 Lane Farms Way, Holly Springs, NC 27540For SaleMLS ID #10176200, Marie Elizabeth Logue. Doorify MLS
- $750,0004 bd4 ba3.2k sqft1203 Celandine Dr, Apex, NC 27502For SaleMLS ID #10190325, Allison Iudica. Doorify MLS
- $1,199,0004 bd4 ba3.6k sqft6128 Ponderosa Rd, Raleigh, NC 27612For SaleMLS ID #10181595, Andy Harrell. Doorify MLS
- $1,070,0004 bd4 ba4k sqft136 Ogden Cir, Clayton, NC 27527New ConstructionDoorify MLS
- $859,0005 bd6 ba4k sqft720 Fireship Rd, Fuquay Varina, NC 27526New ConstructionDoorify MLS
- $699,0005 bd5 ba4.1k sqft316 Barbour St, Clayton, NC 27520For SaleMLS ID #10165235, Michelle Jarman - Casey. Doorify MLS
- $821,0005 bd4 ba3.4k sqft755 W Holly Springs Rd, Holly Springs, NC 27540New ConstructionDoorify MLS
