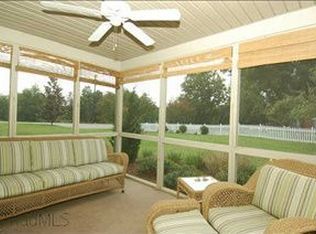
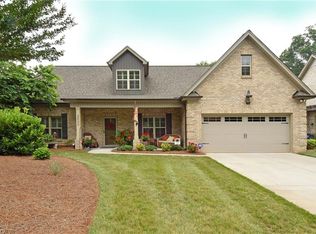
Beautiful one story brick home offering timeless charm and comfort living. A welcoming rocking chair front porch leads into a spacious interior featuring soaring ceilings, elegant arched doorways, built-ins and a warm gas log fireplace. Hardwood floors and tile flow throughout the main living areas creating a classic yet easy to maintain feel. Enjoy the bright sunroom with access to an outdoor patio space perfect for relaxing or entertaining. In 2024: new roof, HVAC, cabinets resurfaced, new appliances and garage shelving were added. A whole home generator approx 4 years old provides added peace of mind. HOA maintains the yard allowing you to enjoy the home without the hassle of routine lawn care. A wonderful blend of character, functionality and low maintenance living!
Pending
$425,000
2608 Belwick Village Dr, Winston Salem, NC 27106
3beds
2,000sqft
Stick/Site Built, Residential, Single Family Residence
Built in 2006
0.2 Acres Lot
$422,900 Zestimate®
$--/sqft
$150/mo HOA
What's special
Soaring ceilingsWarm gas log fireplaceElegant arched doorwaysSpacious interior
- 14 days
- 1,342
- 77
Likely to sell faster than
Zillow last checked:
Listing updated:
Listed by:
Kim Sharp 810-240-3979,
Leonard Ryden Burr Real Estate
Source: Triad MLS,MLS#: 1231633
Facts & features
Interior
Bedrooms & bathrooms
- Bedrooms: 3
- Bathrooms: 2
- Full bathrooms: 2
- Main level bathrooms: 2
Primary bedroom
- Level: Main
- Dimensions: 13.67 x 15
Bedroom 2
- Level: Main
- Dimensions: 11 x 11.33
Bedroom 3
- Level: Main
- Dimensions: 11.25 x 11.92
Breakfast
- Level: Main
- Dimensions: 5.58 x 11.17
Dining room
- Level: Main
- Dimensions: 11.42 x 11.92
Entry
- Level: Main
- Dimensions: 5.92 x 8.25
Kitchen
- Level: Main
- Dimensions: 12.58 x 13.33
Laundry
- Level: Main
- Dimensions: 4.92 x 5.75
Living room
- Level: Main
- Dimensions: 16.5 x 24.25
Sunroom
- Level: Main
- Dimensions: 10.67 x 13.42
Heating
- Forced Air, Natural Gas
Cooling
- Central Air
Appliances
- Included: Microwave, Dishwasher, Disposal, Exhaust Fan, Free-Standing Range, Gas Water Heater
- Laundry: Dryer Connection, Main Level, Washer Hookup
Features
- Built-in Features, Ceiling Fan(s), Kitchen Island, Pantry, Solid Surface Counter, Vaulted Ceiling(s)
- Flooring: Carpet, Tile, Wood
- Has basement: No
- Attic: Pull Down Stairs
- Number of fireplaces: 1
- Fireplace features: Gas Log, Living Room
Interior area
- Total structure area: 2,000
- Total interior livable area: 2,000 sqft
- Finished area above ground: 2,000
Property
Parking
- Total spaces: 2
- Parking features: Driveway, Garage, Paved, Garage Door Opener, Garage Faces Front
- Garage spaces: 2
- Has uncovered spaces: Yes
Features
- Levels: One
- Stories: 1
- Patio & porch: Porch
- Pool features: None
- Fencing: None
Lot
- Size: 0.2 Acres
- Features: Not in Flood Zone
Details
- Parcel number: 6817515148
- Zoning: RS9
- Special conditions: Owner Sale
- Other equipment: Generator
Construction
Type & style
- Home type: SingleFamily
- Architectural style: Traditional
- Property subtype: Stick/Site Built, Residential, Single Family Residence
Materials
- Brick
- Foundation: Slab
Condition
- Year built: 2006
Utilities & green energy
- Sewer: Public Sewer
- Water: Public
Community & HOA
Community
- Security: Smoke Detector(s)
- Subdivision: Belwick Village
HOA
- Has HOA: Yes
- HOA fee: $1,800 annually
Location
- Region: Winston Salem
Financial & listing details
- Tax assessed value: $415,800
- Annual tax amount: $4,752
- Date on market: 8/20/2026
- Cumulative days on market: 14 days
- Listing agreement: Exclusive Right To Sell
- Listing terms: Cash,Conventional
Estimated market value
$422,900
$402,000 - $444,000
$2,669/mo
Price history
| Date | Event | Price |
|---|---|---|
| 8/27/2026 | Pending sale | $425,000 |
Source:  Triad MLS #1231633 Report a problem Triad MLS #1231633 Report a problem | ||
| 8/20/2026 | Listed for sale | $425,000+70% |
Source: Triad MLS #1231633 Report a problem | ||
| 9/29/2015 | Sold | $250,000-5.3% |
Source: Triad MLS #732044 Report a problem | ||
| 2/26/2015 | Listed for sale | $263,900+3.1%$132/sqft |
Source: Coldwell Banker Triad, Realtors #732044 Report a problem | ||
| 5/30/2013 | Sold | $256,000-3% |
Source: Triad MLS #664708 Report a problem | ||
| 4/27/2013 | Pending sale | $264,000$132/sqft |
Source: Prudential Carolinas Realty #664708 Report a problem | ||
| 2/17/2013 | Listed for sale | $264,000+1.3%$132/sqft |
Source: Prudential Carolinas Realty #664708 Report a problem | ||
| 3/10/2006 | Sold | $260,644+604.4% |
Source: Triad MLS #W392263 Report a problem | ||
| 8/22/2005 | Sold | $37,000$19/sqft |
Source: Public Record Report a problem | ||
Public tax history
| Year | Property taxes | Tax assessment |
|---|---|---|
| 2025 | $4,583 +16.4% | $415,800 +48.2% |
| 2024 | $3,936 +4.8% | $280,600 |
| 2023 | $3,757 +1.9% | $280,600 |
| 2022 | $3,687 +1.8% | $280,600 |
| 2021 | $3,620 +7% | $280,600 +14.5% |
| 2020 | $3,385 -0.7% | $245,100 |
| 2019 | $3,409 +5.3% | $245,100 |
| 2018 | $3,238 | $245,100 +2.8% |
| 2016 | $3,238 +4.8% | $238,341 |
| 2015 | $3,088 +3.1% | $238,341 |
| 2014 | $2,995 | $238,341 |
| 2013 | -- | $238,341 -9.5% |
| 2012 | -- | $263,272 |
| 2011 | -- | $263,272 |
| 2010 | -- | $263,272 |
| 2009 | -- | $263,272 +8.6% |
| 2008 | -- | $242,331 |
| 2007 | -- | $242,331 |
Find assessor info on the county website
Monthly payment
Est. payment
Payment breakdown
Explore the cost of this home by adjusting the details. Changes won't be saved.Climate risks
Neighborhood: Town and Country Estates
- $389,5003 bd2 ba1.6k sqft2604 Belwick Village Dr, Winston Salem, NC 27106Off Market
- $355,9004 bd2 ba2.2k sqft2612 Belwick Village Dr, Winston Salem, NC 27106Off Market
- $448,5003 bd2 ba2.2k sqft2600 Belwick Village Dr, Winston Salem, NC 27106Off Market
- $445,8005 bd3 ba3k sqft369 Ransom Rd, Winston Salem, NC 27106Off Market
Similar homes
- $385,0004 bd3 ba2.8k sqft4330 Witherow Rd, Winston Salem, NC 27106For Sale

 MLS ID #1233753, Jessica Carrigan. Triad MLS
 - $424,5004 bd3 ba2.5k sqft3035 Walnut Ave, Winston Salem, NC 27106For Sale
 MLS ID #1229707, Christina Parker. Triad MLS
 - $365,0003 bd4 ba2.3k sqft4100 Winchester Rd, Winston Salem, NC 27106For Sale
 MLS ID #1233188, Spencer Harrell. Triad MLS
 - $399,9003 bd2 ba2.8k sqft100 Malvern Ct, Winston Salem, NC 27106For Sale
 MLS ID #1225642, Lane Young. Triad MLS
 - $429,9002 bd2 ba1.9k sqft2438 Albemarle Ct, Winston Salem, NC 27106For SaleMLS ID #1233406, Mary Uren. Triad MLS
- $410,0003 bd2 ba2k sqft3831 Rutherford Ct, Winston Salem, NC 27106For SaleMLS ID #1230434, Annika Love. Triad MLS
- $365,0003 bd3 ba1.9k sqft133 Evergreen Dr, Winston Salem, NC 27106For SaleMLS ID #1233203, Robert Newman. Triad MLS
- $475,0003 bd3 ba2.2k sqft4184 Sunnydell Dr, Winston Salem, NC 27106For SaleMLS ID #1231196, Charlie Hudson, Jr.. Triad MLS
- $449,9004 bd3 ba2.5k sqft309 Hambrick Ct, Winston Salem, NC 27106For SaleMLS ID #1230183, Noah Wilkerson. Triad MLS
- $349,9003 bd2 ba1.6k sqft2910 Hope Valley Rd, Winston Salem, NC 27106For SaleMLS ID #1232890, Candy Hege. Triad MLS
- $349,9003 bd2 ba2.1k sqft5076 Brian Center Ln, Winston Salem, NC 27106For SaleMLS ID #1233337, Amanda Tucker. Triad MLS
- $425,0005 bd3 ba2.3k sqft78 Robinhood Cir, Winston Salem, NC 27106For SaleMLS ID #1230431, Renea Burgess. Triad MLS
- $479,9003 bd2 ba2.5k sqft3563 Milhaven Rd, Winston Salem, NC 27106For SaleMLS ID #1231461, George Munford. Triad MLS
- $360,0003 bd3 ba1.9k sqft1131 Cypress Cir, Winston Salem, NC 27106For SaleMLS ID #1231235, Kristin Ranson. Triad MLS
- $350,0003 bd2 ba1.9k sqft4399 Bridalcreek W, Winston Salem, NC 27106For SaleMLS ID #1233756, Johnathan Meyers. Triad MLS
- $365,0003 bd2 ba1.9k sqft3800 Velinda Dr, Winston Salem, NC 27106For SaleMLS ID #1220164, Samie Gupton. Triad MLS
- $339,9003 bd3 ba2.1k sqft3030 Magazine Dr, Winston Salem, NC 27106For SaleMLS ID #1229643, Anh Young. Triad MLS
- $349,9904 bd3 ba2.7k sqft4341 Becks Park Ln, Winston Salem, NC 27106For SaleMLS ID #1233516, Cassey Mikles. Triad MLS
- $245,0002 bd2 ba1.4k sqft1523 Benbow St, Winston Salem, NC 27106For SaleMLS ID #1234000, Tara Thomas. Triad MLS
- $359,9003 bd3 ba2.4k sqft2971 Ormond Dr, Winston Salem, NC 27106For SaleMLS ID #1219544, Kim Parrish. Triad MLS
