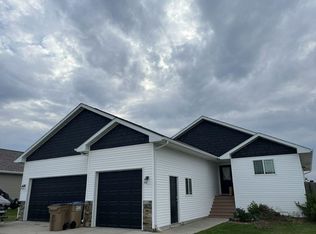
Pulling up to this home, you'll feel like you've found the place you were meant to be! Step inside and be welcomed by a spacious living room that flows seamlessly into the dining area. The dining room is generously sized and opens directly to the kitchen, creating a functional and inviting space for everyday living and entertaining. Down the hall, you'll find three comfortable bedrooms along with a full bathroom. The lower level features large daylight windows that fill the space with natural light, making it feel anything but a basement. Here you'll find a spacious family room, two additional bedrooms, a full bathroom, and plenty of room for everyone to spread out and enjoy. To top it all off, the home includes an attached, heated three-stall garage, providing ample space for vehicles, storage, and hobbies year-round.
Pending
$409,000
2608 Crescent Dr, Minot, ND 58703
5beds
2baths
2,970sqft
:
Get pre-qualified$2,727/mo
Single Family Residence
Built in 1999
0.3 Acres Lot
$409,100 Zestimate®
$138/sqft
$-- HOA
What's special
Attached heated three-stall garageSpacious family roomLarge daylight windows
- 32 days |
- 134 |
- 2 |
Likely to sell faster than
Zillow last checked:
Listing updated:
Listed by:
SAMMY HERSLIP 701-340-9615,
BROKERS 12, INC. 701-852-3757
Source: Minot MLS,MLS#: 261064
Facts & features
Interior
Bedrooms & bathrooms
- Bedrooms: 5
- Bathrooms: 2
- Main level bathrooms: 1
- Main level bedrooms: 3
Primary bedroom
- Level: Main
Bedroom 1
- Level: Main
Bedroom 2
- Level: Main
Bedroom 3
- Level: Lower
Bedroom 4
- Level: Lower
Dining room
- Description: Massive
- Level: Main
Family room
- Level: Lower
Kitchen
- Description: Open To Dining
- Level: Main
Living room
- Level: Main
Heating
- Forced Air, Natural Gas
Cooling
- Central Air
Appliances
- Included: Microwave, Dishwasher, Refrigerator, Range/Oven
Features
- Flooring: Carpet, Tile, Laminate
- Basement: Finished,Full,Daylight
- Has fireplace: No
Interior area
- Total structure area: 2,970
- Total interior livable area: 2,970 sqft
- Finished area above ground: 1,485
Property
Parking
- Total spaces: 3
- Parking features: Attached, Garage: Heated, Insulated, Sheet Rock, Opener, Lights, Driveway: Concrete
- Attached garage spaces: 3
- Has uncovered spaces: Yes
Features
- Levels: One
- Stories: 1
- Patio & porch: Deck, Porch
- Exterior features: Sprinkler
Lot
- Size: 0.3 Acres
Details
- Parcel number: MI15.013.000.0250
- Zoning: R1
Construction
Type & style
- Home type: SingleFamily
- Property subtype: Single Family Residence
Materials
- Foundation: Wood
- Roof: Asphalt
Condition
- New construction: No
- Year built: 1999
Utilities & green energy
- Sewer: City
- Water: City
Community & HOA
Location
- Region: Minot
Financial & listing details
- Price per square foot: $138/sqft
- Tax assessed value: $340,000
- Annual tax amount: $5,161
- Date on market: 6/24/2026
Estimated market value
$409,100
$389,000 - $430,000
$2,667/mo
Price history
| Date | Event | Price |
|---|---|---|
| 7/9/2026 | Pending sale | $409,000$138/sqft |
Source:  Minot MLS #261064 Report a problem Minot MLS #261064 Report a problem | ||
| 6/25/2026 | Contingent | $409,000$138/sqft |
Source: Minot MLS #261064 Report a problem | ||
| 6/24/2026 | Listed for sale | $409,000+24%$138/sqft |
Source: Minot MLS #261064 Report a problem | ||
| 11/12/2019 | Sold | -- |
Source: Public Record Report a problem | ||
| 10/4/2019 | Pending sale | $329,900$111/sqft |
Source: KW Inspire Realty #192195 Report a problem | ||
| 10/3/2019 | Listed for sale | $329,900+7.5%$111/sqft |
Source: KW Inspire Realty #192195 Report a problem | ||
| 2/6/2013 | Sold | -- |
Source: Agent Provided Report a problem | ||
| 1/24/2013 | Pending sale | $307,000$103/sqft |
Source: CENTURY 21 Action Realtors #20122820 Report a problem | ||
| 12/15/2012 | Listed for sale | $307,000$103/sqft |
Source: CENTURY 21 Action Realtors #20122820 Report a problem | ||
Public tax history
| Year | Property taxes | Tax assessment |
|---|---|---|
| 2025 | -- | $340,000 +6.6% |
| 2024 | $2,820 -42.3% | $319,000 +1.9% |
| 2023 | $4,889 | $313,000 +5% |
| 2022 | -- | $298,000 +6.8% |
| 2021 | $2,193 -47.3% | $279,000 |
| 2019 | $4,164 -0.8% | -- |
| 2018 | $4,196 +10.1% | $132,500 +1.5% |
| 2017 | $3,811 +22.8% | $130,500 -5.8% |
| 2016 | $3,103 -4.6% | $138,500 |
| 2015 | $3,253 | $138,500 -1.8% |
| 2014 | $3,253 | $141,000 -5.2% |
| 2013 | -- | $148,750 +14.4% |
| 2012 | -- | $130,050 +16.1% |
| 2011 | -- | $112,000 +5.2% |
| 2010 | -- | $106,450 +9.2% |
| 2009 | $3,075 -8.9% | $97,450 +9.5% |
| 2008 | $3,374 | $89,000 -0.6% |
| 2007 | -- | $89,500 |
Find assessor info on the county website
Monthly payment
Est. payment
Payment breakdown
Explore the cost of this home by adjusting the details. Changes won't be saved.Climate risks
Neighborhood: Bel-Air
Nearby schools
GreatSchools rating
- 5/10Belair Elementary SchoolGrades: PK-5Distance: 0.5 mi
- 5/10Erik Ramstad Middle SchoolGrades: 6-8Distance: 2 mi
- NASouris River Campus Alternative High SchoolGrades: 9-12Distance: 0.8 mi
Schools provided by the listing agent
- District: Minot #1
Source: Minot MLS. This data may not be complete. We recommend contacting the local school district to confirm school assignments for this home.
- $416,7004 bd2 ba1.5k sqft2604 Crescent Dr, Minot, ND 58703Off Market
- $--5 bd3 ba2.2k sqft1300 27th St NW, Minot, ND 58703Sold
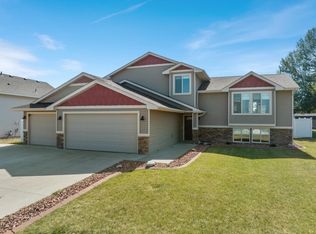
- $349,9004 bd2 ba1.7k sqft1201 25th Pl NW, Minot, ND 58703For Sale
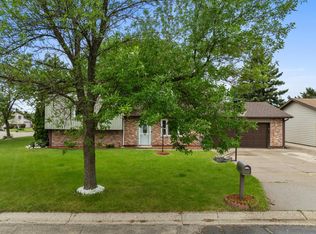
- $311,2003 bd1 ba960 sqft2621 Crescent Dr, Minot, ND 58703Off Market
- $253,5003 bd2 ba1k sqft1215 25th Pl NW, Minot, ND 58703Off Market
- $421,3004 bd3 ba1.1k sqft1304 27th St NW, Minot, ND 58703Off Market
- $--4 bd3 ba3.1k sqft2615 Crescent Dr, Minot, ND 58703Sold
- $434,9003 bd2 ba1.4k sqft1301 27th St NW, Minot, ND 58703Off Market
A local agent can set up tours, give advice and negotiate with sellers.
Similar homes
- $405,0004 bd3 ba2.3k sqft2844 Grey Eagle Pass, Minot, ND 58703For Sale
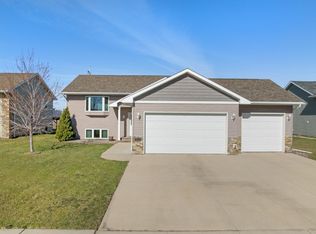
 MLS ID #260762, Amy Rogers. Minot MLS
 - $374,9005 bd4 ba3.6k sqft2021 Ida Mae Ct, Minot, ND 58703For Sale
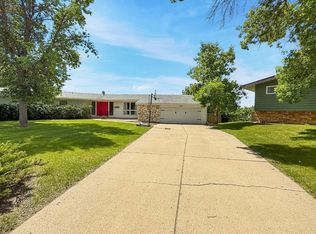 MLS ID #261051, CHERY BOURDEAU. Minot MLS
 - $450,0005 bd3 ba2.9k sqft1805 28th St NW, Minot, ND 58703For Sale
 MLS ID #260576, AISHA VADELL. Minot MLS
 - $349,9004 bd2 ba1.7k sqft1201 25th Pl NW, Minot, ND 58703For SaleMLS ID #261005, Austin Gleave. Minot MLS
- $430,0006 bd3 ba2.9k sqft405 22nd St SW, Minot, ND 58701For SaleMLS ID #261157, Regan Slind. Minot MLS
- $495,0005 bd3 ba3.1k sqft13 30th St NW, Minot, ND 58703For SaleMLS ID #261016, Penny Belgarde. Minot MLS
- $499,0003 bd2 ba2.7k sqft40 Rolling Hills Dr NW, Minot, ND 58703For SaleMLS ID #261086, Tanya Cowart. Minot MLS
- $378,0004 bd3 ba1.9k sqft1433 11th St SW, Minot, ND 58701For SaleMLS ID #261126, DREW WIERSON. Minot MLS
- $519,0004 bd4 ba4k sqft429 Cedon Dr, Minot, ND 58703For SaleMLS ID #261129, Jenna Bjork. Minot MLS
- $479,9005 bd3 ba1.9k sqft1700 Sundown Dr, Minot, ND 58701For SaleMLS ID #261133, Morgan Abel. Minot MLS
- $494,9005 bd4 ba3.4k sqft1101 10th St SW, Minot, ND 58701For SaleMLS ID #260985, Justin Burgess. Minot MLS
- $395,0003 bd3 ba2.3k sqft38 Mulberry Loop, Minot, ND 58703For SaleMLS ID #260029, AISHA VADELL. Minot MLS
- $330,0004 bd3 ba2.2k sqft2504 & 2508 2nd Ave NW, Minot, ND 58703For SaleMLS ID #260994, Kyler Elm. Minot MLS
- $--4 bd4 ba3.4k sqft327 9th Ave SE, Minot, ND 58701AuctionAuction.com 2
- $294,9004 bd3 ba2k sqft609 11th St NW, Minot, ND 58703For SaleMLS ID #261135, DALE LAWSON. Minot MLS
- $475,0006 bd3 ba4k sqft1505 4th Ave SW, Minot, ND 58701For SaleMLS ID #260858, Michael Buseth. Minot MLS
- $475,0005 bd3 ba3.1k sqft2413 15th St NW, Minot, ND 58703New ConstructionMLS ID #260481, ANDREW GUDMUNSON. Minot MLS
- $399,9004 bd3 ba2.7k sqft905 33rd Ave SW APT A, Minot, ND 58701For SaleMLS ID #260939, KERRI ZABLOTNEY. Minot MLS
- $299,9004 bd3 ba2.2k sqft216 18th St NW, Minot, ND 58703For SaleMLS ID #261031, ANGELA OLSON. Minot MLS
- $459,9004 bd3 ba2.3k sqft501 11th St NW, Minot, ND 58703New ConstructionMLS ID #261073, Tanner Dockter. Minot MLS
