Welcome to 2608 Gordon Avenue in Minden! This beautiful new home, currently under construction, is perfectly situated on 1.23 acres to capture stunning mountain views. Offering 3 bedrooms, 2 bathrooms, 2,232 sq. ft. of living space, and an attached 3-car garage, this property combines modern design with comfort and function. Step inside from the covered patio into the spacious great room, featuring vaulted ceilings, an inviting entrance, and a cozy corner fireplace. The chef's kitchen boasts a large island, stainless steel appliances, and direct access to the backyard through the dining area—perfect for entertaining. This split floor plan offers privacy with a primary suite tucked away in its own hallway. The suite includes vaulted ceilings, a walk-in closet, private backyard access, and a spa-like bathroom. Two additional guest bedrooms, a full guest bath, and a convenient laundry room complete the layout. The laundry room connects directly to the 3-car garage for ease of access. Built by a trusted local builder, this home is a must-see. Estimated completion is approximately seven months. Please note: photos shown are of a similar home and are provided to showcase the builder's craftsmanship and features.
Active under contract-no show
$899,900
2608 Gordon Ave, Minden, NV 89423
3beds
2,232sqft
Single Family Residence
Built in 2025
1.23 Acres Lot
$927,400 Zestimate®
$403/sqft
$-- HOA
What's special
Stunning mountain viewsGuest bedroomsPrimary suiteVaulted ceilingsCozy corner fireplaceLarge islandPrivate backyard access
- 406 days
- 19
- 0
Zillow last checked:
Listing updated:
Listed by:
William Merrill S.170129 775-691-8886,
RE/MAX Realty Affiliates,
Alicia Buonacorsi S.2022883 775-997-6331,
RE/MAX Realty Affiliates
Source: NNRMLS,MLS#: 250055722
Facts & features
Interior
Bedrooms & bathrooms
- Bedrooms: 3
- Bathrooms: 2
- Full bathrooms: 2
Heating
- Fireplace(s), Forced Air, Natural Gas
Cooling
- Central Air, Electric
Appliances
- Included: Dishwasher, Disposal, Gas Cooktop, Gas Range, Microwave
- Laundry: Cabinets, Laundry Room, Sink, Washer Hookup
Features
- Breakfast Bar, Ceiling Fan(s), High Ceilings, Kitchen Island, No Interior Steps, Pantry, Master Downstairs, Walk-In Closet(s)
- Flooring: Carpet, Luxury Vinyl
- Windows: Double Pane Windows, Vinyl Frames
- Number of fireplaces: 1
- Fireplace features: Gas
- Common walls with other units/homes: No Common Walls
Interior area
- Total structure area: 2,232
- Total interior livable area: 2,232 sqft
Property
Parking
- Total spaces: 3
- Parking features: Additional Parking, Garage, Garage Door Opener, RV Access/Parking
- Garage spaces: 3
Features
- Levels: One
- Stories: 1
- Patio & porch: Patio
- Exterior features: None
- Spa features: None
- Fencing: Back Yard,Partial
- Has view: Yes
- View description: Mountain(s), Peek, Valley
Lot
- Size: 1.23 Acres
- Features: Corner Lot, Level
Details
- Additional structures: None
- Parcel number: 142034401010
- Zoning: SFR
- Horses can be raised: Yes
Construction
Type & style
- Home type: SingleFamily
- Property subtype: Single Family Residence
Materials
- Insulation - Batts, Insulation - Blown-In, Stone Veneer
- Foundation: Concrete Perimeter, Crawl Space, Full Perimeter, Raised
- Roof: Composition,Pitched
Condition
- New construction: Yes
- Year built: 2025
Utilities & green energy
- Sewer: Septic Tank
- Water: Public
- Utilities for property: Cable Available, Electricity Connected, Internet Available, Natural Gas Connected, Phone Connected, Sewer Not Available, Water Connected, Cellular Coverage, Underground Utilities, Water Meter Installed
Community & HOA
Community
- Security: Carbon Monoxide Detector(s), Smoke Detector(s)
HOA
- Has HOA: No
Location
- Region: Minden
Financial & listing details
- Price per square foot: $403/sqft
- Annual tax amount: $962
- Date on market: 12/5/2025
- Cumulative days on market: 399 days
- Listing terms: 1031 Exchange,Cash,Conventional,FHA,Relocation Property,USDA Loan,VA Loan
Estimated market value
$927,400
$853,000 - $1.01M
$3,411/mo
Price history
| Date | Event | Price |
|---|---|---|
| 12/5/2025 | Contingent | $899,900$403/sqft |
Source:  NNRMLS #250055722 Report a problem NNRMLS #250055722 Report a problem | ||
| 9/11/2025 | Listed for sale | $899,900$403/sqft |
Source: NNRMLS #250055722 Report a problem | ||
Public tax history
Tax history is unavailable.
Monthly payment
Est. payment
Payment breakdown
Explore the cost of this home by adjusting the details. Changes won't be saved.Climate risks
Neighborhood: 89423
Nearby schools
Schools provided by the listing agent
- Elementary: Pinon Hills
- Middle: Carson Valley
- High: Douglas
Source: NNRMLS. This data may not be complete. We recommend contacting the local school district to confirm school assignments for this home.
Similar homes
- $880,0003 bd2 ba2.3k sqft1138 Country Club Dr, Minden, NV 89423Active
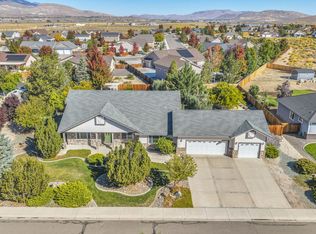
 MLS ID #260012654, William Merrill, RE/MAX Realty Affiliates. NNRMLS
 - $739,0003 bd2 ba1.7k sqft2643 Fawn Fescue Ct, Minden, NV 89423Active
 MLS ID #260013026, Christy Degenhart, RE/MAX Gold-Carson City. NNRMLS
 - $960,0004 bd3 ba2.5k sqft1271 La Sierra Ct, Minden, NV 89423Active
 MLS ID #260012761, William Merrill, RE/MAX Realty Affiliates. NNRMLS
 - $714,9003 bd2 ba1.9k sqft2963 Hot Springs Rd, Minden, NV 89423Active
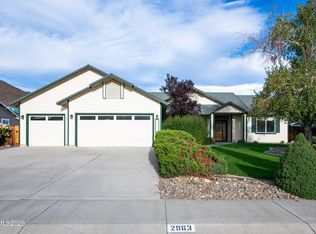 MLS ID #260013078, Weston Park, RE/MAX Realty Affiliates. NNRMLS
 - $748,0003 bd2 ba1.9k sqft2703 Stirrup Ct, Minden, NV 89423ActiveMLS ID #260011071, Kathy Kinder, RE/MAX Gold. NNRMLS
- $1,044,0004 bd4 ba2.8k sqft1346 Stephanie Way, Minden, NV 89423ActiveMLS ID #260011566, Brandy Orlick, LPT Realty, LLC. NNRMLS
- $814,9994 bd2 ba2.1k sqft2953 San Mateo Dr, Minden, NV 89423ActiveMLS ID #260002984, Ginger Easley, RE/MAX Realty Affiliates. NNRMLS
- $1,148,0003 bd3 ba2.6k sqft1985 E Valley Rd, Minden, NV 89423ActiveMLS ID #260012861, Laura Moline, RE/MAX Realty Affiliates. NNRMLS
- $639,0003 bd2 ba1.7k sqft2606 Wildrye Ct, Minden, NV 89423ActiveMLS ID #260005243, Denny Cavnar, Beverly Realty. NNRMLS
- $650,0003 bd2 ba1.9k sqft1307 Bridle Way, Minden, NV 89423ActiveMLS ID #260012003, Lori Raschilla, RE/MAX Realty Affiliates. NNRMLS
- $759,0004 bd3 ba2k sqft1719 Bougainvillea Dr, Minden, NV 89423ActiveMLS ID #260012066, Jason Lococo, Dickson Realty - Gardnerville. NNRMLS
- $1,239,0004 bd4 ba2.6k sqft2754 E Valley Rd, Minden, NV 89423ActiveMLS ID #260007505, Crystal Jackson, CalNeva Realty. NNRMLS
- $904,9005 bd3 ba2.5k sqft1791 La Cita Way, Minden, NV 89423ActiveMLS ID #250003837, Devin Murphy, Dickson Realty - Gardnerville. NNRMLS
- $825,9003 bd3 ba2.2k sqft986 La Strata Dr, Minden, NV 89423ActiveMLS ID #260008036, Devin Murphy, Dickson Realty - Gardnerville. NNRMLS
- $615,0003 bd3 ba2k sqft3546 Long Dr, Minden, NV 89423ActiveMLS ID #260013114, Christine Corky Woodcock, Realty One Group Eminence. NNRMLS
- $879,0004 bd4 ba2.5k sqft1376 Stodick Ln, Gardnerville, NV 89410ActiveMLS ID #260010189, Kaycee Summers, Dickson Realty - Gardnerville. NNRMLS
- $995,0003 bd2 ba2k sqft1101 Oro Way, Gardnerville, NV 89460ActiveMLS ID #260010361, Jen Almeida, Intero. NNRMLS
- $708,0004 bd3 ba2k sqft3443 Long Dr, Minden, NV 89423ActiveMLS ID #260007967, Jon Kirkpatrick, Chase International - ZC. NNRMLS
- $795,0003 bd2 ba2.1k sqft1487 Longfellow Ln, Gardnerville, NV 89410ActiveMLS ID #260011668, Weston Park, RE/MAX Realty Affiliates. NNRMLS
- $989,9993 bd2 ba2.4k sqft3766 Hobart Rd, Carson City, NV 89703ActiveMLS ID #260011322, Chris Sieben, RE/MAX Professionals-Carson. NNRMLS
