This delightful brick home sits on 2.23 peaceful acres and has generous living space throughout. The living room with a wood burning fireplace for cozy winter evenings. The formal dining room is a generous 15x14 and has 2 built-in corner cabinets. The kitchen has beautiful oak cabinets,,and ceramic tile floor. There is a new dishwasher and microwave. The spacious primary bedroom has a ceiling fan and walk-in closet. Bedroom 2 also has a ceiling fan. The full bath has a newly reglazed tub. The ceramic tub tile-surround showcases the distinctive work of the Valentine brothers. The toilet is new also. Bedroom 3 occupies the entire upstairs and has new carpet and a half bath.. New ceiling can lights are being installed on the 27th. The barn has a concrete floor and space for chickens. The basement has a new water-proofing system around the perimeter. Washer and dryer are included. The very special home is ready for it's new owners. New well & septic 2026.
Pending
$299,900
2608 Harper Rd, Mason, MI 48854
3beds
1,782sqft
Single Family Residence
Built in 1945
2.24 Acres Lot
$303,800 Zestimate®
$168/sqft
$-- HOA
What's special
Brick homeGenerous living space throughout
- 15 days
- 1,798
- 68
Zillow last checked:
Listing updated:
Listed by:
Carol Shaheen 517-280-8036,
Berkshire Hathaway HomeServices 517-351-3617
Source: Greater Lansing AOR,MLS#: 300191
Facts & features
Interior
Bedrooms & bathrooms
- Bedrooms: 3
- Bathrooms: 2
- Full bathrooms: 1
- 1/2 bathrooms: 1
Primary bedroom
- Description: LARGE CLOSET - CEILING FAN
- Features: Hardwood Floor
- Level: First
- Area: 211.14 Square Feet
- Dimensions: 15.3 x 13.8
Bedroom 2
- Description: CEILING FAN
- Features: Hardwood Floor
- Level: First
- Area: 126.69 Square Feet
- Dimensions: 12.3 x 10.3
Bedroom 3
- Description: WOOD PANELLED
- Level: Second
- Area: 214.2 Square Feet
- Dimensions: 18 x 11.9
Dining room
- Description: CORNER CABINETS-OAK HARDWOOD-REFINISHED
- Level: First
- Area: 213 Square Feet
- Dimensions: 15 x 14.2
Kitchen
- Description: CERAMIC TILE FLOOR-OAK CABINETS -NEW APPLIANCES 2026
- Level: First
- Area: 108 Square Feet
- Dimensions: 12 x 9
Living room
- Description: FIREPLACE INSERT-OAK HARDWOOD FLOOR/REFINISHED
- Level: First
- Area: 347.88 Square Feet
- Dimensions: 22.3 x 15.6
Loft
- Level: Second
- Area: 125.66 Square Feet
- Dimensions: 12.2 x 10.3
Other
- Description: INDOOR/OUTDOOR CARPET/2026
- Level: First
- Area: 140 Square Feet
- Dimensions: 14 x 10
Heating
- Forced Air, Propane
Cooling
- Central Air
Appliances
- Included: Dishwasher, Dryer, ENERGY STAR Qualified Dishwasher, ENERGY STAR Qualified Refrigerator, Free-Standing Refrigerator, Gas Water Heater, Microwave, Washer, Water Softener
- Laundry: In Basement
Features
- Double Closet, Entrance Foyer, Laminate Counters, Natural Woodwork
- Flooring: Ceramic Tile, Hardwood
- Windows: Aluminum Frames, Wood Frames
- Basement: Block,Full
- Has fireplace: Yes
- Fireplace features: Insert, Living Room
Interior area
- Total structure area: 2,862
- Total interior livable area: 1,782 sqft
- Finished area above ground: 1,782
- Finished area below ground: 0
Property
Parking
- Total spaces: 2
- Parking features: Attached, Driveway, Garage Door Opener, Garage Faces Front
- Attached garage spaces: 2
- Has uncovered spaces: Yes
Features
- Levels: One and One Half
- Stories: 1.5
- Patio & porch: Front Porch, Porch
- Exterior features: Awning(s)
Lot
- Size: 2.24 Acres
- Dimensions: 2.24 ACRES
Details
- Additional structures: Barn(s)
- Foundation area: 1080
- Parcel number: 33060629400007
- Zoning description: Zoning
Construction
Type & style
- Home type: SingleFamily
- Architectural style: Cape Cod
- Property subtype: Single Family Residence
Materials
- Wood Siding
- Foundation: Block
- Roof: Shingle
Condition
- Year built: 1945
Utilities & green energy
- Sewer: Mound Septic
- Water: Well
Community & HOA
Community
- Subdivision: None
Location
- Region: Mason
Financial & listing details
- Price per square foot: $168/sqft
- Tax assessed value: $136,200
- Annual tax amount: $3,788
- Date on market: 10/27/2026
- Listing terms: VA Loan,Cash,Conventional
- Road surface type: Asphalt
Estimated market value
$303,800
$289,000 - $319,000
$2,099/mo
Price history
| Date | Event | Price |
|---|---|---|
| 11/9/2026 | Pending sale | $299,900$168/sqft |
Source:  Greater Lansing AOR #300191 Report a problem | ||
| 10/31/2026 | Contingent | $299,900$168/sqft |
Source: Berkshire Hathaway HomeServices Michigan and Northern Indiana Real Estate #630000300191 Report a problem | ||
| 10/27/2026 | Listed for sale | $299,900$168/sqft |
Source: Greater Lansing AOR #300191 Report a problem | ||
Public tax history
| Year | Property taxes | Tax assessment |
|---|---|---|
| 2025 | $3,542 +7.5% | $136,200 +8.8% |
| 2024 | $3,296 | $125,200 +15.2% |
| 2023 | -- | $108,700 +8.4% |
| 2022 | -- | $100,300 +1.9% |
| 2021 | -- | $98,400 +0.6% |
| 2020 | -- | $97,800 +6% |
| 2019 | $2,478 | $92,300 +15.5% |
| 2018 | $2,478 | $79,900 |
| 2017 | -- | $79,900 +2.8% |
| 2016 | -- | $77,700 +5% |
| 2015 | -- | $74,000 -0.5% |
| 2014 | -- | $74,400 +0.3% |
| 2013 | -- | $74,200 +5.2% |
| 2012 | -- | $70,500 -1.8% |
| 2011 | -- | $71,800 +0.1% |
| 2010 | -- | $71,700 -12.3% |
| 2009 | -- | $81,800 -8.6% |
| 2008 | -- | $89,500 -4.8% |
| 2007 | -- | $94,000 +6.7% |
| 2006 | -- | $88,100 +5.6% |
| 2005 | -- | $83,400 +1.2% |
| 2004 | -- | $82,400 +7.4% |
| 2003 | -- | $76,700 +5.1% |
| 2002 | -- | $73,000 +6% |
| 2001 | -- | $68,900 +7.2% |
| 2000 | -- | $64,300 |
Find assessor info on the county website
Monthly payment
Est. payment
Payment breakdown
Explore the cost of this home by adjusting the details. Changes won't be saved.Climate risks
Neighborhood: 48854
Nearby schools
Schools provided by the listing agent
- High: Mason
Source: Greater Lansing AOR. This data may not be complete. We recommend contacting the local school district to confirm school assignments for this home.
Similar homes
- $329,0003 bd2 ba1.9k sqft1655 S College Rd, Mason, MI 48854For Sale
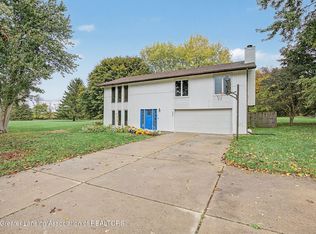 MLS ID #300068, Tracey Hernly & Co., Howard Hanna Real Estate Executives. Greater Lansing AOR
- $299,9004 bd2 ba1.4k sqft31 S Aurelius Rd, Mason, MI 48854For Sale

 MLS ID #20261078616, Edward Roberts, KNE Realty 360, Inc. Realcomp II
- $330,0004 bd2 ba2.2k sqft3334 W Howell Rd, Mason, MI 48854For Sale
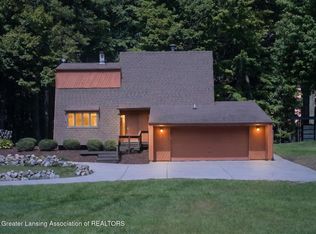 MLS ID #299151, Terry Lasky, Coldwell Banker Professionals -Okemos. Greater Lansing AOR
- $299,9003 bd3 ba1.5k sqft759 E Maple St, Mason, MI 48854For Sale
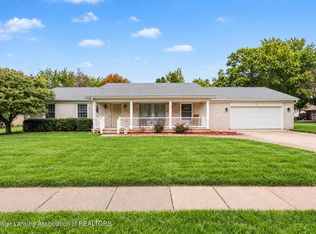 MLS ID #299606, Amy Kruizenga, Vision Real Estate. Greater Lansing AOR
- $244,9003 bd3 ba1.8k sqft4924 Thurlby Rd, Mason, MI 48854For Sale
 MLS ID #50216448, Colton Rine, Five Star Real Estate. MiRealSource
- $269,0003 bd2 ba1.9k sqft2277 Kewanee Way, Okemos, MI 48864For SaleMLS ID #20261089070, Jay A Roney, 3DX Real Estate-Brighton. Realcomp II
- $439,9003 bd2 ba1.9k sqft2383 Tomlinson Rd, Mason, MI 48854For SaleMLS ID #20261061667, Darren Johnson, Johnson Premier Realty Co. Realcomp II
