Nestled on approximately 7.4 scenic acres, this charming country manufactured Home offers 3 large bedrooms, 2 full bathrooms with large unfinished basement, large kitchen, large living room and family room with the convenience of a 1st floor laundry and a 2.5 detached garage. This property offers the perfect blend of privacy and peaceful rural living while remaining just minutes from downtown Mason and major commuter routes. The large property offers endless possibilities for gardening, recreation, hobby farming, or future improvements. Enjoy the tranquility of country living with the convenience of nearby shopping, schools, and amenities. A wonderful opportunity to own acreage in desirable Ingham County. All showing must be accompanied by licensed MI showing agent. Buyer and Buyers Agent to verify all measurements. A third- party probate approval will be necessary. 24-hour notice needed for all showings, CALL LISTING AGENT TODAY!
For sale
$449,900
2383 Tomlinson Rd, Mason, MI 48854
3beds
1,976sqft
Single Family Residence
Built in 1994
7.4 Acres Lot
$435,000 Zestimate®
$228/sqft
$-- HOA
What's special
- 37 days
- 369
- 4
Zillow last checked:
Listing updated:
Listed by:
Darren Johnson 248-737-9993,
Johnson Premier Realty Co 248-737-9993
Source: Realcomp II,MLS#: 20261061667
Facts & features
Interior
Bedrooms & bathrooms
- Bedrooms: 3
- Bathrooms: 2
- Full bathrooms: 2
Primary bedroom
- Level: Entry
- Area: 180
- Dimensions: 15 X 12
Bedroom
- Level: Entry
- Area: 144
- Dimensions: 12 X 12
Bedroom
- Level: Entry
- Area: 144
- Dimensions: 12 X 12
Primary bathroom
- Level: Entry
- Area: 120
- Dimensions: 12 X 10
Other
- Level: Entry
- Area: 80
- Dimensions: 10 X 8
Dining room
- Level: Entry
- Area: 100
- Dimensions: 10 X 10
Family room
- Level: Entry
- Area: 285
- Dimensions: 19 X 15
Kitchen
- Level: Entry
- Area: 132
- Dimensions: 12 X 11
Laundry
- Level: Entry
- Area: 48
- Dimensions: 8 X 6
Living room
- Level: Entry
- Area: 418
- Dimensions: 22 X 19
Heating
- Forced Air, Natural Gas
Appliances
- Laundry: Gas Dryer Hookup, Laundry Room, Washer Hookup
Features
- Basement: Unfinished
- Has fireplace: Yes
- Fireplace features: Living Room
Interior area
- Total interior livable area: 1,976 sqft
- Finished area above ground: 1,976
Property
Parking
- Total spaces: 2.5
- Parking features: Twoand Half Car Garage, Detached
- Garage spaces: 2.5
Features
- Levels: One
- Stories: 1
- Entry location: GroundLevel
- Patio & porch: Deck
- Exterior features: Lighting
- Pool features: None
Lot
- Size: 7.4 Acres
- Dimensions: 353 x 665 x 661 x 697
Details
- Parcel number: 101021101030
- Special conditions: Short Sale No,Standard
Construction
Type & style
- Home type: SingleFamily
- Architectural style: Ranch
- Property subtype: Single Family Residence
Materials
- Aluminum Siding, Vinyl Siding
- Foundation: Basement, Poured
- Roof: Asphalt
Condition
- New construction: No
- Year built: 1994
Utilities & green energy
- Electric: Circuit Breakers
- Sewer: Sewer At Street, Unknown
- Water: Third Party Unknown, Well
- Utilities for property: Above Ground Utilities
Community & HOA
HOA
- Has HOA: No
Location
- Region: Mason
Financial & listing details
- Price per square foot: $228/sqft
- Tax assessed value: $87,997
- Annual tax amount: $3,426
- Date on market: 8/21/2026
- Cumulative days on market: 37 days
- Listing agreement: Exclusive Right To Sell
- Listing terms: Cash,Conventional,Usda Loan
Estimated market value
$435,000
$413,000 - $457,000
$2,236/mo
Price history
| Date | Event | Price |
|---|---|---|
| 8/21/2026 | Listed for sale | $449,900$228/sqft |
Source:  Realcomp II #20261061667 Report a problem Realcomp II #20261061667 Report a problem | ||
Public tax history
| Year | Property taxes | Tax assessment |
|---|---|---|
| 2025 | $3,225 +7.5% | $129,050 +8.2% |
| 2024 | $3,000 | $119,300 +11.3% |
| 2023 | -- | $107,200 +8.1% |
| 2022 | -- | $99,150 +1.8% |
| 2021 | -- | $97,350 +12.7% |
| 2020 | -- | $86,400 +5.6% |
| 2019 | $2,266 | $81,800 +9.1% |
| 2018 | $2,266 | $75,000 +2.3% |
| 2017 | -- | $73,300 +3.4% |
| 2016 | -- | $70,900 +5.6% |
| 2015 | -- | $67,150 +2.2% |
| 2014 | -- | $65,700 -5.9% |
| 2013 | -- | $69,850 +4.6% |
| 2012 | -- | $66,800 -2.6% |
| 2011 | -- | $68,550 -13.1% |
| 2010 | -- | $78,850 -2.6% |
| 2009 | -- | $80,950 -8.6% |
| 2008 | -- | $88,600 -0.8% |
| 2007 | -- | $89,300 -4.1% |
| 2006 | -- | $93,100 +15.6% |
| 2005 | -- | $80,550 +11.3% |
| 2004 | -- | $72,400 +5.8% |
| 2003 | -- | $68,400 +7.3% |
| 2002 | -- | $63,750 +2.8% |
| 2001 | -- | $62,000 +5.3% |
| 2000 | -- | $58,900 |
Find assessor info on the county website
Monthly payment
Est. payment
Payment breakdown
Explore the cost of this home by adjusting the details. Changes won't be saved.Climate risks
Neighborhood: 48854
Similar homes
- $399,9004 bd2 ba1.7k sqft4410 Plains Rd, Mason, MI 48854For Sale
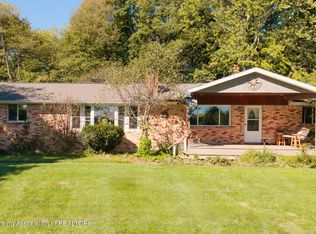 MLS ID #299445, Shasta Dowding, DeLong and Co.. Greater Lansing AOR
 - $439,0003 bd3 ba2.4k sqft1191 W Dexter Trl, Mason, MI 48854For Sale
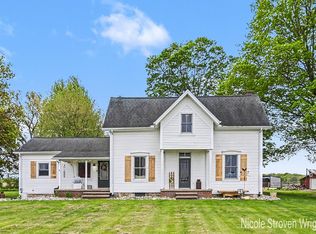
 MLS ID #26044600, Nicole L Wright, Five Star Real Estate (Chicago Dr). MichRIC
 - $425,0003 bd2 ba1.8k sqft834 S Barnes St, Mason, MI 48854For Sale
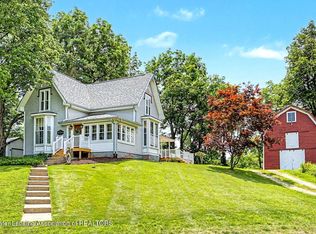 MLS ID #297584, David Ledebuhr, Musselman Realty Company. Greater Lansing AOR
 - $349,9004 bd3 ba2.3k sqft969 W Dansville Rd, Mason, MI 48854For Sale
 MLS ID #298966, Paula Guerrero, Coldwell Banker Professionals-Delta. Greater Lansing AOR
 - $425,0003 bd2 ba2.2k sqft2281 Swan Rd, Dansville, MI 48819For Sale
 MLS ID #20261074999, Kyle M Lang, RE/MAX Dream Properties. Realcomp II
 - $430,0003 bd3 ba1.5k sqft5495 W Toles Rd, Mason, MI 48854For SaleMLS ID #26046556, Andrew S Bigelow, Bellabay Realty (North). MichRIC
- $375,0003 bd2 ba1.6k sqft5967 Nichols Rd, Mason, MI 48854For SaleMLS ID #26038666, Brooke DeVries, Keller Williams GR East. MichRIC
- $279,9003 bd3 ba1.8k sqft4924 Thurlby Rd, Mason, MI 48854For Sale
 MLS ID #50216448, Colton Rine, Five Star Real Estate. MiRealSource
