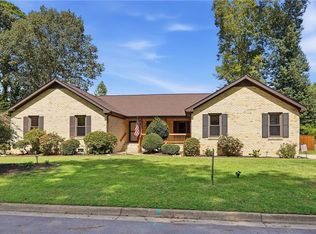
Lovingly maintained and thoughtfully updated by the sellers for 27+ years, this beautiful home is ready for its next chapter! Enjoy the spacious sunroom overlooking the sparkling inground saltwater pool and expansive stone paver patio, featuring multiple seating areas for entertaining, relaxing, and creating your own staycation retreat. A raised-bed vegetable garden with a convenient drip irrigation system offers you an opportunity to grow fresh produce. Located in the sought-after Kellam school district and just 4 miles from Sandbridge Beach with convenient access to Red Mill shopping as well as Oceana and Dam Neck Navy Bases. A 320 sq ft detached outbuilding provides endless possibilities for a workshop, art studio, or potential ADU conversion. The pool features a Dolphin self-cleaning system and heater to extend the swimming season, while the automatic natural gas generator provides peace of mind during power outages. Come see all this wonderful home has to offer.
For sale
$800,000
2608 Level Loop Rd, Virginia Beach, VA 23456
5beds
2,927sqft
Single Family Residence
Built in 1995
0.25 Acres Lot
$796,100 Zestimate®
$273/sqft
$-- HOA
What's special
Expansive stone paver patio
- 5 days
- 1,332
- 95
Likely to sell faster than
Zillow last checked:
Listing updated:
Listed by:
Marvin Peck,
Swell Real Estate Co 757-216-9222
Source: REIN Inc.,MLS#: 10653757
Facts & features
Interior
Bedrooms & bathrooms
- Bedrooms: 5
- Bathrooms: 3
- Full bathrooms: 3
Rooms
- Room types: Attic, Breakfast Area, Fin. Rm Over Gar, PBR with Bath, Sun Room, Utility Room, Workshop
Primary bedroom
- Level: Second
Bedroom
- Level: Second
Dining room
- Level: First
Family room
- Level: First
Kitchen
- Level: First
Living room
- Level: First
Utility room
- Level: First
Heating
- Natural Gas
Cooling
- 16+ SEER A/C
Appliances
- Included: Dishwasher, Disposal, Microwave, Electric Range, Refrigerator, Electric Water Heater
- Laundry: Dryer Hookup, Washer Hookup
Features
- Cathedral Ceiling(s), Primary Sink-Double, Walk-In Closet(s), Ceiling Fan(s), Tagged Fixtures, Entrance Foyer, Pantry
- Flooring: Carpet, Ceramic Tile, Laminate/LVP, Wood
- Doors: Storm Door(s)
- Windows: Window Treatments
- Attic: Pull Down Stairs,Walk-In
- Number of fireplaces: 1
- Fireplace features: Fireplace Gas-natural
Interior area
- Total interior livable area: 2,927 sqft
Video & virtual tour
Property
Parking
- Total spaces: 2
- Parking features: Garage Att 2 Car, Off Street, Driveway, On Street, Garage Door Opener
- Attached garage spaces: 2
- Has uncovered spaces: Yes
Features
- Levels: Two
- Stories: 2
- Patio & porch: Porch
- Exterior features: Inground Sprinkler, Irrigation Control
- Pool features: In Ground
- Has spa: Yes
- Spa features: Bath
- Fencing: Back Yard,Privacy,Fenced
- Waterfront features: Not Waterfront
- Frontage length: 76
Lot
- Size: 0.25 Acres
- Dimensions: 76 x 125 x 95 x 128
Details
- Parcel number: 24145147950000
- Zoning: R10
- Other equipment: Backup Generator, Pump
Construction
Type & style
- Home type: SingleFamily
- Architectural style: Transitional
- Property subtype: Single Family Residence
Materials
- Brick, Vinyl Siding
- Foundation: Slab
- Roof: Asphalt Shingle
Condition
- New construction: No
- Year built: 1995
Utilities & green energy
- Sewer: City/County
- Water: City/County, Well
- Utilities for property: Cable Hookup
Community & HOA
Community
- Subdivision: Southern Woods
HOA
- Has HOA: No
Location
- Region: Virginia Beach
Financial & listing details
- Price per square foot: $273/sqft
- Tax assessed value: $598,800
- Annual tax amount: $5,808
- Date on market: 9/16/2026
Estimated market value
$796,100
$756,000 - $836,000
$4,013/mo
Price history
Price history is unavailable.
Public tax history
| Year | Property taxes | Tax assessment |
|---|---|---|
| 2025 | $5,808 +1% | $598,800 +3% |
| 2024 | $5,753 +12.5% | $581,100 +12.5% |
| 2023 | $5,112 +6.8% | $516,400 +6.8% |
| 2022 | $4,788 +10.2% | $483,600 +10.2% |
| 2021 | $4,343 -3.6% | $438,700 +7.8% |
| 2020 | $4,505 +18.1% | $406,800 +6.9% |
| 2019 | $3,814 | $380,400 |
| 2018 | $3,814 +2.5% | $380,400 +2.5% |
| 2017 | $3,722 +4.8% | $371,300 +3.5% |
| 2016 | $3,551 +1.3% | $358,700 +1.3% |
| 2015 | $3,507 | $354,200 -1.3% |
| 2014 | $3,507 | $359,000 +10.8% |
| 2013 | -- | $323,900 -5.4% |
| 2012 | -- | $342,300 -2% |
| 2011 | -- | $349,400 -4.8% |
| 2010 | -- | $367,200 -9.7% |
| 2007 | -- | $406,586 +26.1% |
| 2006 | -- | $322,486 +18.3% |
| 2005 | -- | $272,486 +19.5% |
| 2004 | -- | $227,986 +13.5% |
| 2003 | -- | $200,866 +6.2% |
| 2002 | -- | $189,066 +10% |
| 2001 | -- | $171,816 |
Find assessor info on the county website
Monthly payment
Est. payment
Payment breakdown
Explore the cost of this home by adjusting the details. Changes won't be saved.Climate risks
Neighborhood: Princess Anne
Nearby schools
Schools provided by the listing agent
- Elementary: Red Mill Elementary
- Middle: Princess Anne Middle
- High: Kellam
Source: REIN Inc.. This data may not be complete. We recommend contacting the local school district to confirm school assignments for this home.
- $550,7003 bd2 ba1.9k sqft2612 Level Loop Rd, Virginia Beach, VA 23456Off Market
- $678,0005 bd3 ba2.7k sqft2604 Level Loop Rd, Virginia Beach, VA 23456Off Market
- $649,0005 bd2 ba2.7k sqft2616 Level Loop Rd, Virginia Beach, VA 23456Off Market
- $698,7005 bd2 ba2.4k sqft2613 Level Loop Rd, Virginia Beach, VA 23456Off Market
Similar homes
- $785,0004 bd3 ba2.9k sqft1132 Cordova Ct, Virginia Beach, VA 23456For Sale
 MLS ID #10652465, Brent Montella. REIN Inc.
 - $799,9005 bd3 ba3k sqft2617 Rio Grande Ct, Virginia Beach, VA 23456For Sale
 MLS ID #10637448, Debbie Crevier-Kent. REIN Inc.
 - $799,9995 bd3 ba3.4k sqft1888 Capel Manor Way, Virginia Beach, VA 23456For Sale
 MLS ID #10651915, Susan Pyatt. REIN Inc.
 - $824,9004 bd3 ba2.6k sqft2072 Grandon Loop Rd, Virginia Beach, VA 23456For Sale
 MLS ID #10653625, Heather St Clair. REIN Inc.
