Stunning newly built home offering 3 bedrooms, 2 bathrooms, plus a private mother-in-law suite with its own full bathroomperfect for guests, extended family, or multi-generational living. Thoughtfully designed with exceptional craftsmanship and modern finishes throughout, this move-in-ready property combines luxury, comfort, and functionality.Step inside to discover beautiful custom tile flooring throughout the home, highlighted by elegant accent tile details that create a sophisticated and upscale feel. The gourmet kitchen features gorgeous quartz countertops, custom cabinetry, a coffee bar island, and quality appliances, making it the perfect space for everyday living and entertaining.The spacious primary suite offers a spa-inspired bathroom complete with an oversized custom shower and premium bath features. Additional upgrades include custom lighting, top-of-the-line security doors, new fencing, and a beautiful private courtyard that provides a peaceful outdoor retreat.The oversized two-car garage offers ample space for vehicles, hobbies, and storage, and includes a dedicated storage room for added convenience. Every detail of this newly built home has been carefully selected to provide style, quality, and lasting value.A rare opportunity to own a beautifully crafted new home with a private guest suite and exceptional upgrades throughout. This is truly a must-see property
For sale
$399,000
261 E St, Fresno, CA 93706
4beds
3baths
1,873sqft
Residential, Single Family Residence
Built in 2026
5,201 Square Feet Lot
$398,600 Zestimate®
$213/sqft
$-- HOA
What's special
Oversized two-car garageGourmet kitchenModern finishes throughoutPrivate guest suiteBeautiful private courtyardCoffee bar islandPeaceful outdoor retreat
- 38 days
- 690
- 54
Likely to sell faster than
Zillow last checked:
Listing updated:
Listed by:
Teresa Norman DRE #01808099 559-213-2090,
Real Brokerage Technologies
Source: Fresno MLS,MLS#: 654817Originating MLS: Fresno MLS
Facts & features
Interior
Bedrooms & bathrooms
- Bedrooms: 4
- Bathrooms: 3
Primary bedroom
- Area: 0
- Dimensions: 0 x 0
Bedroom 1
- Area: 0
- Dimensions: 0 x 0
Bedroom 2
- Area: 0
- Dimensions: 0 x 0
Bedroom 3
- Area: 0
- Dimensions: 0 x 0
Bedroom 4
- Area: 0
- Dimensions: 0 x 0
Bathroom
- Features: Shower
Dining room
- Area: 0
- Dimensions: 0 x 0
Family room
- Area: 0
- Dimensions: 0 x 0
Kitchen
- Features: Eat-in Kitchen, Breakfast Bar, Pantry
- Area: 0
- Dimensions: 0 x 0
Living room
- Area: 0
- Dimensions: 0 x 0
Basement
- Area: 0
Heating
- Central
Cooling
- Central Air
Appliances
- Included: F/S Range/Oven, Gas Appliances, Electric Appliances, Disposal, Dishwasher
- Laundry: Utility Room
Features
- Built-in Features
- Windows: Double Pane Windows
- Has fireplace: No
Interior area
- Total structure area: 1,873
- Total interior livable area: 1,873 sqft
Property
Parking
- Total spaces: 2
- Parking features: Garage - Attached
- Attached garage spaces: 2
Features
- Levels: One
- Stories: 1
Lot
- Size: 5,201 Square Feet
- Dimensions: 50 x 104
- Features: Urban
Details
- Parcel number: 46713601
- Zoning: RS5
Construction
Type & style
- Home type: SingleFamily
- Architectural style: Bungalow
- Property subtype: Residential, Single Family Residence
Materials
- Stucco
- Foundation: Concrete
- Roof: Composition
Condition
- Year built: 2026
Utilities & green energy
- Electric: On
- Sewer: Public Sewer
- Water: Public
- Utilities for property: Public Utilities
Community & HOA
Location
- Region: Fresno
Financial & listing details
- Price per square foot: $213/sqft
- Tax assessed value: $263,406
- Date on market: 9/4/2026
- Cumulative days on market: 82 days
- Listing agreement: Exclusive Right To Sell
Estimated market value
$398,600
$379,000 - $419,000
$2,738/mo
Price history
| Date | Event | Price |
|---|---|---|
| 9/4/2026 | Listed for sale | $399,000-3.9%$213/sqft |
Source: Fresno MLS #654817 Report a problem | ||
| 8/21/2026 | Listing removed | $3,050$2/sqft |
Source: Zillow Rentals Report a problem | ||
| 7/17/2026 | Listed for rent | $3,050$2/sqft |
Source: Zillow Rentals Report a problem | ||
| 7/14/2026 | Listing removed | $415,000$222/sqft |
Source: Fresno MLS #649743 Report a problem | ||
| 6/1/2026 | Listed for sale | $415,000+2666.7%$222/sqft |
Source: Fresno MLS #649743 Report a problem | ||
| 6/20/2018 | Sold | $15,000-18.9%$8/sqft |
Source: Public Record Report a problem | ||
| 6/4/2018 | Listed for sale | $18,500$10/sqft |
Source: Guarantee Real Estate #503854 Report a problem | ||
| 6/4/2018 | Pending sale | $18,500$10/sqft |
Source: Guarantee Real Estate #503854 Report a problem | ||
| 6/1/2018 | Listed for sale | $18,500+516.7%$10/sqft |
Source: Guarantee Real Estate #503854 Report a problem | ||
| 12/26/2006 | Sold | $3,000$2/sqft |
Source: Public Record Report a problem | ||
| 3/16/2001 | Sold | $3,000$2/sqft |
Source: Public Record Report a problem | ||
Public tax history
| Year | Property taxes | Tax assessment |
|---|---|---|
| 2026 | -- | $263,406 +31.7% |
| 2025 | $2,611 +17.9% | $200,065 +15.8% |
| 2024 | $2,216 -4.3% | $172,731 +14.1% |
| 2023 | $2,316 +95.6% | $151,403 +66.2% |
| 2022 | $1,184 +433.3% | $91,082 +477.7% |
| 2021 | $222 +0.3% | $15,767 +1% |
| 2020 | $221 +3.6% | $15,606 +2% |
| 2019 | $214 +33.8% | $15,300 +39.1% |
| 2018 | $160 +3.9% | $11,000 +4.8% |
| 2017 | $154 -93% | $10,500 |
| 2016 | $2,205 +1414.2% | $10,500 +5% |
| 2015 | $146 -0.9% | $10,000 |
| 2014 | $147 | $10,000 |
| 2013 | -- | $10,000 |
| 2012 | -- | $10,000 -78.7% |
| 2011 | -- | $47,058 +0.8% |
| 2010 | -- | $46,707 -0.2% |
| 2009 | -- | $46,818 +2% |
| 2008 | -- | $45,900 +2% |
| 2007 | -- | $45,000 +580.4% |
| 2006 | -- | $6,614 +2% |
| 2005 | -- | $6,485 +2% |
| 2004 | -- | $6,358 -46.9% |
| 2001 | $162 | $11,968 |
Find assessor info on the county website
Monthly payment
Est. payment
Payment breakdown
Explore the cost of this home by adjusting the details. Changes won't be saved.Climate risks
Neighborhood: Central
Nearby schools
Schools provided by the listing agent
- Elementary: Lincoln
- Middle: Bud Gaston
- High: Edison
Source: Fresno MLS. This data may not be complete. We recommend contacting the local school district to confirm school assignments for this home.
Similar homes
- $362,5003 bd2 ba1.4k sqft750 Collins Ave, Fresno, CA 93706For Sale
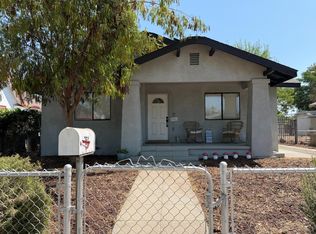 MLS ID #651255, Michele L. Shadle. Fresno MLS
 - $399,0005 bd3 ba2.2k sqft1516 N Fine Ave, Fresno, CA 93727For Sale
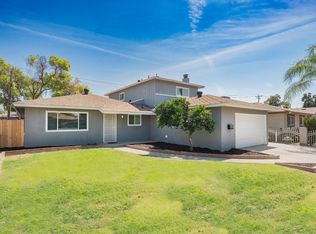 MLS ID #654956, Chang Shu. Fresno MLS
 - $589,9004 bd3 ba1.9k sqft295 N Valentine Ave, Fresno, CA 93706For Sale
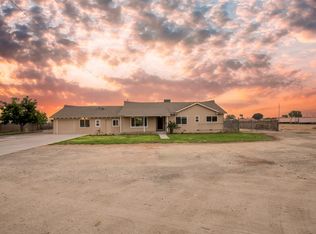 MLS ID #656137, Dara Briseno. Fresno MLS
 - $355,0005 bd4 ba1.8k sqft415 N Valeria St, Fresno, CA 93701For Sale
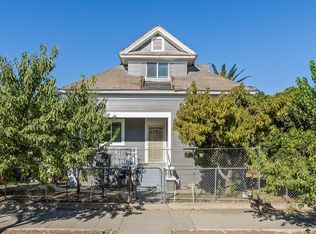 MLS ID #655121, Gregory Kosareff. Fresno MLS
