A Truly Remarkable Unicorn Find in Brownstown! Rarely does a property this special come along! Situated on 5.15 beautiful acres right on the edge of town, this all-brick home offers the perfect blend of space, privacy, elegance, and convenience. The main home features over 3,100 square feet of living space, with 3 bedrooms, 3 full bathrooms, and a half bath. Step inside to a stunning great room with soaring ceilings, dramatic floor-to-ceiling windows overlooking the picturesque, wooded property, and custom cherry bookcases framing the fireplace and its beautiful surround. The kitchen is equally impressive, featuring custom cherry cabinetry, a center island, a kitchen bar, and a separate breakfast room. Additional highlights include a formal dining room, two spacious guest bedrooms connected by a Jack-and-Jill bathroom, and a loft overlooking both the kitchen and great room, complete with an additional bathroom upstairs. Enjoy the outdoors from the covered front and back porches, surrounded by mature trees and the peaceful beauty of this private setting. And there's more! A separate building on the property offers incredible versatility, with potential for an additional two-car garage, plus living space, a kitchenette, and a full bathroom. Whether you envision guest accommodations, a hobby space, or room for extended family, the possibilities are exciting. Outside, a blacktop circular driveway welcomes you home, while the tree-lined acreage creates a secluded retreat that feels worlds away-yet is conveniently located right at the edge of town. 5.15 acres. All brick. Three-car garage. Over 3,100 square feet. A second building with endless possibilities. Properties like this are truly hard to find. Don't miss your opportunity to own this extraordinary Brownstown property! Call today to schedule your private showing!
Active
$560,000
261 S State Road 135, Brownstown, IN 47220
3beds
3,159sqft
Residential, Single Family Residence
Built in 2005
5.15 Acres Lot
$509,200 Zestimate®
$177/sqft
$-- HOA
What's special
All-brick homeSeparate breakfast roomFormal dining roomBlacktop circular drivewayAdditional bathroom upstairsSurrounded by mature treesKitchen bar
- 6 hours
- 157
- 13
Zillow last checked:
Listing updated:
Listed by:
Roger Wessel rwessel@bhhsin.com,
Berkshire Hathaway Home
Source: MIBOR as distributed by MLS GRID,MLS#: 22130391
Facts & features
Interior
Bedrooms & bathrooms
- Bedrooms: 3
- Bathrooms: 4
- Full bathrooms: 3
- 1/2 bathrooms: 1
- Main level bathrooms: 3
- Main level bedrooms: 3
Primary bedroom
- Level: Main
- Area: 247 Square Feet
- Dimensions: 13x19
Bedroom 2
- Level: Main
- Area: 240 Square Feet
- Dimensions: 15x16
Bedroom 3
- Level: Main
- Area: 195 Square Feet
- Dimensions: 13x15
Breakfast room
- Level: Main
- Area: 72 Square Feet
- Dimensions: 6x12
Dining room
- Level: Main
- Area: 156 Square Feet
- Dimensions: 12x13
Foyer
- Features: Tile-Ceramic
- Level: Main
- Area: 77 Square Feet
- Dimensions: 7x11
Great room
- Level: Main
- Area: 378 Square Feet
- Dimensions: 18x21
Kitchen
- Level: Main
- Area: 204 Square Feet
- Dimensions: 12x17
Laundry
- Features: Tile-Ceramic
- Level: Main
- Area: 90 Square Feet
- Dimensions: 9x10
Loft
- Level: Upper
- Area: 504 Square Feet
- Dimensions: 14x36
Heating
- Electric, Forced Air, Heat Pump
Cooling
- Central Air, Heat Pump
Appliances
- Included: Dishwasher, Dryer, MicroHood, Microwave, Gas Oven, Refrigerator, Washer, Water Heater, Electric Water Heater, Range Hood
- Laundry: Sink, Laundry Room
Features
- Attic Pull Down Stairs, Double Vanity, Breakfast Bar, Cathedral Ceiling(s), Vaulted Ceiling(s), Kitchen Island, Entrance Foyer, Ceiling Fan(s), High Speed Internet, Pantry
- Basement: Unfinished
- Attic: Pull Down Stairs
- Number of fireplaces: 1
- Fireplace features: Gas Log, Great Room, Living Room
Interior area
- Total structure area: 3,159
- Total interior livable area: 3,159 sqft
- Finished area below ground: 0
Property
Parking
- Total spaces: 4
- Parking features: Asphalt, Garage Door Opener, Garage Faces Side, Storage, Workshop in Garage, Detached
- Garage spaces: 4
- Details: Garage Parking Other(Finished Garage, Garage Door Opener, Service Door)
Features
- Levels: One Leveland + Loft,One
- Stories: 1
- Patio & porch: Covered, Porch
- Has spa: Yes
- Spa features: Above Ground, Fiberglass, Heated
- Has view: Yes
- View description: Pasture, Rural, Trees/Woods
Lot
- Size: 5.15 Acres
- Features: Irregular Lot, Rural - Not Subdivision, Suburb, Mature Trees
Details
- Parcel number: 365414200010000002
- Horse amenities: None
Construction
Type & style
- Home type: SingleFamily
- Architectural style: Traditional
- Property subtype: Residential, Single Family Residence
Materials
- Brick
- Foundation: Block
Condition
- New construction: No
- Year built: 2005
Utilities & green energy
- Water: Public
- Utilities for property: Electricity Connected, Water Connected
Community & HOA
Community
- Security: Smoke Detector(s)
- Subdivision: No Subdivision
HOA
- Has HOA: No
Location
- Region: Brownstown
Financial & listing details
- Price per square foot: $177/sqft
- Tax assessed value: $339,600
- Annual tax amount: $3,154
- Date on market: 10/24/2026
- Cumulative days on market: 2 days
- Electric utility on property: Yes
Estimated market value
$509,200
$453,000 - $565,000
$2,570/mo
Price history
| Date | Event | Price |
|---|---|---|
| 10/24/2026 | Listed for sale | $560,000$177/sqft |
Source:  MIBOR as distributed by MLS GRID #22130391 Report a problem | ||
Public tax history
| Year | Property taxes | Tax assessment |
|---|---|---|
| 2025 | $3,078 -13.2% | $339,600 +12.6% |
| 2024 | $3,545 +3.3% | $301,600 +0.7% |
| 2023 | $3,431 +7.8% | $299,400 +1.2% |
| 2022 | $3,183 -3.7% | $295,900 +7.3% |
| 2021 | $3,306 +1.8% | $275,800 -1.7% |
| 2020 | $3,248 -0.1% | $280,600 -0.2% |
| 2019 | $3,250 +34.6% | $281,200 +8% |
| 2017 | $2,414 +2% | $260,400 0% |
| 2016 | $2,368 -1.3% | $260,500 +9.2% |
| 2014 | $2,398 -4.1% | $238,600 -4.2% |
| 2013 | $2,501 +0.1% | $249,100 +0% |
| 2012 | $2,499 | $249,000 -25.9% |
| 2011 | -- | $336,100 +0.1% |
| 2010 | $2,812 +8.9% | $335,900 |
| 2009 | $2,582 -44% | $335,900 +5% |
| 2007 | $4,608 +1.9% | $320,000 +1.6% |
| 2006 | $4,522 | $315,100 |
Find assessor info on the county website
Monthly payment
Est. payment
Payment breakdown
Explore the cost of this home by adjusting the details. Changes won't be saved.Climate risks
Neighborhood: 47220
- $309,6003 bd2 ba1.7k sqft925 Poplar Cove Ct, Brownstown, IN 47220Off Market
- $338,0005 bd3 ba1.6k sqft931 Poplar Cove Ct, Brownstown, IN 47220Off Market
- $254,3003 bd2 ba1.5k sqft919 Poplar Cove Ct, Brownstown, IN 47220Off Market
- $251,1003 bd2 ba1.8k sqft231 S State Road 135, Brownstown, IN 47220Off Market

Similar homes
- $430,0003 bd3 ba2.6k sqft505 Kelly Dr, Brownstown, IN 47220Active
 MLS ID #22125467, Steve Silver, RE/MAX Professionals. MIBOR as distributed by MLS GRID
- $585,0004 bd3 ba4.7k sqft4325 N County Road 650 W, Brownstown, IN 47220Active
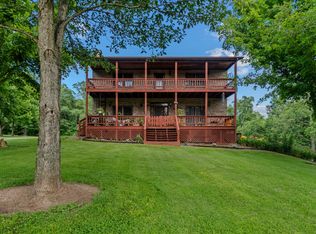 MLS ID #22109680, Marcus Woods, RE/MAX Professionals. MIBOR as distributed by MLS GRID
- $649,9993 bd3 ba4.5k sqft5619 W County Road 200 N, Brownstown, IN 47220Active
 MLS ID #22105902, Chase Lyday, Highgarden Real Estate. MIBOR as distributed by MLS GRID
- $298,0003 bd2 ba4.1k sqft5511 N County Road 100 W, Brownstown, IN 47220Active
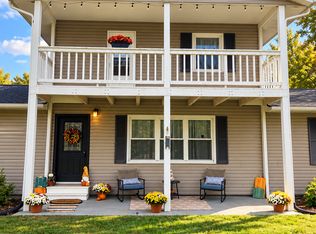 MLS ID #22123242, Jerica Dailey, Weichert, REALTORS®. MIBOR as distributed by MLS GRID
