DID YOU SAY A LOG CABIN ON OVER 12 ACRES? WE SURE DID! THIS LOVELY HOME SETS IN A VERY PRIVATE LOCATION AND LIFE JUST MOVES A LITTLE SLOWER HERE! FEATURING 3 BEDROOMS, 2 BATHROOMS, EAT IN KITCHEN, LOFT AREA, PARTIAL BASEMENT, WRAPAROUND PORCH AND SO MUCH MORE. THE MOMENT YOU PULL INTO THIS PROPERTY YOU HAVE ENTERED YOUR OWN PRIVATE OASIS. LARGE LEAN TO STRUCTURE ALONG WITH 48X32 DETACHED POLE BARN SIMPLY HELP TO GESTURE THE LOG HOME! CUSTOM KITCHEN IS JUST THE ICING ON THE CAKE. ALL KITCHEN APPLIANCES, WOOD STOVE, WINDOW TREATMENTS AND ONE YEAR HSA HOME WARRANTY ARE INCLUDED WITH THE PROPERTY. THESE ROLLING HILLS ARE CALLING YOUR NAME AND THIS PROPERTY HAS BEEN WAITING FOR YOU TO TURN THE KEY!
Active
$333,000
3603 S County Road 1180 W, Medora, IN 47260
3beds
1,996sqft
Single Family Residence
Built in 2006
12.08 Acres Lot
$-- Zestimate®
$--/sqft
$-- HOA
What's special
Log cabinPartial basementLoft areaWraparound porchVery private locationWood stoveRolling hills
- 2 hours
- 73
- 12
Zillow last checked:
Listing updated:
Listed by:
Matthew E Corey Cell:812-583-2274,
Williams Carpenter Realtors
Source: IRMLS,MLS#: 202643889
Facts & features
Interior
Bedrooms & bathrooms
- Bedrooms: 3
- Bathrooms: 2
- Full bathrooms: 2
- Main level bedrooms: 1
Bedroom 1
- Level: Main
Bedroom 2
- Level: Upper
Kitchen
- Level: Main
- Area: 255
- Dimensions: 17 x 15
Living room
- Level: Main
- Area: 304
- Dimensions: 19 x 16
Heating
- Wood
Cooling
- Window Unit(s)
Appliances
- Included: Range/Oven Hook Up Gas, Refrigerator, Washer, Dryer-Electric, Exhaust Fan, Gas Oven, Gas Range, Electric Water Heater
- Laundry: Electric Dryer Hookup, Washer Hookup
Features
- 1st Bdrm En Suite, Bookcases, Ceiling Fan(s), Stone Counters, Eat-in Kitchen, Natural Woodwork, Rough-In Bath, Tub/Shower Combination, Main Level Bedroom Suite, Custom Cabinetry
- Flooring: Hardwood
- Windows: Window Treatments, Blinds
- Basement: Crawl Space,Partial,Concrete,Sump Pump
- Has fireplace: No
- Fireplace features: Wood Burning, Wood Burning Stove
Interior area
- Total structure area: 2,436
- Total interior livable area: 1,996 sqft
- Finished area above ground: 1,996
- Finished area below ground: 0
Property
Parking
- Total spaces: 4
- Parking features: Detached, RV Access/Parking, Gravel
- Garage spaces: 4
- Has uncovered spaces: Yes
Features
- Levels: Two
- Stories: 2
- Patio & porch: Covered, Porch Covered
- Exterior features: Balcony, Workshop
Lot
- Size: 12.08 Acres
- Features: Many Trees, Rolling Slope, 10-14.999, Rural, Landscaped
Details
- Additional structures: Pole/Post Building, Shed
- Additional parcels included: 3652-36-700-007.014-003
- Parcel number: 365236300007.003003
Construction
Type & style
- Home type: SingleFamily
- Architectural style: Log
- Property subtype: Single Family Residence
Materials
- Cedar, Concrete, Metal Siding, Log
- Roof: Metal
Condition
- New construction: No
- Year built: 2006
Details
- Warranty included: Yes
Utilities & green energy
- Electric: Jackson Co REMC
- Gas: Other
- Sewer: Septic Tank
- Water: Public
Community & HOA
Community
- Security: Smoke Detector(s)
- Subdivision: None
Location
- Region: Medora
Financial & listing details
- Tax assessed value: $144,000
- Annual tax amount: $1,269
- Date on market: 10/23/2026
- Listing terms: Cash,Conventional,Other
Estimated market value
Not available
Estimated sales range
Not available
Not available
Price history
| Date | Event | Price |
|---|---|---|
| 10/23/2026 | Listed for sale | $333,000-8.8% |
Source:  IRMLS #202643889 Report a problem | ||
| 10/21/2026 | Listing removed | -- |
Source: Owner Report a problem | ||
| 8/17/2026 | Listed for sale | $365,000$183/sqft |
Source: Owner Report a problem | ||
Public tax history
| Year | Property taxes | Tax assessment |
|---|---|---|
| 2025 | $1,110 +40.6% | $144,000 +8.6% |
| 2024 | $789 -10.3% | $132,600 +19.9% |
| 2023 | $880 +6.8% | $110,600 +0.2% |
| 2022 | $824 +118.8% | $110,400 +7.2% |
| 2021 | $377 +1.6% | $103,000 +85.9% |
| 2020 | $371 -77.4% | $55,400 -0.7% |
| 2019 | $1,638 +3460.5% | $55,800 -1.1% |
| 2017 | $46 -4.2% | $56,400 +2352.2% |
| 2016 | $48 | $2,300 -4.2% |
| 2014 | $48 | $2,400 |
Find assessor info on the county website
Monthly payment
Est. payment
Payment breakdown
Explore the cost of this home by adjusting the details. Changes won't be saved.Climate risks
Neighborhood: 47260
Nearby schools
Schools provided by the listing agent
- Elementary: Medora
- Middle: Medora
- High: Medora
- District: Medora Community School Corp.
Source: IRMLS. This data may not be complete. We recommend contacting the local school district to confirm school assignments for this home.
- $267,4002 bd1 ba1.7k sqft3463 S County Road 1180 W, Medora, IN 47260Off Market
- $319,3004 bd2 ba1.7k sqft3474 S County Road 1180 W, Medora, IN 47260Off Market
- $221,8003 bd2 ba1.6k sqft3644 S County Road 1180 W, Medora, IN 47260Off Market
- $225,1003 bd2 ba1.2k sqft3728 S County Road 1180 W, Medora, IN 47260Off Market
Similar homes
- $369,9003 bd3 ba2.6k sqft2260 Brown Station Rd, Bedford, IN 47421For Sale
 MLS ID #202642693, Gary West, RE/MAX Acclaimed Properties. IRMLS
- $285,0002 bd2 ba1.8k sqft12094 W County Road 100 N, Norman, IN 47264For Sale By Owner
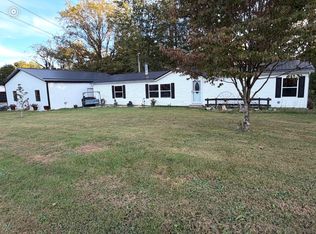
- $274,9003 bd2 ba1.8k sqft10553 W Us Highway 50, Norman, IN 47264Active
 MLS ID #22115639, Wendy Sharp, F.C. Tucker Real Estate Experts. MIBOR as distributed by MLS GRID
- $349,9003 bd2 ba2.2k sqft617 Mundell Church Rd, Heltonville, IN 47436For Sale
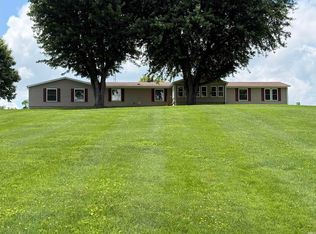 MLS ID #202620037, Karen A Goodwine, Williams Carpenter Realtors. IRMLS
