Welcome to this beautifully maintained ranch-style home, nestled in a quiet and established neighborhood with convenient access to everyday amenities. Set back from the street, this inviting property offers exceptional curb appeal and a generous front yard, perfect for gardening, outdoor enjoyment, or creating your own landscape oasis. Inside, you'll find a newly renovated kitchen featuring modern finishes with all new appliances, along with durable vinyl plank flooring that adds both style and functionality throughout the home. The flexible floor plan includes a versatile study that can serve as a home office or third bedroom, plus two additional bedrooms and a newly renovated full bathroom. Ideally located for commuters and travelers, the home is approximately 18 minutes from Philadelphia International Airport and offers easy access to major highways. You'll also enjoy close proximity to schools, shopping, dining, and recreational opportunities, including Bellevue State Park, just a 5-minute drive away. This move-in-ready home combines comfort, convenience, and charm—an excellent opportunity for homeowners seeking a peaceful setting with modern updates. Claim it yours today! Please use Riverview Rd or Washington Ave - left onto Riverview rd- left onto Cleveland Ave to access.
For sale
Price cut: $4K (7/2)
$285,000
2610 Cleveland Ave, Claymont, DE 19703
3beds
--sqft
:
Get pre-qualified$1,799/mo
Single Family Residence
Built in 1940
8,712 Square Feet Lot
$-- Zestimate®
$--/sqft
$-- HOA
What's special
Newly renovated kitchenAll new appliancesModern finishesExceptional curb appealDurable vinyl plank flooringGenerous front yardFlexible floor plan
- 47 days |
- 1,057 |
- 74 |
Zillow last checked:
Listing updated:
Listed by:
Jenny Sabol 302-437-5660,
EMORY HILL REAL ESTATE SERVICES INC. (302) 322-9500
Source: Bright MLS,MLS#: DENC2104674
Facts & features
Interior
Bedrooms & bathrooms
- Bedrooms: 3
- Bathrooms: 1
- Full bathrooms: 1
- Main level bathrooms: 1
- Main level bedrooms: 3
Basement
- Area: 0
Heating
- Hot Water, Electric
Cooling
- Central Air, Electric
Appliances
- Included: Electric Water Heater
Features
- Has basement: No
- Has fireplace: No
Interior area
- Total structure area: 0
- Finished area above ground: 0
- Finished area below ground: 0
Property
Parking
- Total spaces: 1
- Parking features: Garage Faces Front, Attached
- Attached garage spaces: 1
Accessibility
- Accessibility features: Accessible Entrance
Features
- Levels: One
- Stories: 1
- Pool features: None
Lot
- Size: 8,712 Square Feet
- Dimensions: 58.00 x 150.00
Details
- Additional structures: Above Grade, Below Grade
- Parcel number: 06096.00006
- Zoning: NC6.5
- Special conditions: Standard
Construction
Type & style
- Home type: SingleFamily
- Architectural style: Ranch/Rambler
- Property subtype: Single Family Residence
Materials
- Concrete
- Foundation: Slab
Condition
- New construction: No
- Year built: 1940
Utilities & green energy
- Sewer: No Septic System
- Water: Public
Community & HOA
Community
- Subdivision: Claymont Heights
HOA
- Has HOA: No
Location
- Region: Claymont
Financial & listing details
- Tax assessed value: $275,400
- Annual tax amount: $2,400
- Date on market: 6/10/2026
- Listing agreement: Exclusive Agency
- Ownership: Fee Simple
Estimated market value
Not available
Estimated sales range
Not available
$1,861/mo
Price history
| Date | Event | Price |
|---|---|---|
| 7/2/2026 | Price change | $285,000-1.4% |
Source:  Bright MLS #DENC2104674 Report a problem Bright MLS #DENC2104674 Report a problem | ||
| 6/10/2026 | Listed for sale | $289,000+64.2% |
Source: Bright MLS #DENC2104674 Report a problem | ||
| 12/13/2023 | Sold | $176,000+6.3% |
Source: Public Record Report a problem | ||
| 10/27/2009 | Sold | $165,500-2.6% |
Source: Public Record Report a problem | ||
| 8/8/2009 | Listed for sale | $169,900+30.7% |
Source: Longwood #5575348 Report a problem | ||
| 3/30/2004 | Sold | $130,000 |
Source: Public Record Report a problem | ||
Public tax history
| Year | Property taxes | Tax assessment |
|---|---|---|
| 2025 | -- | $275,400 +675.8% |
| 2024 | $1,351 +9.4% | $35,500 |
| 2023 | $1,235 -1.7% | $35,500 |
| 2022 | $1,256 +0% | $35,500 |
| 2021 | $1,256 0% | $35,500 |
| 2020 | $1,256 +0.1% | $35,500 |
| 2019 | $1,254 +6.1% | $35,500 |
| 2017 | $1,182 +0.1% | $35,500 |
| 2016 | $1,181 | $35,500 |
| 2015 | $1,181 +8.7% | $35,500 |
| 2014 | $1,087 | $35,500 |
| 2013 | -- | $35,500 |
| 2012 | -- | $35,500 |
| 2011 | -- | $35,500 |
| 2010 | -- | $35,500 +2.3% |
| 2009 | -- | $34,700 |
| 2008 | -- | $34,700 |
| 2007 | -- | $34,700 |
| 2006 | -- | $34,700 |
| 2005 | -- | $34,700 |
| 2004 | -- | $34,700 |
| 2003 | -- | $34,700 |
| 2002 | -- | $34,700 |
| 2001 | -- | $34,700 |
Find assessor info on the county website
Monthly payment
Est. payment
Payment breakdown
Explore the cost of this home by adjusting the details. Changes won't be saved.Climate risks
Neighborhood: 19703
Nearby schools
GreatSchools rating
- 7/10Maple Lane Elementary SchoolGrades: K-5Distance: 0.2 mi
- 5/10duPont (Pierre S.) Middle SchoolGrades: 6-8Distance: 3.9 mi
- 9/10Brandywine High SchoolGrades: 9-12Distance: 2.8 mi
Schools provided by the listing agent
- High: Brandywine
- District: Brandywine
Source: Bright MLS. This data may not be complete. We recommend contacting the local school district to confirm school assignments for this home.
- $353,9004 bd2 ba2k sqft2612 Cleveland Ave, Claymont, DE 19703Off Market
- $351,9003 bd2 ba1.8k sqft2608 Cleveland Ave, Claymont, DE 19703Off Market
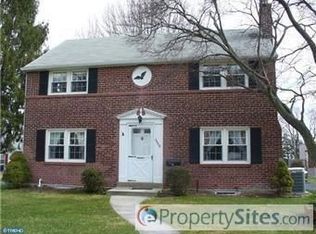
- $346,1003 bd2 ba1.6k sqft2606 Cleveland Ave, Claymont, DE 19703Off Market
- $450,0004 bd3 ba2.3k sqft2611 Philadelphia Pike, Claymont, DE 19703Sold

- $400,0003 bd2 ba1.5k sqft2613 Philadelphia Pike, Claymont, DE 19703Sold
- $260,8002 bd1 ba1k sqft2615 Cleveland Ave, Claymont, DE 19703Off Market
- $369,6003 bd3 ba1.7k sqft2611 Cleveland Ave, Claymont, DE 19703Off Market
- $255,9003 bd1 ba50 sqft2604 Cleveland Ave, Claymont, DE 19703Off Market
A local agent can set up tours, give advice and negotiate with sellers.
A local lender can help you make sure your offer is ready when you are.
Similar homes
- $370,0003 bd3 ba2.7k sqft55 Miles Rd, Claymont, DE 19703For Sale

 MLS ID #DENC2105188, Angie Lane, Realty One Group Restore. Bright MLS
 - $315,0004 bd2 ba1.1k sqft1628 Cherry St, Upper Chichester, PA 19061For Sale
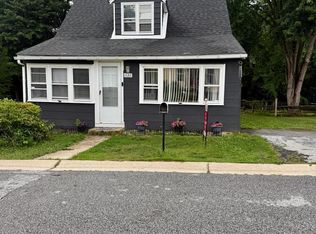 MLS ID #PADE2114222, Mrs. Krystyna Latsios, Keller Williams Real Estate - Media. Bright MLS
 - $299,9003 bd2 ba1.2k sqft1344 Forrest St, Trainer, PA 19061For Sale
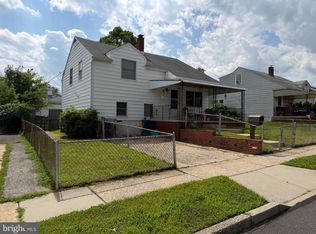 MLS ID #PADE2119712, Tiffanie Radomicki, Keller Williams Realty - Cherry Hill. Bright MLS
 - $289,0003 bd1 ba1.2k sqft336 Holland St, Crum Lynne, PA 19022For Sale
 MLS ID #PADE2120450, Anastasia Tran, Canaan Realty Services INC. Bright MLS
 - $279,9003 bd1 ba1.1k sqft64 Dartmouth Rd, Pennsville, NJ 08070For SaleMLS ID #NJSA2019544, Elizabeth Valero, S. Kelly Real Estate LLC. Bright MLS
- $279,0884 bd2 ba1.4k sqft1023 Langley St, Trainer, PA 19061For SaleMLS ID #PADE2115118, Joe Marino, C-21 Executive Group. Bright MLS
- $280,0003 bd1 ba1.2k sqft1492 Faulkland Rd, Wilmington, DE 19805For SaleMLS ID #DENC2106106, Peggy Cushing, Meyer & Meyer Realty. Bright MLS
- $270,0003 bd2 ba1.7k sqft48 Penn St, Penns Grove, NJ 08069For SaleMLS ID #NJSA2016350, Holly Wulderk-Ariza, Barragan Realty LLC. Bright MLS
- $289,5003 bd1 ba1k sqftNone Available, New Castle, DE 19720For SaleMLS ID #DENC2103542, Peggy Sheehan, Patterson-Schwartz-Middletown. Bright MLS
- $370,0003 bd2 ba1.3k sqftNone Available, Wilmington, DE 19803For SaleMLS ID #DENC2107690, Alicia Scalessa, Patterson-Schwartz-Hockessin. Bright MLS
- $307,9003 bd2 ba1.2k sqft16 W Roland Rd, Brookhaven, PA 19015For SaleMLS ID #PADE2117670, Deloris Jordan, Liberty Bell Real Estate Brokerage LLC. Bright MLS
- $325,0003 bd3 ba1.4k sqft30 Duttonview Dr, Aston, PA 19014For SaleMLS ID #PADE2120002, Karen Pagano, Springer Realty Group. Bright MLS
- $287,0003 bd1 ba1.2k sqftNone Available, New Castle, DE 19720For SaleMLS ID #DENC2105630, Bianca Pagan, Epique Realty. Bright MLS
- $294,9003 bd2 ba1.5k sqft616 N Dupont Rd, Wilmington, DE 19804For SaleMLS ID #DENC2105592, Ashley Moret, Coldwell Banker Realty. Bright MLS
- $290,0003 bd1 ba1.3k sqft838 Bullock Ave, Yeadon, PA 19050For SaleMLS ID #PADE2119560, Shnean Custus, Homestarr Realty. Bright MLS
- $274,5003 bd1 ba1k sqft135 Water St, Swedesboro, NJ 08085For SaleMLS ID #NJGL2074450, Brandee Derieux, Lamb Realty. Bright MLS
- $279,9003 bd2 ba1.5k sqft263 W Wyncliffe Ave, Clifton Heights, PA 19018For SaleMLS ID #PADE2118354, Walter Marchowsky, 20/20 Real Estate - Bensalem. Bright MLS
- $299,9003 bd2 ba1.3k sqft637 10th Ave, Prospect Park, PA 19076For SaleMLS ID #PADE2118426, Daniel Oliver, Realty Mark Cityscape-King of Prussia. Bright MLS
- $230,0003 bd3 ba1.6k sqft346 Parker St, Chester, PA 19013For SaleMLS ID #PADE2119768, Iris Tran, Coldwell Banker Hearthside Realtors. Bright MLS
- $275,0004 bd2 ba1.7k sqft81 N Greenwich St, Alloway, NJ 08001For SaleMLS ID #NJSA2017864, Wanda McIlvaine, BHHS Fox & Roach-Mullica Hill South. Bright MLS
