Enjoy the convenience of living inside the loop in this spacious two-story home featuring 3 bedrooms and 3.5 bathrooms. The home offers a great-sized backyard, and a private driveway, perfect for added convenience and outdoor enjoyment. Upstairs, you'll find a versatile flex space that can easily be used as a game room, home office, or additional sitting area.
Even better, the home comes equipped with blinds, a washer, dryer, and refrigerator for added convenience! No HOA and conveniently located with quick access to nearby shopping, restaurants, and everyday essentials.
Don't miss out on this opportunity! Call or text today to schedule your private showing!
For sale
$300,000
2610 Vance St, Houston, TX 77093
3beds
2,012sqft
Single Family Residence
Built in 2024
2,866 Square Feet Lot
$295,000 Zestimate®
$149/sqft
$-- HOA
What's special
- 23 days
- 97
- 3
Likely to sell faster than
Zillow last checked:
Listing updated:
Listed by:
Daisy Tzul TREC #0830872 832-951-6447,
Nextgen Real Estate Properties,
Claudia Ramirez TREC #0736410 832-466-8389,
Nextgen Real Estate Properties
Source: HAR,MLS#: 53436564
Facts & features
Interior
Bedrooms & bathrooms
- Bedrooms: 3
- Bathrooms: 4
- Full bathrooms: 3
- 1/2 bathrooms: 1
Primary bedroom
- Level: Second
- Area: 256
- Dimensions: 16x16
Bedroom
- Level: Second
- Area: 130
- Dimensions: 13x10
Bedroom
- Level: Second
- Area: 154
- Dimensions: 14x11
Heating
- Electric, Natural Gas
Cooling
- Electric, Gas
Appliances
- Included: Electric Oven, Microwave, Electric Cooktop, Dishwasher
- Laundry: Gas Dryer Hookup, Washer Hookup
Features
- All Bedrooms Up, Primary Bed - 2nd Floor
Interior area
- Total structure area: 2,012
- Total interior livable area: 2,012 sqft
Property
Parking
- Parking features: Attached, Additional Parking
- Has attached garage: Yes
Features
- Stories: 2
- Fencing: Back Yard
Lot
- Size: 2,866 Square Feet
- Features: Back Yard, Other, 0 Up To 1/4 Acre
Details
- Parcel number: 1467170010004
Construction
Type & style
- Home type: SingleFamily
- Architectural style: Contemporary
- Property subtype: Single Family Residence
Materials
- Unknown
- Foundation: Slab
- Roof: Wood
Condition
- New construction: No
- Year built: 2024
Details
- Builder name: INNERLOOP MEADOW DEVELOPMENT LLC
Utilities & green energy
- Water: Public
Community & HOA
Community
- Subdivision: Vance Place
Location
- Region: Houston
Financial & listing details
- Price per square foot: $149/sqft
- Tax assessed value: $303,950
- Annual tax amount: $6,912
- Date on market: 10/29/2026
- Listing terms: Cash,Conventional,FHA,Investor,VA Loan
Estimated market value
$295,000
$280,000 - $310,000
$2,510/mo
Price history
| Date | Event | Price |
|---|---|---|
| 11/6/2026 | Listed for sale | $300,000+5.3%$149/sqft |
Source:  HAR #53436564 Report a problem | ||
| 9/1/2026 | Listing removed | $285,000$142/sqft |
Source: HAR #33473007 Report a problem | ||
| 4/17/2026 | Listed for sale | $285,000$142/sqft |
Source: HAR #33473007 Report a problem | ||
Public tax history
| Year | Property taxes | Tax assessment |
|---|---|---|
| 2025 | $6,460 +797.3% | $303,950 +783.5% |
| 2024 | $720 +15.4% | $34,404 |
| 2023 | $624 | -- |
Find assessor info on the county website
Monthly payment
Est. payment
Payment breakdown
Explore the cost of this home by adjusting the details. Changes won't be saved.Climate risks
Neighborhood: Eastex - Jensen Area
Nearby schools
Schools provided by the listing agent
- Elementary: Paige Elementary School
- Middle: Key Middle School
- High: Kashmere High School
Source: HAR. This data may not be complete. We recommend contacting the local school district to confirm school assignments for this home.
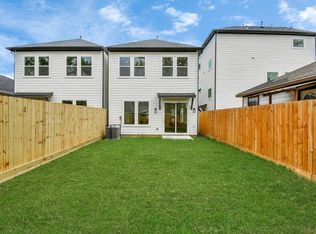

Similar homes
- $299,9003 bd1 ba1.8k sqft2836 Worthington St, Houston, TX 77093For Sale
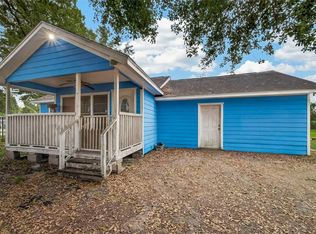 MLS ID #86698607, Jesus Lopez, Keller Williams Signature. HAR
- $299,0003 bd3 ba1.5k sqft8510 West St, Houston, TX 77093For Sale
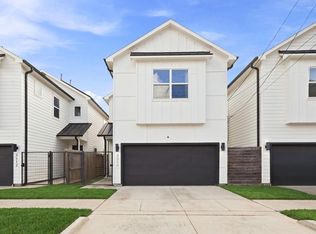 MLS ID #88258819, Thebe Warren, Compass RE Texas, LLC - Houston. HAR
- $314,9003 bd3 ba1.6k sqft2309 Creston Dr, Hockley, TX 77026New Construction
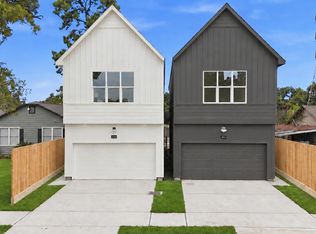 MLS ID #97643249, Ashley Burton-Smith, Keller Williams Memorial. HAR
- $314,9003 bd3 ba1.6k sqft2311 Creston Dr, Hockley, TX 77026New ConstructionMLS ID #15712565, Ashley Burton-Smith, Keller Williams Memorial. HAR
