Welcome Home to Asheforde Oaks! Tucked away in one of Edmond’s most desirable neighborhoods, this meticulously maintained, move-in-ready residence exudes class. Featuring 4 spacious bedrooms and 3 full baths, the home boasts a bright, airy floor plan flooded with natural light. The heart of the home is a beautiful kitchen—complete with a central island, generous storage, and a breakfast bar; seamlessly connecting to a living space that frames stunning, unobstructed views of the wide-open meadow just beyond your backyard.
Escape to the private primary suite, where oversized windows offer peaceful backyard views, paired with an ensuite bath featuring separate vanities, a walk-in shower, garden tub and dedicated dual closets. Positioned on the opposite side of the home, the three additional bedrooms and two beautifully updated baths provide an ideal, private layout for family or guests. The fourth bedroom could easily be used as a study. Practical extras include a highly functional laundry room with upper and lower cabinetry and direct driveway access, an in-garage storm shelter for peace of mind, and a private well dedicated to keeping your lawn lush and green. Don't miss the chance to make this exceptional property your own! Open House: Sunday, July 19th from 2:00-4:00 PM
Pending
$421,500
2611 Ashe Creek Dr, Edmond, OK 73034
4beds
2,480sqft
:
Get pre-qualified$2,783/mo
Single Family Residence
Built in 2003
0.28 Acres Lot
$421,800 Zestimate®
$170/sqft
$49/mo HOA
What's special
Central islandWalk-in showerTwo beautifully updated bathsPrivate primary suiteGarden tubThree additional bedroomsDirect driveway access
- 26 days |
- 822 |
- 45 |
Zillow last checked:
Listing updated:
Listed by:
Rebecca Hanson 405-255-0462,
Henry Hinds Realty LLC
Source: MLSOK/OKCMAR as distributed by MLS GRID,MLS#: 1239944
Facts & features
Interior
Bedrooms & bathrooms
- Bedrooms: 4
- Bathrooms: 3
- Full bathrooms: 3
Heating
- Has Heating (Unspecified Type)
Cooling
- Has cooling: Yes
Features
- Number of fireplaces: 1
- Fireplace features: Gas Log
Interior area
- Total structure area: 2,480
- Total interior livable area: 2,480 sqft
Property
Parking
- Total spaces: 3
- Parking features: Garage
- Garage spaces: 3
Features
- Levels: One
- Stories: 1
- Patio & porch: Patio, Porch
- Exterior features: Rain Gutters
Lot
- Size: 0.28 Acres
- Features: Greenbelt
Details
- Parcel number: 2611NONEAsheCreek73034
- Special conditions: None
Construction
Type & style
- Home type: SingleFamily
- Architectural style: Traditional
- Property subtype: Single Family Residence
Materials
- Brick & Frame
- Foundation: Slab
- Roof: Composition
Condition
- Year built: 2003
Community & HOA
HOA
- Has HOA: Yes
- Services included: Greenbelt
- HOA fee: $588 annually
Location
- Region: Edmond
Financial & listing details
- Price per square foot: $170/sqft
- Tax assessed value: $360,686
- Annual tax amount: $4,066
- Date on market: 7/19/2026
Estimated market value
$421,800
$401,000 - $443,000
$2,855/mo
Price history
| Date | Event | Price |
|---|---|---|
| 7/20/2026 | Pending sale | $421,500$170/sqft |
Source:  MLSOK/OKCMAR as distributed by MLS GRID #1239944 Report a problem MLSOK/OKCMAR as distributed by MLS GRID #1239944 Report a problem | ||
| 7/19/2026 | Listed for sale | $421,500+34.9%$170/sqft |
Source: MLSOK/OKCMAR as distributed by MLS GRID #1239944 Report a problem | ||
| 5/29/2020 | Sold | $312,500-0.8%$126/sqft |
Source: MLSOK/OKCMAR as distributed by MLS GRID #905294 Report a problem | ||
| 4/1/2020 | Pending sale | $315,000$127/sqft |
Source: Keller Williams Central OK ED #905294 Report a problem | ||
| 3/23/2020 | Listed for sale | $315,000+8.6%$127/sqft |
Source: Keller Williams Central OK ED #905294 Report a problem | ||
| 5/6/2015 | Sold | $290,000-1%$117/sqft |
Source: MLSOK/OKCMAR as distributed by MLS GRID #582480 Report a problem | ||
| 4/2/2015 | Listed for sale | $292,900+6.8%$118/sqft |
Source: Keller Williams Realty Central Oklahoma #582480 Report a problem | ||
| 5/28/2004 | Sold | $274,200$111/sqft |
Source: MLSOK/OKCMAR as distributed by MLS GRID #164498 Report a problem | ||
Public tax history
| Year | Property taxes | Tax assessment |
|---|---|---|
| 2025 | $4,067 +0.5% | $39,674 +3% |
| 2024 | $4,046 +5.8% | $38,519 +5% |
| 2023 | $3,824 +4.6% | $36,684 +5% |
| 2022 | $3,656 +5.5% | $34,938 +5% |
| 2021 | $3,466 +7.5% | $33,275 +5.4% |
| 2020 | $3,222 +12.8% | $31,570 +0.3% |
| 2019 | $2,858 +1.8% | $31,460 +1.8% |
| 2018 | $2,806 -12.7% | $30,910 -1.2% |
| 2017 | $3,213 | $31,294 +0.4% |
| 2016 | $3,213 +0.6% | $31,184 +3.7% |
| 2015 | $3,195 +7.3% | $30,082 +3% |
| 2014 | $2,978 | $29,205 +3% |
| 2013 | -- | $28,355 -2.9% |
| 2012 | -- | $29,200 +3.3% |
| 2011 | -- | $28,254 -5% |
| 2010 | -- | $29,755 -2.9% |
| 2009 | -- | $30,630 -2.8% |
| 2008 | -- | $31,498 +3.5% |
| 2007 | -- | $30,419 +4.8% |
| 2006 | -- | $29,023 -3.9% |
| 2005 | -- | $30,205 -24.5% |
| 2004 | $463 | $40,000 +809.1% |
| 2003 | -- | $4,400 |
Find assessor info on the county website
Monthly payment
Est. payment
Payment breakdown
Explore the cost of this home by adjusting the details. Changes won't be saved.Climate risks
Neighborhood: Asheforde Oaks
Nearby schools
GreatSchools rating
- 9/10Centennial Elementary SchoolGrades: PK-5Distance: 0.8 mi
- 7/10Central Middle SchoolGrades: 6-8Distance: 3.4 mi
- 9/10Memorial High SchoolGrades: 9-12Distance: 3.8 mi
Schools provided by the listing agent
- Elementary: Centennial ES
- Middle: Central MS
- High: Memorial HS
Source: MLSOK/OKCMAR as distributed by MLS GRID. This data may not be complete. We recommend contacting the local school district to confirm school assignments for this home.
- $445,8003 bd3 ba2.6k sqft2603 Ashe Creek Dr, Edmond, OK 73034Off Market
- $500,8003 bd3 ba2.7k sqft2603 Ashe Crk, Edmond, OK 73034Off Market

- $467,0003 bd-- ba2.9k sqft2619 Ashe Creek Dr, Edmond, OK 73034Off Market
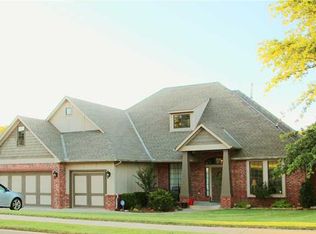
- $520,7003 bd2 ba3k sqft2619 Ashecreek, Edmond, OK 73034Off Market
- $429,5004 bd3 ba2.4k sqft2627 Ashe Creek Dr, Edmond, OK 73034Off Market
- $573,2004 bd3 ba3.9k sqft2519 Ashe Creek Dr, Edmond, OK 73034Off Market
- $403,9003 bd2 ba2.4k sqft2602 Ashe Creek Dr, Edmond, OK 73034Off Market
- $435,0003 bd3 ba2.8k sqft2610 Ashe Creek Dr, Edmond, OK 73034Sold
A local agent can set up tours, give advice and negotiate with sellers.
Similar homes
- $388,0004 bd3 ba2.5k sqft2500 Steeplechase Rd, Edmond, OK 73034For Sale
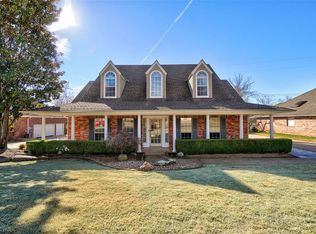 MLS ID #1212535, Edwin Vera Quintana, Brix Realty. MLSOK/OKCMAR as distributed by MLS GRID
 - $425,0003 bd3 ba2.5k sqft1401 Sandhurst Cir, Edmond, OK 73034For Sale
 MLS ID #1240401, Diana Duncan, Sage Sotheby's Realty. MLSOK/OKCMAR as distributed by MLS GRID
 - $399,5004 bd3 ba2.5k sqft412 Kenswick Ct, Edmond, OK 73034For Sale
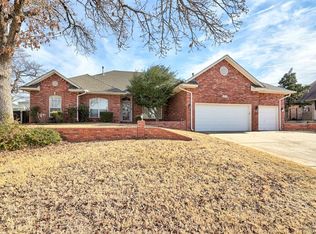 MLS ID #1210709, Tonya Roby, Copper Creek Real Estate. MLSOK/OKCMAR as distributed by MLS GRID
 - $415,0003 bd3 ba2.6k sqft2204 Hanover Ln, Edmond, OK 73034For Sale
 MLS ID #1231374, Ford Bullard, Keller Williams Central OK. MLSOK/OKCMAR as distributed by MLS GRID
 - $424,9954 bd3 ba2.1k sqft4949 Penn Place Dr, Edmond, OK 73025For SaleMLS ID #1229642, Kesia Samborski, Urban RE. MLSOK/OKCMAR as distributed by MLS GRID
- $319,9004 bd2 ba2.1k sqft8624 Mallard Ln, Edmond, OK 73034For SaleMLS ID #1233355, Michael Carter, Authentic Real Estate Svcs Grp. MLSOK/OKCMAR as distributed by MLS GRID
- $445,0003 bd3 ba2.9k sqft1028 Skyline Blvd, Edmond, OK 73025For SaleMLS ID #1236936, Praveen Karthikeyan, Opendoor Brokerage, LLC. MLSOK/OKCMAR as distributed by MLS GRID
- $620,0004 bd3 ba2.6k sqft1275 Stone Ridge Dr, Edmond, OK 73034For SaleMLS ID #1243181, Suzanne Backstrom, Hive Real Estate. MLSOK/OKCMAR as distributed by MLS GRID
- $585,0004 bd3 ba3.2k sqft2030 Roveto Ct, Edmond, OK 73034For SaleMLS ID #1236251, Yessica Froelker, Redfin. MLSOK/OKCMAR as distributed by MLS GRID
- $449,9004 bd3 ba2.2k sqft4305 NW 156th Pl, Edmond, OK 73013For SaleMLS ID #1240498, Mina Spence, Homeworx, LLC. MLSOK/OKCMAR as distributed by MLS GRID
- $350,0003 bd2 ba1.9k sqft21574 Lake Shadows Dr, Edmond, OK 73012For SaleMLS ID #1242713, Rosalia Soto, Copper Creek Real Estate. MLSOK/OKCMAR as distributed by MLS GRID
- $367,0004 bd3 ba2.3k sqft16700 Brewster Ln, Edmond, OK 73012For SaleMLS ID #1226527, Natomi Sims, Restoration Real Estate Group. MLSOK/OKCMAR as distributed by MLS GRID
- $515,0005 bd3 ba2.5k sqft8433 Lambert Way, Edmond, OK 73034For SaleMLS ID #1241889, Jennifer Falkenstein, Cherrywood. MLSOK/OKCMAR as distributed by MLS GRID
- $360,0004 bd3 ba1.9k sqft600 Texoma Dr, Edmond, OK 73025For SaleMLS ID #1242708, Brandon Hart, Flotilla Real Estate Partners. MLSOK/OKCMAR as distributed by MLS GRID
- $529,0005 bd4 ba3.1k sqft3101 Drake Crest Dr, Edmond, OK 73034For SaleMLS ID #1226841, Claire Van Horn, Keller Williams Realty Elite. MLSOK/OKCMAR as distributed by MLS GRID
- $335,0004 bd3 ba2.2k sqft2613 Jills Trl, Edmond, OK 73012For SaleMLS ID #1235061, Julie Hoff, KG Realty LLC. MLSOK/OKCMAR as distributed by MLS GRID
- $465,0004 bd3 ba2.4k sqft8809 Arya Rd, Arcadia, OK 73007For SaleMLS ID #1223599, Judith McMahan, Dillard Cies Real Estate. MLSOK/OKCMAR as distributed by MLS GRID
- $364,9004 bd2 ba2.4k sqft17125 Platinum Ln, Edmond, OK 73012For SaleMLS ID #1231654, Charles Covington, Covington Company. MLSOK/OKCMAR as distributed by MLS GRID
- $334,9004 bd2 ba1.9k sqft8332 Rainier St, Edmond, OK 73034For SaleMLS ID #1233057, Brandon Hart, Flotilla Real Estate Partners. MLSOK/OKCMAR as distributed by MLS GRID
- $425,0004 bd4 ba3k sqft17119 Cedar Dr, Edmond, OK 73012For SaleMLS ID #1236349, Brian Preston, RE/MAX at Home. MLSOK/OKCMAR as distributed by MLS GRID
