Come see this former Habitat for Humanity Eastside home with 3-bedrooms and 1-bath, that has a 1-car attached garage to put your vehicle in to keep out of the weather. Newly painted interior and brand new vinyl plank flooring throughout with kitchen appliances included. Enjoy sitting on the front porch or in the backyard to relax. The property is just down the road from Washington Park for family gatherings, or to simply enjoy its activities to partake in. Close to the city bus lines as well as to downtown and the interstate system, to allow you to get anywhere in the city you wish to go. Don't wait long to come see it!!!
Pending
$149,000
2611 Hyche Ave, Indianapolis, IN 46218
3beds
960sqft
:
Get pre-qualified$1,043/mo
Residential, Single Family Residence
Built in 2004
5,662 Square Feet Lot
$145,900 Zestimate®
$155/sqft
$-- HOA
What's special
Front porchNewly painted interiorKitchen appliances includedBackyard to relax
- 15 days |
- 333 |
- 25 |
Likely to sell faster than
Zillow last checked:
Listing updated:
Listed by:
Aaron Schlesinger 317-730-4630,
Finney Group Realty LLC
Source: MIBOR as distributed by MLS GRID,MLS#: 22113454
Facts & features
Interior
Bedrooms & bathrooms
- Bedrooms: 3
- Bathrooms: 1
- Full bathrooms: 1
- Main level bathrooms: 1
- Main level bedrooms: 3
Primary bedroom
- Level: Main
- Area: 150 Square Feet
- Dimensions: 15 x 10
Bedroom 2
- Level: Main
- Area: 108 Square Feet
- Dimensions: 12 x 9
Bedroom 3
- Level: Main
- Area: 80 Square Feet
- Dimensions: 10 x 8
Dining room
- Level: Main
- Area: 90 Square Feet
- Dimensions: 10 x 9
Family room
- Level: Main
- Area: 180 Square Feet
- Dimensions: 15 x 12
Kitchen
- Level: Main
- Area: 80 Square Feet
- Dimensions: 10 x 8
Heating
- Forced Air
Cooling
- Central Air
Appliances
- Included: Gas Water Heater, Electric Oven, Range Hood, Refrigerator
- Laundry: In Unit
Features
- Attic Access, Ceiling Fan(s), Eat-in Kitchen, Wired for Data, Smart Thermostat
- Has basement: No
- Attic: Access Only
Interior area
- Total structure area: 960
- Total interior livable area: 960 sqft
Property
Parking
- Total spaces: 1
- Parking features: Attached
- Attached garage spaces: 1
- Details: Garage Parking Other(Garage Door Opener)
Features
- Levels: One
- Stories: 1
- Patio & porch: Covered
Lot
- Size: 5,662 Square Feet
- Features: Access, Sidewalks, Mature Trees
Details
- Parcel number: 490729144008000101
- Horse amenities: None
Construction
Type & style
- Home type: SingleFamily
- Architectural style: A-Frame
- Property subtype: Residential, Single Family Residence
Materials
- Vinyl Siding
- Foundation: Crawl Space
Condition
- New construction: No
- Year built: 2004
Utilities & green energy
- Electric: 200+ Amp Service
- Water: Public
- Utilities for property: Electricity Connected, Sewer Connected, Water Connected
Community & HOA
Community
- Security: Smoke Detector(s)
- Subdivision: Oxford Terrace
HOA
- Has HOA: No
Location
- Region: Indianapolis
Financial & listing details
- Price per square foot: $155/sqft
- Tax assessed value: $138,500
- Annual tax amount: $3,328
- Date on market: 7/10/2026
- Cumulative days on market: 17 days
- Electric utility on property: Yes
Estimated market value
$145,900
$139,000 - $153,000
$1,121/mo
Price history
| Date | Event | Price |
|---|---|---|
| 7/25/2026 | Pending sale | $149,000$155/sqft |
Source:  MIBOR as distributed by MLS GRID #22113454 Report a problem MIBOR as distributed by MLS GRID #22113454 Report a problem | ||
| 7/10/2026 | Listed for sale | $149,000+246.5%$155/sqft |
Source: MIBOR as distributed by MLS GRID #22113454 Report a problem | ||
| 7/31/2018 | Listing removed | $900$1/sqft |
Source: Go Section8 Report a problem | ||
| 7/28/2018 | Listed for rent | $900$1/sqft |
Source: Go Section8 Report a problem | ||
| 7/23/2018 | Sold | $43,000$45/sqft |
Source: MIBOR as distributed by MLS GRID #21578081 Report a problem | ||
Public tax history
| Year | Property taxes | Tax assessment |
|---|---|---|
| 2025 | $3,028 +5.7% | $138,500 +8.5% |
| 2024 | $2,865 -0.2% | $127,600 +5.6% |
| 2023 | $2,871 +42.9% | $120,800 -0.7% |
| 2022 | $2,009 +3.7% | $121,600 +39.6% |
| 2021 | $1,938 +6.2% | $87,100 +4.1% |
| 2020 | $1,825 +278.8% | $83,700 +8.3% |
| 2019 | $482 -10.2% | $77,300 +6.3% |
| 2018 | $537 -2.7% | $72,700 -7.7% |
| 2017 | $552 +3.9% | $78,800 -1% |
| 2016 | $531 +15.4% | $79,600 +6.8% |
| 2014 | $460 -11.6% | $74,500 |
| 2013 | $521 | $74,500 +0.9% |
| 2012 | $521 | $73,800 +13.7% |
| 2011 | -- | $64,900 |
| 2010 | $416 +11.4% | $64,900 |
| 2009 | $373 | $64,900 -5.9% |
| 2007 | -- | $69,000 -5.6% |
| 2006 | -- | $73,100 +5.9% |
| 2005 | -- | $69,000 |
| 2004 | -- | $69,000 |
Find assessor info on the county website
Monthly payment
Est. payment
Payment breakdown
Explore the cost of this home by adjusting the details. Changes won't be saved.Climate risks
Neighborhood: Martindale-Brightwood
Nearby schools
GreatSchools rating
- 3/10James Russell Lowell School 51Grades: PK-5Distance: 0.5 mi
- 3/10H.L. Harshman Magnet Middle SchoolGrades: 6-8Distance: 1.9 mi
- 1/10Arsenal Technical High SchoolGrades: 9-12Distance: 2.2 mi
- $7,200-- bd-- ba-- sqft2615 Hyche Ave, Indianapolis, IN 46218Off Market
- $161,0002 bd0 ba1k sqft2607 Hyche Ave, Indianapolis, IN 46218Off Market
- $139,0002 bd1 ba1k sqft2610 N Parker Ave, Indianapolis, IN 46218Off Market
- $139,0003 bd1 ba1k sqft2612 Hyche Ave, Indianapolis, IN 46218Off Market
- $139,0002 bd1 ba1k sqft2614 N Parker Ave, Indianapolis, IN 46218Off Market
- $163,4002 bd0 ba1k sqft2619 Hyche Ave, Indianapolis, IN 46218Off Market
- $139,0002 bd1 ba1k sqft2606 N Parker Ave, Indianapolis, IN 46218Off Market
- $154,2003 bd-- ba960 sqft2616 Hyche Ave, Indianapolis, IN 46218Off Market
A local agent can set up tours, give advice and negotiate with sellers.
Similar homes
- $149,9002 bd1 ba780 sqft1810 N Parker Ave, Indianapolis, IN 46218Active
 MLS ID #22116347, Luis Coronel, Realty of America LLC. MIBOR as distributed by MLS GRID
 - $153,5003 bd1 ba900 sqft5329 E 34th St, Indianapolis, IN 46218Active
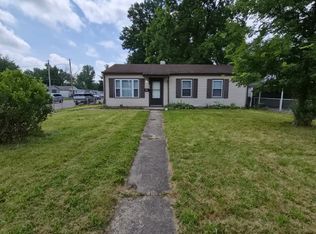 MLS ID #22107701, Ashley Marino, Berkshire Hathaway HomeServices. MIBOR as distributed by MLS GRID
 - $129,0003 bd2 ba864 sqft3511 Hillside Ave, Indianapolis, IN 46218Active
 MLS ID #22106572, Aaron Schlesinger, Finney Group Realty LLC. MIBOR as distributed by MLS GRID
 - $134,9993 bd1 ba888 sqft2022 E 34th St, Indianapolis, IN 46218Active
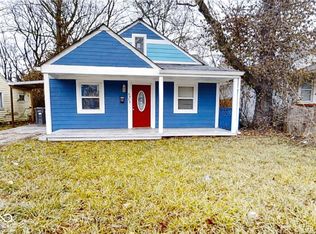 MLS ID #22084182, Cynthia Sosa, AMR Real Estate LLC. MIBOR as distributed by MLS GRID
 - $115,0003 bd1 ba1k sqft2830 Eastern Ave, Indianapolis, IN 46218ActiveMLS ID #22110139, Alexander Arias, eXp Realty LLC. MIBOR as distributed by MLS GRID
- $144,9003 bd3 ba1.4k sqft1946 N Euclid Ave, Indianapolis, IN 46218ActiveMLS ID #22059712, Brian Pachciarz, Estansion Group by BLP. MIBOR as distributed by MLS GRID
- $139,9003 bd2 ba1.2k sqft2131 N Spencer Ave, Indianapolis, IN 46218ActiveMLS ID #22090597, Sandra Daley, Dal Sand. MIBOR as distributed by MLS GRID
- $140,0003 bd1 ba953 sqft3449 Boulevard Pl, Indianapolis, IN 46203ActiveMLS ID #22115645, Jordan Stamper, @properties. MIBOR as distributed by MLS GRID
- $159,9003 bd2 ba1.2k sqft3722 Celtic Dr, Indianapolis, IN 46235ActiveMLS ID #22115676, Michael Bounds, Thrive Real Estate. MIBOR as distributed by MLS GRID
- $135,0003 bd1 ba1.2k sqft2244 N Bolton Ave, Indianapolis, IN 46218ActiveMLS ID #22079389, Jevon Hill, Keller Williams Indy Metro Partners. MIBOR as distributed by MLS GRID
- $174,9005 bd2 ba1.4k sqft2015 Ralston Ave, Indianapolis, IN 46218ActiveMLS ID #22074229, Brian Pachciarz, Estansion Group by BLP. MIBOR as distributed by MLS GRID
- $149,9003 bd2 ba900 sqft6714 E 43rd Pl, Indianapolis, IN 46226ActiveMLS ID #22102618, Angela Richardson, F.C. Tucker Company. MIBOR as distributed by MLS GRID
- $114,9002 bd1 ba720 sqft3305 E 30th St, Indianapolis, IN 46218For Sale By Owner
- $165,0004 bd2 ba1.2k sqft1801 Cottage Ave, Indianapolis, IN 46203ActiveMLS ID #22112797, Thuriya Sai, Carpenter, REALTORS®. MIBOR as distributed by MLS GRID
- $145,0002 bd2 ba840 sqft1271 Worcester Ave, Indianapolis, IN 46203ActiveMLS ID #22112740, Zachary Roelands, Totalis Real Estate Solutions. MIBOR as distributed by MLS GRID
- $130,0003 bd1 ba918 sqft3730 Carson Ave, Indianapolis, IN 46227ActiveMLS ID #22088457, Tak-Po Fong, Double Realty LLC. MIBOR as distributed by MLS GRID
- $135,0003 bd1 ba912 sqft4502 N Dearborn St, Indianapolis, IN 46205ActiveMLS ID #22055595, Maxwell Richter, Wilmoth Group. MIBOR as distributed by MLS GRID
- $145,0003 bd1 ba1.2k sqft3921 Malibu Dr, Indianapolis, IN 46226ActiveMLS ID #22109124, Ashley Marino, Berkshire Hathaway HomeServices. MIBOR as distributed by MLS GRID
- $99,9003 bd1 ba900 sqft2839 Eastern Ave, Indianapolis, IN 46218ActiveMLS ID #22075861, Luis Coronel, Realty of America LLC. MIBOR as distributed by MLS GRID
- $145,0002 bd1 ba1.1k sqft1168 N Gladstone Ave, Indianapolis, IN 46201ActiveMLS ID #22039478, Vicki Palmore-Hale, United Real Estate Indpls. MIBOR as distributed by MLS GRID
