Under Construction. This 2,312 sq. ft. Glacier Bay offers thoughtfully designed single-story living with 4 bedrooms, 3 baths and a 3-car garage. A walk-in pantry enhances the open, flowing space and connectedness of the kitchen and dining area. A flex room offers versatile space perfect as an office, game room or additional sitting area. A covered lanai provides excellent outdoor living space. The primary suite has a large walk-in closet and linen storage.
New construction
$509,990
2612 GINSENG IVY STREET, APOPKA, FL 32703
4beds
2,312sqft
:
Get pre-qualified$3,520/mo
Single Family Residence
Built in 2026
8,400 Square Feet Lot
$508,700 Zestimate®
$221/sqft
$107/mo HOA
What's special
Linen storagePrimary suiteWalk-in pantryLarge walk-in closet
- 12 days |
- 271 |
- 20 |
Zillow last checked:
Listing updated:
Listed by:
Elizabeth Manchester 703-303-3382,
MATTAMY REAL ESTATE SERVICES 407-440-1760
Source: Stellar MLS,MLS#: O6424784 Originating MLS: Orlando Regional
Originating MLS: Orlando Regional
Facts & features
Interior
Bedrooms & bathrooms
- Bedrooms: 4
- Bathrooms: 3
- Full bathrooms: 3
Primary bedroom
- Features: Walk-In Closet(s)
- Level: First
- Area: 224 Square Feet
- Dimensions: 16x14
Bedroom 2
- Features: Built-in Closet
- Level: First
- Area: 132 Square Feet
- Dimensions: 11x12
Bedroom 3
- Features: Built-in Closet
- Level: First
- Area: 132 Square Feet
- Dimensions: 11x12
Bedroom 4
- Features: Built-in Closet
- Level: First
- Area: 143 Square Feet
- Dimensions: 13x11
Balcony porch lanai
- Level: First
- Area: 264 Square Feet
- Dimensions: 12x22
Dining room
- Level: First
- Area: 168 Square Feet
- Dimensions: 14x12
Great room
- Level: First
- Area: 440 Square Feet
- Dimensions: 22x20
Kitchen
- Level: First
- Area: 192 Square Feet
- Dimensions: 16x12
Heating
- Electric
Cooling
- Central Air
Appliances
- Included: Oven, Cooktop, Disposal, Dryer, Electric Water Heater, Freezer, Microwave, Range Hood, Refrigerator, Washer
- Laundry: Inside
Features
- Eating Space In Kitchen, High Ceilings, Kitchen/Family Room Combo, Living Room/Dining Room Combo, Open Floorplan, Primary Bedroom Main Floor, Stone Counters, Thermostat, Walk-In Closet(s)
- Flooring: Carpet, Ceramic Tile
- Doors: Sliding Doors
- Has fireplace: No
Interior area
- Total structure area: 3,389
- Total interior livable area: 2,312 sqft
Video & virtual tour
Property
Parking
- Total spaces: 3
- Parking features: Garage - Attached
- Attached garage spaces: 3
Features
- Levels: One
- Stories: 1
- Exterior features: Irrigation System, Lighting, Sidewalk
Lot
- Size: 8,400 Square Feet
Details
- Parcel number: 072128557501450
- Zoning: RES
- Special conditions: None
Construction
Type & style
- Home type: SingleFamily
- Architectural style: Craftsman
- Property subtype: Single Family Residence
Materials
- Block, Stucco
- Foundation: Slab
- Roof: Shingle
Condition
- Under Construction
- New construction: Yes
- Year built: 2026
Details
- Builder model: Glacier Bay
- Builder name: Mattamy Homes
Utilities & green energy
- Sewer: Public Sewer
- Water: Public
- Utilities for property: Cable Available, Electricity Connected, Sewer Connected, Street Lights, Water Connected
Community & HOA
Community
- Features: Pool
- Pet fee: $0 monthly
- Subdivision: MEADOWLARK LANDING
HOA
- Has HOA: Yes
- HOA fee: $107 monthly
- HOA name: Chris Smith
Location
- Region: Apopka
Financial & listing details
- Price per square foot: $221/sqft
- Tax assessed value: $75,000
- Annual tax amount: $1,209
- Date on market: 7/14/2026
- Cumulative days on market: 13 days
- Listing terms: Cash,Conventional,FHA,VA Loan
- Ownership: Fee Simple
- Total actual rent: 0
- Electric utility on property: Yes
- Road surface type: Asphalt
Estimated market value
$508,700
$483,000 - $534,000
$2,841/mo
Price history
| Date | Event | Price |
|---|---|---|
| 7/14/2026 | Listed for sale | $509,990$221/sqft |
Source:  Stellar MLS #O6424784 Report a problem Stellar MLS #O6424784 Report a problem | ||
Public tax history
| Year | Property taxes | Tax assessment |
|---|---|---|
| 2024 | $1,400 +229.6% | $75,000 +300% |
| 2023 | $425 | $18,750 |
Find assessor info on the county website
Monthly payment
Est. payment
Payment breakdown
Explore the cost of this home by adjusting the details. Changes won't be saved.Climate risks
Neighborhood: 32703
Nearby schools
GreatSchools rating
- 5/10Zellwood Elementary SchoolGrades: PK-5Distance: 4.7 mi
- 6/10Wolf Lake Middle SchoolGrades: 6-8Distance: 3.4 mi
- 3/10Wekiva High SchoolGrades: 9-12Distance: 5.8 mi
Schools provided by the listing agent
- Elementary: Zellwood Elem
- Middle: Wolf Lake Middle
- High: Wekiva High
Source: Stellar MLS. This data may not be complete. We recommend contacting the local school district to confirm school assignments for this home.
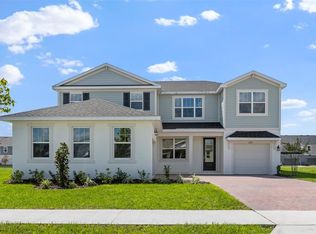
- $546,1264 bd3 ba2.9k sqft2618 Ginseng Ivy St, Apopka, FL 32703Sold
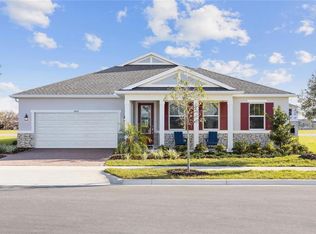
- $574,9904 bd3 ba2.5k sqft2606 Ginseng Ivy St, Apopka, FL 32703Pending
- $360,4333 bd3 ba1.6k sqft2727 Camellia Flower St, Apopka, FL 32703Sold


- $342,5243 bd3 ba1.4k sqft2723 Camellia Flower St, Apopka, FL 32703Sold
- $75,000-- bd-- ba-- sqft2624 Ginseng Ivy St, Apopka, FL 32703Off Market
- $365,4614 bd3 ba1.6k sqft2731 Camellia Flower St, Apopka, FL 32703Sold
- $75,000-- bd-- ba-- sqft2600 Ginseng Ivy St, Apopka, FL 32703Off Market
- $339,9903 bd3 ba1.4k sqft2711 Camellia Flower St, Apopka, FL 32703Sold
A local agent can set up tours, give advice and negotiate with sellers.
Similar homes
- $500,0004 bd2 ba2k sqft2379 PICKFORD CIRCLE, APOPKA, FL 32703For Sale

 MLS ID #O6416608, Joe Lopez, TUSCAWILLA REALTY, INC. Stellar MLS
 - $439,0004 bd3 ba2.2k sqft409 YEARLING COVE LOOP, APOPKA, FL 32703For Sale
 MLS ID #O6424670, Joyce Sanders, FLORIDA REAL ESTATE PROPERTIES LLC. Stellar MLS
 - $520,0004 bd3 ba2.4k sqft1151 LAKESIDE ESTATES DRIVE, APOPKA, FL 32703For Sale
 MLS ID #O6419037, Lee Bennett, EXP REALTY LLC. Stellar MLS
 - $524,9994 bd3 ba2.2k sqft558 EMERALD GROVE DRIVE, APOPKA, FL 32703New Construction
 MLS ID #W7886805, Bill Maltbie, MALTBIE REALTY GROUP. Stellar MLS
 - $559,9904 bd3 ba2.9k sqft2666 GINSENG IVY STREET, APOPKA, FL 32703For SaleMLS ID #O6411301, Christen McCamie PA, NESTA REAL ESTATE CONSULTANTS. Stellar MLS
- $505,3044 bd2 ba1.8k sqft786 Emerald Grove Dr, Apopka, FL 32703New ConstructionHartizen Homes
- $569,9004 bd3 ba2.9k sqft302 LAKE SHEPARD DRIVE, APOPKA, FL 32703For SaleMLS ID #O6418059, Sharhonda Wilson, KELLER WILLIAMS REALTY AT THE PARKS. Stellar MLS
- $549,0005 bd3 ba3.2k sqft1885 SCRUB JAY RD., APOPKA, FL 32703For SaleMLS ID #O6426284, Fernando Teixeira, WOODSTONE INVESTMENTS LLC. Stellar MLS
- $465,0003 bd2 ba2.2k sqft637 BAY BRIDGE CIRCLE, APOPKA, FL 32703For SaleMLS ID #O6418864, Ron Astorga, DALTON WADE INC. Stellar MLS
- $559,9904 bd3 ba2.5k sqft526 Emerald Grove Dr, Apopka, FL 32703New ConstructionHartizen Homes
- $539,9903 bd2 ba1.9k sqft2031 TOURNAMENT DRIVE, APOPKA, FL 32712For SaleMLS ID #O6428120, Jenaia Fowlkes, FOWLKES REALTY CO. Stellar MLS
- $550,0005 bd3 ba2.6k sqft925 COUNTS CREST CIRCLE, APOPKA, FL 32712For SaleMLS ID #O6426040, Stacey Vazquez, KELLER WILLIAMS REALTY AT THE LAKES. Stellar MLS
- $572,0405 bd4 ba2.6k sqft754 EMERALD GROVE DRIVE, APOPKA, FL 32703New ConstructionStellar MLS
- $525,0004 bd3 ba2.3k sqft2155 RIDER RAIN LANE, APOPKA, FL 32703For SaleMLS ID #O6419159, Fook Snipper, PARK PLACE REAL ESTATE. Stellar MLS
- $534,9004 bd3 ba2.5k sqft1777 RIDER RAIN LANE, APOPKA, FL 32703For SaleMLS ID #G5114316, Anthony Sancho, KELLER WILLIAMS ELITE PARTNERS III REALTY. Stellar MLS
- $420,0003 bd2 ba1.8k sqft817 LAKE DOE BOULEVARD, APOPKA, FL 32703For SaleMLS ID #O6423128, Jeff Jones, MARK SPAIN REAL ESTATE. Stellar MLS
- from $498,9904 bd3 ba2.2k sqftEverly Plan, Eden Crest Single Family Homes, Apopka, FL 32703New ConstructionHartizen Homes
- $509,9004 bd3 ba2.8k sqft527 AZALEA BLOOM DRIVE, APOPKA, FL 32712For SaleMLS ID #O6420503, Wendy Golding, ASSET ONE REALTY INC. Stellar MLS
- $499,9994 bd2 ba1.8k sqft826 EMERALD GROVE DRIVE, APOPKA, FL 32703New ConstructionStellar MLS
- from $529,9904 bd3 ba2.5k sqftAspen Plan, Eden Crest Single Family Homes, Apopka, FL 32703New ConstructionHartizen Homes
