*FORMER MODEL HOME* *UPGRADES GALORE* Make the most of your lifestyle in the 2,529 sq. ft., single-story Dahlia floorplan, offering well-proportioned space with both private and shared living areas. The combined Great Room, dining area and kitchen area offers plenty of space to entertain, with an adjacent covered lanai for outdoor excursions. The owner’s suite delivers stylish luxury and sheer space, with a large walk-in closet. The bedrooms offer quiet comfort, while a nearby flex room can be used for anything from movies to crafts to an office/studying space.
Pending
$574,990
2606 GINSENG IVY STREET, APOPKA, FL 32703
4beds
2,529sqft
:
Get pre-qualified$3,912/mo
Single Family Residence
Built in 2024
8,400 Square Feet Lot
$572,200 Zestimate®
$227/sqft
$107/mo HOA
What's special
Large walk-in closetBedrooms offer quiet comfort
- 36 days |
- 44 |
- 2 |
Likely to sell faster than
Zillow last checked:
Listing updated:
Listed by:
Amanda Warren 321-662-0779,
MATTAMY REAL ESTATE SERVICES 407-440-1760
Source: Stellar MLS,MLS#: O6421319 Originating MLS: Orlando Regional
Originating MLS: Orlando Regional
Facts & features
Interior
Bedrooms & bathrooms
- Bedrooms: 4
- Bathrooms: 3
- Full bathrooms: 2
- 1/2 bathrooms: 1
Rooms
- Room types: Den/Library/Office
Primary bedroom
- Features: Walk-In Closet(s)
- Level: First
- Area: 240 Square Feet
- Dimensions: 15x16
Bedroom 2
- Features: Built-in Closet
- Level: First
- Area: 121 Square Feet
- Dimensions: 11x11
Bedroom 3
- Features: Built-in Closet
- Level: First
- Area: 121 Square Feet
- Dimensions: 11x11
Bedroom 4
- Features: Built-in Closet
- Level: First
- Area: 130 Square Feet
- Dimensions: 10x13
Balcony porch lanai
- Level: First
- Area: 152 Square Feet
- Dimensions: 8x19
Den
- Features: No Closet
- Level: First
- Area: 143 Square Feet
- Dimensions: 13x11
Dining room
- Level: First
- Area: 144 Square Feet
- Dimensions: 12x12
Great room
- Level: First
- Area: 342 Square Feet
- Dimensions: 19x18
Kitchen
- Level: First
Heating
- Central
Cooling
- Central Air
Appliances
- Included: Dishwasher, Disposal, Dryer, Electric Water Heater, Microwave, Range, Refrigerator, Washer
- Laundry: Inside
Features
- Eating Space In Kitchen, Kitchen/Family Room Combo, Open Floorplan, Primary Bedroom Main Floor, Solid Surface Counters, Thermostat, Walk-In Closet(s)
- Flooring: Carpet, Ceramic Tile
- Has fireplace: No
Interior area
- Total structure area: 3,546
- Total interior livable area: 2,529 sqft
Video & virtual tour
Property
Parking
- Total spaces: 2
- Parking features: Garage - Attached
- Attached garage spaces: 2
Features
- Levels: One
- Stories: 1
- Patio & porch: Covered, Front Porch, Rear Porch
- Exterior features: Irrigation System, Lighting, Sidewalk
Lot
- Size: 8,400 Square Feet
Details
- Parcel number: 072128557501440
- Zoning: RES
- Special conditions: None
Construction
Type & style
- Home type: SingleFamily
- Architectural style: Coastal
- Property subtype: Single Family Residence
Materials
- Block, Stucco
- Foundation: Slab
- Roof: Shingle
Condition
- Completed
- New construction: Yes
- Year built: 2024
Details
- Builder model: Dahlia
- Builder name: Mattamy Homes
Utilities & green energy
- Sewer: Public Sewer
- Water: Public
- Utilities for property: Cable Available, Electricity Available, Fiber Optics, Sewer Connected, Underground Utilities, Water Available
Community & HOA
Community
- Features: Playground, Pool
- Pet fee: $0 monthly
- Subdivision: MEADOWLARK LANDING
HOA
- Has HOA: Yes
- Services included: Community Pool, Pool Maintenance, Recreational Facilities
- HOA fee: $107 monthly
- HOA name: Chris Smith
- HOA phone: 407-781-4449
Location
- Region: Apopka
Financial & listing details
- Price per square foot: $227/sqft
- Tax assessed value: $75,000
- Annual tax amount: $8,512
- Date on market: 7/1/2026
- Cumulative days on market: 17 days
- Listing terms: Cash,Conventional,FHA,VA Loan
- Ownership: Fee Simple
- Total actual rent: 0
- Electric utility on property: Yes
- Road surface type: Paved
Estimated market value
$572,200
$544,000 - $601,000
$3,026/mo
Price history
| Date | Event | Price |
|---|---|---|
| 7/8/2026 | Pending sale | $574,990$227/sqft |
Source:  Stellar MLS #O6421319 Report a problem Stellar MLS #O6421319 Report a problem | ||
| 7/1/2026 | Listed for sale | $574,990+85.5%$227/sqft |
Source: Stellar MLS #O6421319 Report a problem | ||
| 12/1/2025 | Listing removed | $309,990$123/sqft |
Source: Mattamy Homes Report a problem | ||
| 1/15/2025 | Price change | $309,990-1.6%$123/sqft |
Source: Mattamy Homes Report a problem | ||
| 8/15/2024 | Price change | $314,990-8.7%$125/sqft |
Source: Mattamy Homes Report a problem | ||
| 6/15/2024 | Price change | $344,990-4.2%$136/sqft |
Source: Mattamy Homes Report a problem | ||
| 2/26/2024 | Listed for sale | $359,990$142/sqft |
Source: Mattamy Homes Report a problem | ||
Public tax history
| Year | Property taxes | Tax assessment |
|---|---|---|
| 2024 | $1,408 +231.5% | $75,000 +300% |
| 2023 | $425 | $18,750 |
Find assessor info on the county website
Monthly payment
Est. payment
Payment breakdown
Explore the cost of this home by adjusting the details. Changes won't be saved.Climate risks
Neighborhood: 32703
Nearby schools
GreatSchools rating
- 5/10Zellwood Elementary SchoolGrades: PK-5Distance: 4.7 mi
- 6/10Wolf Lake Middle SchoolGrades: 6-8Distance: 3.3 mi
- 3/10Wekiva High SchoolGrades: 9-12Distance: 5.8 mi
Schools provided by the listing agent
- Elementary: Zellwood Elem
- Middle: Wolf Lake Middle
- High: Wekiva High
Source: Stellar MLS. This data may not be complete. We recommend contacting the local school district to confirm school assignments for this home.
- $75,000-- bd-- ba-- sqft2600 Ginseng Ivy St, Apopka, FL 32703Off Market
- $509,9904 bd3 ba2.3k sqft2612 Ginseng Ivy St, Apopka, FL 32703New Construction

- $342,5243 bd3 ba1.4k sqft2723 Camellia Flower St, Apopka, FL 32703Sold

- $339,9903 bd3 ba1.4k sqft2711 Camellia Flower St, Apopka, FL 32703Sold
- $546,1264 bd3 ba2.9k sqft2618 Ginseng Ivy St, Apopka, FL 32703Sold
- $360,4333 bd3 ba1.6k sqft2727 Camellia Flower St, Apopka, FL 32703Sold
- $527,4004 bd3 ba2.9k sqft3538 Douglas Fir Dr, Apopka, FL 32703Off Market
- $339,6753 bd3 ba1.6k sqft2715 Camellia Flower St, Apopka, FL 32703Sold
A local agent can set up tours, give advice and negotiate with sellers.
Similar homes
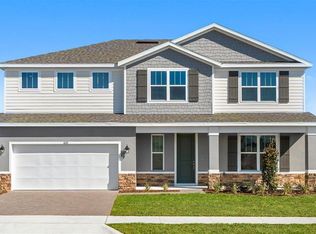
- $574,9995 bd4 ba2.6k sqft754 EMERALD GROVE DRIVE, APOPKA, FL 32703New Construction
 Stellar MLS
 - $615,0003 bd3 ba2.2k sqft1605 STONECLIFF DRIVE, APOPKA, FL 32703New Construction
 Stellar MLS
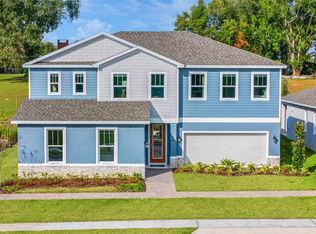
 - $649,4994 bd4 ba2.9k sqft724 MYSTIC GARDENS DRIVE, APOPKA, FL 32703New Construction
 Stellar MLS
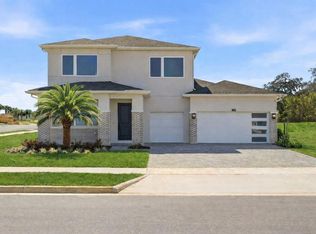
 - $625,0003 bd3 ba2.8k sqft1880 STONECLIFF DRIVE, APOPKA, FL 32703New Construction
 Stellar MLS
 - $667,9995 bd4 ba2.9k sqft714 EMERALD GROVE DRIVE, APOPKA, FL 32703New ConstructionStellar MLS
- $636,5563 bd3 ba2.2k sqft1838 PINECLIFF DRIVE, APOPKA, FL 32703New ConstructionMLS ID #O6418729, Samantha Drinkwater, ORLANDO TBI REALTY LLC. Stellar MLS
- $705,0004 bd3 ba3.2k sqft1595 STONECLIFFF DRIVE, APOPKA, FL 32703New ConstructionMLS ID #O6417813, Samantha Drinkwater, ORLANDO TBI REALTY LLC. Stellar MLS
- $599,0004 bd4 ba2.3k sqft2418 PARK RIDGE STREET, APOPKA, FL 32712New ConstructionStellar MLS
- $521,9904 bd3 ba2.4k sqft2345 HUANIER COURT, APOPKA, FL 32712New ConstructionMLS ID #W7888114, Bill Maltbie, MALTBIE REALTY GROUP. Stellar MLS
- $619,9004 bd4 ba3.1k sqft3894 CAPITAL REEF WAY, APOPKA, FL 32712For SaleMLS ID #G5113112, Awilda Lopez, WHEATLEY REALTY GROUP. Stellar MLS
- $705,0005 bd4 ba2.9k sqft710 CREEPING FIG STREET, APOPKA, FL 32703For SaleMLS ID #S5144190, Carola Garcia De Montenegro, AGENT TRUST REALTY CORPORATION. Stellar MLS
- $321,9903 bd3 ba1.4k sqft2812 CAMELLIA FLOWER STREET, APOPKA, FL 32703New ConstructionMLS ID #O6418998, Elizabeth Manchester, MATTAMY REAL ESTATE SERVICES. Stellar MLS
- $599,9995 bd3 ba2.8k sqft2351 HUANIER COURT, APOPKA, FL 32712New ConstructionStellar MLS
- $610,0004 bd3 ba2.9k sqft3247 BUOY CIRCLE, WINTER GARDEN, FL 34787For SaleMLS ID #O6429113, Dana Vander Meer, BLUE MARLIN REAL ESTATE. Stellar MLS
- $369,9994 bd3 ba1.7k sqft652 EMERALD GROVE DRIVE, APOPKA, FL 32703New ConstructionStellar MLS
- $415,0003 bd3 ba2k sqft1860 CROWNCREST DRIVE, APOPKA, FL 32703New ConstructionStellar MLS
- $389,9994 bd4 ba1.7k sqft723 BLISSFUL GARDENS WAY, APOPKA, FL 32703New ConstructionStellar MLS
- $389,9994 bd4 ba1.7k sqft743 BLISSFUL GARDENS WAY, APOPKA, FL 32703New ConstructionStellar MLS
- $654,4104 bd3 ba2.7k sqft5237 HANDSOME HILLS DRIVE, MOUNT DORA, FL 32757New ConstructionStellar MLS
- $699,0004 bd3 ba2.7k sqft5173 FOOTHILLS PRESERVE LOOP, MOUNT DORA, FL 32757For SaleMLS ID #O6425364, Ken Pozek, REAL BROKER, LLC. Stellar MLS
