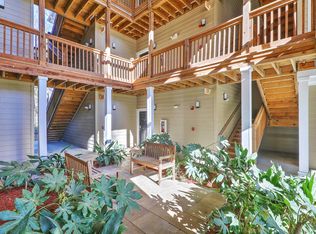
Handicap Equipped! This condo is a Must See! Greeting you with exquisite real knotty pine hardwood floors then the Beautiful vivid custom painted walls that partner together to evoke a feeling of warmth and comfort. The large kitchen with stainless appliances and breakfast bar open up to your Living & Dining room area with lots of light to enhance the feeling of Home and providing a social focal point. Custom plantation blinds add to the stylish decor. Enjoy the large Screened porch cozy retreat with wonderful afternoon sun. Large master offers comfort and extra sitting area, plush carpet and oval tub perfect for a bubble bath. Second bedroom offers plush carpet and easy access to bathroom with stand up shower. Outside your front door enjoy a lovely courtyard and Great Amenities!Including Club house, pool, grilling area with fabulous fireplace and dog park, all in this Beautiful Gated Community. Rare fully FHA-Accessible ground floor unit designed for seamless mobility...This impeccably designed home stands out with Premium Safety Upgrades including integrated Emergency pull cords in Both bedrooms And bathrooms and Outside front entrance is a dedicated medical emergency monitoring system. (Cost could be up to $20,000 to retroactively install commercial grade emergency system, doorways, reinforced bathroom walls and medical panel) Located near hospital... giving this Home an increased premium Value and peace of mind.
Active
Price cut: $20K (7/30)
$334,444
2613 Egret Crest Ln #2613, Charleston, SC 29414
2beds
1,131sqft
:
Get pre-qualified$1,982/mo
Condominium
Built in 2006
-- sqft lot
$331,100 Zestimate®
$296/sqft
$-- HOA
What's special
Custom plantation blindsLovely courtyardPlush carpetBreakfast bar
- 21 days |
- 437 |
- 22 |
Zillow last checked:
Listing updated:
Listed by:
NextHome The Agency Group
Source: CTMLS,MLS#: 26020277
Facts & features
Interior
Bedrooms & bathrooms
- Bedrooms: 2
- Bathrooms: 2
- Full bathrooms: 2
Rooms
- Room types: Family Room, Living/Dining Combo, Dining Room, Family, Laundry, Pantry, Separate Dining
Heating
- Central, Electric
Cooling
- Central Air
Appliances
- Laundry: Laundry Room
Features
- Ceiling - Smooth, High Ceilings, Garden Tub/Shower, Walk-In Closet(s), Ceiling Fan(s), Pantry
- Flooring: Carpet, Ceramic Tile, Wood
- Windows: Window Treatments
- Has fireplace: No
Interior area
- Total structure area: 1,131
- Total interior livable area: 1,131 sqft
Video & virtual tour
Property
Parking
- Parking features: Off Street
Accessibility
- Accessibility features: Handicapped Equipped
Features
- Levels: One
- Stories: 1
- Entry location: Ground Level
- Patio & porch: Screened
- Has private pool: Yes
- Pool features: In Ground
Construction
Type & style
- Home type: Condo
- Property subtype: Condominium
- Attached to another structure: Yes
Materials
- Foundation: Slab
Condition
- New construction: No
- Year built: 2006
Utilities & green energy
- Sewer: Public Sewer
- Water: Public
- Utilities for property: Charleston Water Service, Dominion Energy
Community & HOA
Community
- Features: Clubhouse, Dog Park, Gated, Lawn Maint Incl, Pool, Trash
- Subdivision: The Colony at Heron Reserve
Location
- Region: Charleston
Financial & listing details
- Price per square foot: $296/sqft
- Date on market: 7/15/2026
- Listing terms: Cash,Conventional,FHA,VA Loan
Estimated market value
$331,100
$315,000 - $348,000
$1,957/mo
Price history
| Date | Event | Price |
|---|---|---|
| 7/30/2026 | Price change | $334,444-5.6%$296/sqft |
Source:  CTMLS #26020277 Report a problem CTMLS #26020277 Report a problem | ||
| 7/15/2026 | Listed for sale | $354,444$313/sqft |
Source: CTMLS #26020277 Report a problem | ||
Public tax history
Tax history is unavailable.
Monthly payment
Est. payment
Payment breakdown
Explore the cost of this home by adjusting the details. Changes won't be saved.Climate risks
Neighborhood: 29414
Nearby schools
GreatSchools rating
- 8/10Springfield Elementary SchoolGrades: PK-5Distance: 1.6 mi
- 4/10C. E. Williams Middle School For Creative & ScientGrades: 6-8Distance: 1 mi
- 7/10West Ashley High SchoolGrades: 9-12Distance: 0.8 mi
Schools provided by the listing agent
- Elementary: Springfield
- Middle: C E Williams
- High: West Ashley
Source: CTMLS. This data may not be complete. We recommend contacting the local school district to confirm school assignments for this home.
- $273,8002 bd2 ba1.2k sqft2122 Egret Crest Ln, Charleston, SC 29414Off Market
- $276,1002 bd2 ba1.2k sqft2332 Egret Crest Ln, Charleston, SC 29414Off Market
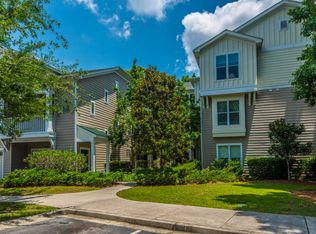
- $279,4002 bd2 ba1.2k sqft2132 Egret Crest Ln, Charleston, SC 29414Off Market
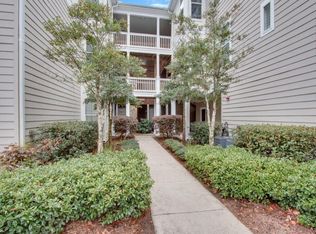
- $275,9002 bd2 ba1.1k sqft2432 Egret Crest Ln, Charleston, SC 29414Off Market
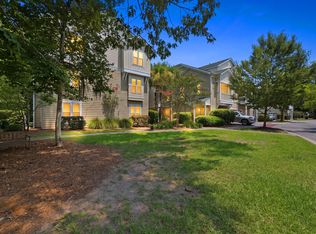
- $274,3002 bd2 ba1.2k sqft2133 Egret Crest Ln, Charleston, SC 29414Off Market
- $287,1383 bd2 ba1.3k sqft2224 Egret Crest Ln, Charleston, SC 29414Sold
- $288,0002 bd2 ba1.2k sqft2322 Egret Crest Ln, Charleston, SC 29414Off Market
- $276,9002 bd2 ba1.1k sqft2613 Egret Crest Ln, Charleston, SC 29414Off Market
- $307,3002 bd2 ba1.1k sqft2222 Egret Crest Ln, Charleston, SC 29414Off Market
A local agent can set up tours, give advice and negotiate with sellers.
A local lender can help you make sure your offer is ready when you are.
Similar homes
- $295,0002 bd2 ba1.2k sqft(Undisclosed Address), Charleston, SC 29414For Sale
 MLS ID #26022095, Mari-anne Stabenau. CTMLS
 - $350,0002 bd3 ba1.4k sqft4102 Babbitt St, Charleston, SC 29414For Sale
 MLS ID #26022121, Kate Gilardi. CTMLS
 - $300,0003 bd2 ba1.4k sqft2614 Egret Crest Ln, Charleston, SC 29414For Sale
 MLS ID #26017718, Sheri Gerald. CTMLS
 - $292,5002 bd2 ba1.2k sqft2312 Egret Crest Ln, Charleston, SC 29414For Sale
 MLS ID #26013706, Garrett Glaze. CTMLS
 - $325,0002 bd2 ba1.2k sqft2244 Ashley Crossing Dr Unit 521, Charleston, SC 29414For SaleMLS ID #26018269, Shawn Cleary. CTMLS
- $290,0002 bd2 ba1k sqft2331 Tall Sail Dr #804-D, Charleston, SC 29414For SaleMLS ID #26022212, Stephanie Gordon. CTMLS
- $334,0002 bd3 ba1.2k sqft4110 Perrine St, Charleston, SC 29414For SaleMLS ID #26009098, Chris Facello. CTMLS
- $280,0002 bd2 ba1.2k sqft2032 Egret Crest Ln, Charleston, SC 29414For SaleMLS ID #26010142, Shana Swain. CTMLS
- $--2 bd2 ba850 sqft2174 Bees Ferry Rd APT F, Charleston, SC 29414AuctionXome
- $309,0002 bd2 ba1.1k sqft2244 Ashley Crossing Dr Unit 1131, Charleston, SC 29414For SaleMLS ID #26002880, Jon Stroud. CTMLS
- $299,9002 bd2 ba1.1k sqft2244 Ashley Crossing Dr Unit 615, Charleston, SC 29414For SaleMLS ID #26004383, Belton White. CTMLS
- $350,0003 bd2 ba1.5k sqft1676 Durkee St, Charleston, SC 29414For SaleMLS ID #26021585, Toni Gilliard. CTMLS
- $350,0003 bd3 ba1.5k sqft4006 Radcliffe Place Dr #L-1, Charleston, SC 29414For SaleMLS ID #26019800, Steve Haycox. CTMLS
- $290,0002 bd2 ba1.4k sqft6 Brighton Cir, Charleston, SC 29414For SaleMLS ID #26019880, Peter Stanley. CTMLS
- $365,0003 bd3 ba1.2k sqft803 Savage Rd, Charleston, SC 29414For SaleMLS ID #26021839, Mark Nobles. CTMLS
- $270,0003 bd2 ba1.1k sqft415 Parkdale Dr APT 8E, Charleston, SC 29414For SaleMLS ID #26022244, Alester Spears. CTMLS
- $285,0002 bd3 ba1.2k sqft4029 Hartland St, Charleston, SC 29414For SaleMLS ID #26020727, Dee Suffel. CTMLS
- $225,0002 bd2 ba850 sqft2945 Dove Haven Ct APT G, Charleston, SC 29414For SaleMLS ID #26020309, Bambi Elstrom. CTMLS
- $354,5002 bd1 ba998 sqft882 Savage Rd, Charleston, SC 29414For SaleMLS ID #26019584, Sara Clark. CTMLS
- $305,0003 bd2 ba1.3k sqft2753 Jobee Dr #1003, Charleston, SC 29414For SaleMLS ID #26017868, Kelly Rozier. CTMLS
