NICE 3 BEDROOM, 3 BATH, PARTIALLY FINISHED BASEMENT WITH FAMILY ROOM, LOTS OF UNFINISHED FOR STORAGE, FORMAL DINING ROOM, LIVING ROOM WITH FIREPLACE, LARGE EAT IN KITCHEN WITH FRENCH DOORS LEADING TO DECK, 3 CAR GARAGE. VERY DESIRABLE NEIGHBORHOOD WITH COMMUNITY POOL/CLUBHOUSE. CALL YOUR REALTOR TODAY TO VIEW!
Agents must register as a User, enter the property address, and click on “Start Offer”. This property may qualify for Seller Financing (Vendee). If Property was built prior to 1978, Lead Based Paint Potentially Exists.
BUYER TO VERIFY ALL MLS INFORMATION INCLUDING BUT NOT LIMITED TO SQ. FT, TAXES, FLOORING, ROOM SIZE, ROOM COUNT, SCHOOLS, ETC...
Pending
Listed by: Southern Realty LLC Collinsville • Christine Y Hayes • 618-410-2169
$346,450
2613 Westinghouse Dr, Shiloh, IL 62221
3beds
2,806sqft
:
Get pre-qualified$2,493/mo
Single Family Residence
Built in 2007
0.38 Acres Lot
$-- Zestimate®
$123/sqft
$33/mo HOA
What's special
Formal dining room
- 27 days |
- 708 |
- 25 |
Zillow last checked:
Listing updated:
Listed by:
Christine Y Hayes 618-410-2169,
Southern Realty LLC Collinsville
Source: MARIS,MLS#: 26044302 Originating MLS: Southwestern Illinois Board of REALTORS
Originating MLS: Southwestern Illinois Board of REALTORSFacts & features
Interior
Bedrooms & bathrooms
- Bedrooms: 3
- Bathrooms: 3
- Full bathrooms: 3
- Main level bathrooms: 2
- Main level bedrooms: 3
Bedroom
- Features: Floor Covering: Carpeting
- Level: Main
- Area: 216
- Dimensions: 18x12
Bedroom 2
- Features: Floor Covering: Carpeting
- Level: Main
- Area: 144
- Dimensions: 12x12
Bedroom 3
- Features: Floor Covering: Carpeting
- Level: Main
- Area: 144
- Dimensions: 12x12
Dining room
- Features: Floor Covering: Carpeting
- Level: Main
- Area: 144
- Dimensions: 12x12
Family room
- Features: Floor Covering: Other
- Level: Lower
- Area: 800
- Dimensions: 40x20
Kitchen
- Features: Floor Covering: Ceramic Tile
- Level: Main
- Area: 216
- Dimensions: 18x12
Living room
- Features: Floor Covering: Carpeting
- Level: Main
- Area: 192
- Dimensions: 16x12
Heating
- Forced Air
Cooling
- Central Air
Features
- Basement: Partially Finished
- Number of fireplaces: 1
- Fireplace features: Living Room
Interior area
- Total structure area: 2,806
- Total interior livable area: 2,806 sqft
- Finished area above ground: 1,806
- Finished area below ground: 806
Property
Parking
- Total spaces: 3
- Parking features: Garage - Attached
- Attached garage spaces: 3
Features
- Levels: One
Lot
- Size: 0.38 Acres
- Features: Back Yard
Details
- Parcel number: 0801.0404031
- Special conditions: In Foreclosure
Construction
Type & style
- Home type: SingleFamily
- Architectural style: Ranch
- Property subtype: Single Family Residence
Materials
- Brick, Vinyl Siding
Condition
- Year built: 2007
Utilities & green energy
- Electric: Ameren
- Sewer: Public Sewer
- Water: Public
Community & HOA
Community
- Subdivision: Final Greystone Estates
HOA
- Has HOA: Yes
- Amenities included: Association Management, Clubhouse, Pool
- Services included: Common Area Maintenance, Pool Maintenance, Management
- HOA fee: $400 annually
- HOA name: GREYSTONE ESTATES HOA
Location
- Region: Shiloh
Financial & listing details
- Price per square foot: $123/sqft
- Tax assessed value: $107,057
- Annual tax amount: $6,791
- Date on market: 7/10/2026
- Cumulative days on market: 27 days
- Listing terms: Cash,Conventional,FHA,VA Loan
Estimated market value
Not available
Estimated sales range
Not available
$2,881/mo
Price history
| Date | Event | Price |
|---|---|---|
| 10/7/2021 | Sold | $307,500+16.7%$110/sqft |
Source: Public Record Report a problem | ||
| 7/23/2007 | Sold | $263,500$94/sqft |
Source: Public Record Report a problem | ||
Public tax history
| Year | Property taxes | Tax assessment |
|---|---|---|
| 2024 | $6,791 +10.7% | $107,057 +13.1% |
| 2023 | $6,132 +3.8% | $94,621 +9.8% |
| 2022 | $5,907 +2.9% | $86,176 +4.3% |
| 2021 | $5,742 +10.9% | $82,639 +4.2% |
| 2020 | $5,180 +4.5% | $79,346 +5.3% |
| 2019 | $4,957 +1.8% | $75,384 +2.6% |
| 2018 | $4,867 -1.2% | $73,459 +2.7% |
| 2017 | $4,927 | $71,504 +3.6% |
| 2016 | $4,927 +10.8% | $69,039 +5% |
| 2014 | $4,445 -4.5% | $65,769 |
| 2013 | $4,654 | $65,769 -2% |
| 2012 | -- | $67,145 -4.1% |
| 2011 | -- | $70,023 -9.7% |
| 2010 | -- | $77,526 -1.5% |
| 2009 | -- | $78,667 +73.6% |
| 2008 | -- | $45,327 |
Find assessor info on the county website
Monthly payment
Est. payment
Payment breakdown
Explore the cost of this home by adjusting the details. Changes won't be saved.Climate risks
Neighborhood: 62221
Nearby schools
GreatSchools rating
- 4/10Whiteside Middle SchoolGrades: 5-8Distance: 1.6 mi
- 4/10Belleville High School-EastGrades: 9-12Distance: 3.1 mi
- 4/10Whiteside Elementary SchoolGrades: PK-4Distance: 1.9 mi
Schools provided by the listing agent
- Elementary: Belleville Dist 118
- Middle: Belleville Dist 118
- High: Belleville High School-East
Source: MARIS. This data may not be complete. We recommend contacting the local school district to confirm school assignments for this home.
- $316,900-- bd-- ba1.3k sqft2640 Lake Lucerne Dr, Shiloh, IL 62221Off Market
- $370,5003 bd3 ba2.6k sqft2617 Westinghouse Dr, Shiloh, IL 62221Off Market

- $354,2004 bd3 ba2.4k sqft2636 Lake Lucerne Dr, Shiloh, IL 62221Off Market
- $381,900-- bd-- ba1.3k sqft2609 Westinghouse Dr, Shiloh, IL 62221Off Market
- $430,300-- bd-- ba2.5k sqft2621 Westinghouse Dr, Shiloh, IL 62221Off Market
- $396,2004 bd3 ba3.5k sqft2644 Lake Lucerne Dr, Shiloh, IL 62221Off Market
- $328,500-- bd-- ba1.8k sqft2632 Lake Lucerne Dr, Shiloh, IL 62221Off Market
- $446,3004 bd4 ba3.2k sqft2605 Westinghouse Dr, Shiloh, IL 62221Off Market
A local agent can set up tours, give advice and negotiate with sellers.
Similar homes
- $379,0004 bd4 ba3.4k sqft3543 Adler Ct, Shiloh, IL 62221For Sale

 MLS ID #26040920, Robin Ortiz, RE/MAX Results Realty. MARIS
 - $354,9004 bd3 ba3.3k sqft5207 Loyola Ct, Fairview Heights, IL 62208For Sale
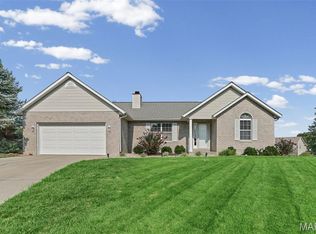 MLS ID #26050240, Tabatha Gufler, Riverside Real Estate, LLC. MARIS
 - $325,0004 bd3 ba2.1k sqft1112 Danzig Dr, O Fallon, IL 62269For Sale
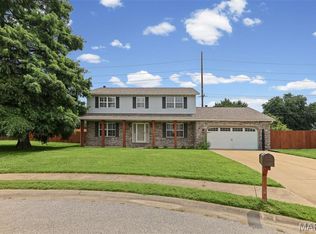 MLS ID #26048725, Carie A Bradshaw, RE/MAX Alliance. MARIS
 - $365,0003 bd3 ba2.6k sqft1675 Lakepointe Estates Dr, O'Fallon, IL 62269For Sale
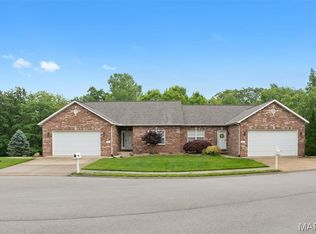 MLS ID #26030593, Mary H Boente, Coldwell Banker Brown Realtors. MARIS
 - $305,0004 bd4 ba2.8k sqft2528 Commons Pkwy, Belleville, IL 62221For SaleMLS ID #25079951, Jackie Poponi, Real Broker LLC. MARIS
- $364,0004 bd4 ba3.6k sqft1701 Shade Tree Ct, Swansea, IL 62226For SaleMLS ID #26023293, Jennifer Schneider, Real Broker LLC. MARIS
- $250,0004 bd3 ba2.5k sqft3212 West Blvd, Belleville, IL 62221For SaleMLS ID #26038717, Lori Roberts, Century 21 Bailey & Company. MARIS
- $230,0003 bd3 ba1.7k sqft29 N Michigan Ave, Belleville, IL 62221For SaleMLS ID #26047026, Carrie F Michalik, Worth Clark Realty. MARIS
- $255,0003 bd2 ba1.5k sqft37 Hemlock Dr, Belleville, IL 62221For SaleMLS ID #26038662, Shannon Middleton, RE/MAX All Star Advantage. MARIS
- $360,0004 bd4 ba2.1k sqft8009 Austin Dr, Troy, IL 62294For SaleMLS ID #26046393, Jackie Poponi, Real Broker LLC. MARIS
- $348,0004 bd3 ba3.3k sqft1993 Mapleleaf Dr, Collinsville, IL 62234For SaleMLS ID #26040645, Tristan Reising, Mustard Seed Realty. MARIS
- $335,0004 bd3 ba2.8k sqft137 Egret Ct, Belleville, IL 62223For SaleMLS ID #26035332, Anthony Neely, Keller Williams Marquee. MARIS
- $349,9003 bd3 ba2.1k sqft42 Alta St, Glen Carbon, IL 62034For SaleMLS ID #26013477, Caleb A Davis, Keller Williams Marquee. MARIS
- $373,0004 bd3 ba2.1k sqft6912 Arbor Cove Dr, Fairview Heights, IL 62208For SaleMLS ID #26031875, Charmia Wren, Coldwell Banker Brown Realtors. MARIS
- $485,9995 bd4 ba4.2k sqft2662 London Ln, Shiloh, IL 62221For Sale By Owner
- $499,9004 bd3 ba2.6k sqft33 Fawnlily Dr, Belleville, IL 62221For SaleMLS ID #26033474, John M Kues, Kues Bros. Realty, Ltd.. MARIS
- $219,9003 bd3 ba2k sqft101 Clearview Dr, Belleville, IL 62223For SaleMLS ID #26041878, Connie L Stelling, Coldwell Banker Brown Realtors. MARIS
- $360,0004 bd4 ba2k sqft611 Brook Stone Ct, Freeburg, IL 62243For SaleMLS ID #26034677, Florence M Kane, Golden Key Realty. MARIS
- $304,5003 bd2 ba1.7k sqft904 Woodland Dr, Maryville, IL 62062For SaleMLS ID #26048829, Tami & Zak A Dittamore, RE/MAX Alliance. MARIS
- $313,0004 bd3 ba2.7k sqft66 Dianne Dr, Belleville, IL 62220For SaleMLS ID #26019336, Emily C Westerheide, Coldwell Banker Brown Realtors. MARIS
