STOP THE SCROLL-THIS PROPERTY HAS IT ALL! 2 ACRES. Wauconda Schools. A BEAUTIFUL HOME. AND A POLE BARN WITH A CAR LIFT & COMPRESSOR THAT STAY! Original Owner/Builder offers this truly special property where space, privacy, versatility and a little bit of WOW come together! Step inside and prepare to be impressed! The dramatic step-down Living Room features soaring vaulted, beamed ceilings, a gorgeous stone gas fireplace and an enormous loft overlooking the room below. The architectural character is fantastic-and the space is even better! The Country Kitchen with tile flooring opens toward the outdoor living spaces, making everyday living and entertaining a breeze. The main level boasts 3 LARGE bedrooms and 3-YES, THREE-FULL BATHS! And that LOFT?! It's HUGE! Family Room? Game Room? Home Office? Studio? Man Cave? Kids' hangout? You decide! There's room for just about anything you can dream up. The Primary Suite delivers the private retreat you've been looking for, with beautiful wood floors, abundant natural light, a spacious walk-in closet and a large private bath with a step-up whirlpool tub. Soak it all in! The enormous basement is ready for your imagination, while the huge finished crawl space gives you an abundance of storage. Then step outside and let the fun begin! From the kitchen, head onto the screened-in deck, then out to the expansive open deck overlooking your beautiful 2-acre property. Room to garden, play, entertain, relax-or simply enjoy having some breathing room! Need garage space? You've GOT it! The 2.5-car attached garage is extra-deep, giving you plenty of room for vehicles, toys, tools, bikes, lawn equipment and all the extras that come with living on 2 acres. AND NOW FOR THE REAL SHOWSTOPPER... THE POLE BARN! This is not your ordinary storage shed. The impressive 36' x 26' pole barn comes complete with a CAR LIFT AND COMPRESSOR-and THEY STAY!Car enthusiast? Hobbyist? Collector? Contractor? Workshop warrior? THIS IS YOUR HAPPY PLACE! And the location? Fantastic! Enjoy highly regarded Wauconda Schools while being just minutes from Route 12, Lake Zurich and Deer Park shopping, restaurants and conveniences. Downtown Barrington is only about 15 minutes away! Love the water? Bring the boat! You're just south of the famous Chain O' Lakes, offering endless opportunities for boating, fishing and water recreation. TWO ACRES + A BEAUTIFUL HOME + HUGE LOFT + 3 FULL BATHS + EXTRA-DEEP 2.5-CAR GARAGE + MASSIVE POLE BARN + CAR LIFT + COMPRESSOR + Wauconda Schools + PRIME LOCATION = ONE VERY SPECIAL PROPERTY! THIS IS THE ONE YOU'VE BEEN WAITING FOR. Come see it-and prepare to fall in love with the possibilities!
Active
$599,000
26143 N Anderson Rd, Wauconda, IL 60084
3beds
3,775sqft
Single Family Residence
Built in 1987
2 Acres Lot
$-- Zestimate®
$159/sqft
$-- HOA
What's special
Gorgeous stone gas fireplaceHuge loftEnormous basementArchitectural characterAbundant natural lightSoaring vaulted beamed ceilingsScreened-in deck
- --
- on Zillow
- 864
- views
- 61
- saves
Zillow last checked:
Listing updated:
Listed by:
Cheryl Black 847-383-6600,
Keller Williams North Shore West
Source: MRED as distributed by MLS GRID,MLS#: 12758183
Facts & features
Interior
Bedrooms & bathrooms
- Bedrooms: 3
- Bathrooms: 3
- Full bathrooms: 2
- 1/2 bathrooms: 1
Rooms
- Room types: Loft
Primary bedroom
- Features: Flooring (Carpet), Bathroom (Full)
- Level: Main
- Area: 252 Square Feet
- Dimensions: 18X14
Bedroom 2
- Features: Flooring (Carpet)
- Level: Main
- Area: 120 Square Feet
- Dimensions: 10X12
Bedroom 3
- Features: Flooring (Carpet)
- Level: Main
- Area: 120 Square Feet
- Dimensions: 10X12
Kitchen
- Features: Kitchen (Eating Area-Table Space), Flooring (Vinyl)
- Level: Main
- Area: 288 Square Feet
- Dimensions: 24X12
Laundry
- Features: Flooring (Vinyl)
- Level: Main
- Area: 88 Square Feet
- Dimensions: 11X8
Living room
- Features: Flooring (Combination)
- Level: Main
- Area: 384 Square Feet
- Dimensions: 24X16
Loft
- Features: Flooring (Carpet)
- Level: Second
- Area: 418 Square Feet
- Dimensions: 22X19
Heating
- Natural Gas, Forced Air
Cooling
- Central Air
Appliances
- Included: Range, Microwave, Refrigerator, Washer, Dryer, Water Softener, Humidifier
- Laundry: Gas Dryer Hookup, Electric Dryer Hookup, In Unit
Features
- Cathedral Ceiling(s)
- Windows: Screens, Skylight(s)
- Basement: Unfinished,Partial
- Attic: Full,Unfinished
- Number of fireplaces: 1
- Fireplace features: Attached Fireplace Doors/Screen, Gas Log, Living Room
Interior area
- Total structure area: 3,775
- Total interior livable area: 3,775 sqft
Property
Parking
- Total spaces: 11
- Parking features: Asphalt, Garage Door Opener, Heated Garage, Garage, Yes, Garage Owned, Attached, Detached, Driveway, Additional Parking, Owned
- Attached garage spaces: 4
- Has uncovered spaces: Yes
Accessibility
- Accessibility features: No Disability Access
Features
- Stories: 1.5
- Patio & porch: Deck, Screened
Lot
- Size: 2 Acres
- Dimensions: 232X362X192X432
- Features: Irregular Lot
Details
- Additional structures: Barn(s)
- Parcel number: 09353030090000
- Special conditions: Exceptions-Call List Office
- Other equipment: Water-Softener Owned, Ceiling Fan(s), Sump Pump
Construction
Type & style
- Home type: SingleFamily
- Architectural style: Other
- Property subtype: Single Family Residence
Materials
- Cedar, Frame, Stone
- Foundation: Concrete Perimeter
- Roof: Asphalt
Condition
- New construction: No
- Year built: 1987
Details
- Builder model: CUSTOM
Utilities & green energy
- Electric: 200+ Amp Service
- Sewer: Other
- Water: Well
Community & HOA
Community
- Features: Pool, Street Paved
HOA
- Services included: None
Location
- Region: Wauconda
Financial & listing details
- Price per square foot: $159/sqft
- Tax assessed value: $365,811
- Annual tax amount: $8,012
- Date on market: 9/19/2026
- Ownership: Fee Simple
Estimated market value
Not available
Estimated sales range
Not available
Not available
Price history
| Date | Event | Price |
|---|---|---|
| 9/19/2026 | Listed for sale | $599,000$159/sqft |
Source:  MRED as distributed by MLS GRID #12758183 Report a problem MRED as distributed by MLS GRID #12758183 Report a problem | ||
Public tax history
| Year | Property taxes | Tax assessment |
|---|---|---|
| 2024 | $5,019 -9.6% | $130,155 +6.8% |
| 2023 | $5,553 -16.1% | $121,925 +9.4% |
| 2022 | $6,615 -24.5% | $111,449 -1.6% |
| 2021 | $8,764 +3.8% | $113,273 +11% |
| 2020 | $8,443 +4.1% | $102,014 +5.8% |
| 2019 | $8,108 +12.4% | $96,412 +10.5% |
| 2018 | $7,211 | $87,218 +1.2% |
| 2017 | $7,211 +10.8% | $86,209 +5.6% |
| 2016 | $6,506 -13.8% | $81,637 +8.9% |
| 2015 | $7,545 +4.5% | $74,944 -16.1% |
| 2014 | $7,221 -10.7% | $89,353 +5.7% |
| 2012 | $8,088 +5.3% | $84,551 -18.5% |
| 2011 | $7,679 +4.9% | $103,791 -5.3% |
| 2010 | $7,321 +3.2% | $109,627 -9% |
| 2009 | $7,094 +1.8% | $120,517 -0.2% |
| 2008 | $6,972 +4.2% | $120,810 +5.5% |
| 2006 | $6,688 +8% | $114,463 |
| 2005 | $6,194 +6.2% | -- |
| 2004 | $5,830 -5.9% | -- |
| 2003 | $6,194 +9.6% | -- |
| 2002 | $5,652 +6.5% | -- |
| 2001 | $5,308 +3.9% | $84,888 +3.2% |
| 2000 | $5,107 | $82,234 |
Find assessor info on the county website
Monthly payment
Est. payment
Payment breakdown
Explore the cost of this home by adjusting the details. Changes won't be saved.Climate risks
Neighborhood: 60084
Nearby schools
Schools provided by the listing agent
- Elementary: Wauconda Elementary School
- Middle: Wauconda Middle School
- High: Wauconda Comm High School
- District: 118
Source: MRED as distributed by MLS GRID. This data may not be complete. We recommend contacting the local school district to confirm school assignments for this home.
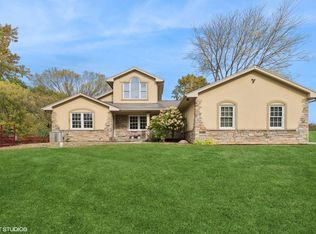
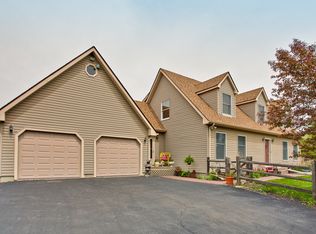
Similar homes
- $629,9003 bd3 ba2.4k sqft25371 W Marilyn Meadow Ct, Wauconda, IL 60084Active
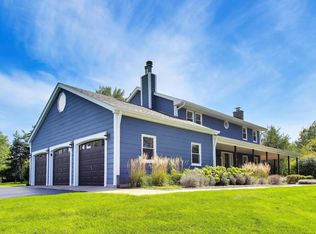 MLS ID #12754292, Caroline Cerbus, @properties Christie's International Real Estate. MRED as distributed by MLS GRID
 - $535,0004 bd3 ba2.9k sqft25521 W Blakely Pkwy, Wauconda, IL 60084Active
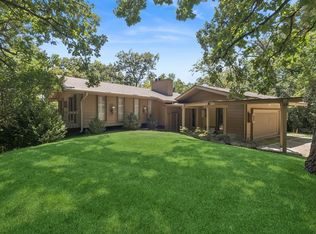 MLS ID #12683668, Gina Baumgart, Baird & Warner. MRED as distributed by MLS GRID
 - $775,0005 bd4 ba3.7k sqft26165 N Greenbriar Ct, Lake Barrington, IL 60084Active
 MLS ID #12749215, Mary Tolford, Baird & Warner. MRED as distributed by MLS GRID
 - $599,9004 bd3 ba3.6k sqft399 Asbury Ave, Fox River Grove, IL 60021New
 MLS ID #12770556, Paul Dimmick, SFR, Keller Williams Success Realty. MRED as distributed by MLS GRID
