Enjoy the peace and privacy of country living while still being just minutes from everything Salisbury has to offer. Nestled beside open farmland, this charming home provides the beauty of wide-open country views without the upkeep of owning the acreage yourself. Whether you’re enjoying your morning coffee or unwinding after a long day, you’ll appreciate the quiet setting and relaxing atmosphere that surrounds this property. Inside, you’ll find a bright and inviting floor plan featuring 2 bedrooms plus a dedicated office that may also serve as a third bedroom, nursery, playroom, or flex space. The home has been thoughtfully updated and is move-in ready, offering comfortable living with plenty of natural light throughout. Outside, the property includes a covered carport along with a detached storage shed/workshop that’s perfect for hobbies, tools, lawn equipment, or additional storage. The upstairs storage area provides even more space for seasonal items or future possibilities. A major recent improvement is the installation of a brand-new water well, giving buyers added confidence and peace of mind for years to come. If you’ve been searching for the perfect blend of peaceful country living and everyday convenience, this property is one you want to see!
Under contract-show
$250,000
2615 Airport Rd, Salisbury, NC 28147
2beds
1,494sqft
Single Family Residence
Built in 1953
0.63 Acres Lot
$246,600 Zestimate®
$167/sqft
$-- HOA
What's special
Wide-open country viewsMove-in readyThoughtfully updatedCovered carportNestled beside open farmlandUpstairs storage area
- 87 days
- 54
- 0
Zillow last checked:
Listing updated:
Listed by:
Shane DeBerti shane@deberticre.com,
The Firm Real Estate
Source: Canopy MLS as distributed by MLS GRID,MLS#: 4403877
Facts & features
Interior
Bedrooms & bathrooms
- Bedrooms: 2
- Bathrooms: 1
- Full bathrooms: 1
- Main level bedrooms: 2
Primary bedroom
- Features: Walk-In Closet(s)
- Level: Main
Bedroom s
- Level: Main
Bathroom full
- Level: Main
Bonus room
- Level: Main
Bonus room
- Level: Upper
Kitchen
- Level: Main
Laundry
- Level: Main
Office
- Level: Main
Heating
- Forced Air
Cooling
- Central Air
Appliances
- Included: Dishwasher, Electric Range
- Laundry: Laundry Room
Features
- Kitchen Island
- Has basement: No
Interior area
- Total structure area: 1,494
- Total interior livable area: 1,494 sqft
- Finished area above ground: 1,494
- Finished area below ground: 0
Property
Parking
- Total spaces: 2
- Parking features: Detached Carport, Driveway
- Carport spaces: 2
- Has uncovered spaces: Yes
Features
- Levels: One
- Stories: 1
- Patio & porch: Deck
Lot
- Size: 0.63 Acres
Details
- Parcel number: 467303
- Zoning: RR
- Special conditions: Standard
Construction
Type & style
- Home type: SingleFamily
- Property subtype: Single Family Residence
Materials
- Brick Full, Vinyl
- Foundation: Crawl Space
- Roof: Composition
Condition
- New construction: No
- Year built: 1953
Utilities & green energy
- Sewer: Septic Installed
- Water: Well
Community & HOA
Community
- Subdivision: None
Location
- Region: Salisbury
Financial & listing details
- Price per square foot: $167/sqft
- Tax assessed value: $176,442
- Annual tax amount: $1,231
- Date on market: 7/14/2026
- Cumulative days on market: 56 days
- Road surface type: Asphalt, Paved
Estimated market value
$246,600
$234,000 - $259,000
$1,526/mo
Price history
| Date | Event | Price |
|---|---|---|
| 10/15/2026 | Listed for sale | $250,000$167/sqft |
Source:  Canopy MLS as distributed by MLS GRID #4403877 Report a problem Canopy MLS as distributed by MLS GRID #4403877 Report a problem | ||
| 9/8/2026 | Listing removed | $250,000$167/sqft |
Source: Canopy MLS as distributed by MLS GRID #4403877 Report a problem | ||
| 8/12/2026 | Price change | $250,000-12.3%$167/sqft |
Source: Canopy MLS as distributed by MLS GRID #4403877 Report a problem | ||
| 8/4/2026 | Price change | $285,000-5%$191/sqft |
Source: Canopy MLS as distributed by MLS GRID #4403877 Report a problem | ||
| 7/14/2026 | Listed for sale | $300,000$201/sqft |
Source: Canopy MLS as distributed by MLS GRID #4403877 Report a problem | ||
| 9/23/2025 | Listing removed | $1,500$1/sqft |
Source: Zillow Rentals Report a problem | ||
| 9/17/2025 | Price change | $1,500-6.3%$1/sqft |
Source: Zillow Rentals Report a problem | ||
| 8/19/2025 | Price change | $1,600-3%$1/sqft |
Source: Zillow Rentals Report a problem | ||
| 7/31/2025 | Listed for rent | $1,650$1/sqft |
Source: Zillow Rentals Report a problem | ||
Public tax history
| Year | Property taxes | Tax assessment |
|---|---|---|
| 2025 | $1,231 +3% | $176,442 |
| 2024 | $1,195 | $176,442 |
Find assessor info on the county website
Monthly payment
Est. payment
Payment breakdown
Explore the cost of this home by adjusting the details. Changes won't be saved.Climate risks
Neighborhood: 28147
Nearby schools
Schools provided by the listing agent
- Elementary: Knollwood
- Middle: Southeast
- High: West Rowan
Source: Canopy MLS as distributed by MLS GRID. This data may not be complete. We recommend contacting the local school district to confirm school assignments for this home.
Similar homes
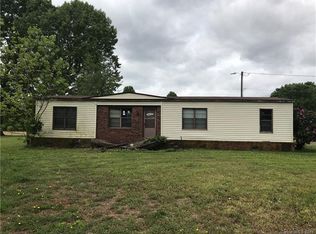
- $264,9003 bd2 ba1.4k sqft160 E Chamblee Dr, Salisbury, NC 28147For Sale

 MLS ID #4431373, Lindsey McCauley, The Plumb Line Realty, Inc.. Canopy MLS as distributed by MLS GRID
 - $250,0003 bd2 ba1.5k sqft6009 Mooresville Rd, Salisbury, NC 28147For Sale
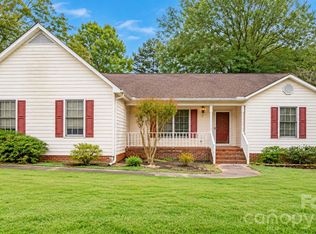 MLS ID #4433216, Angie Castro, EXP Realty LLC Ballantyne. Canopy MLS as distributed by MLS GRID
 - $229,9003 bd2 ba1.5k sqft330 Holly Ave, Salisbury, NC 28147For Sale
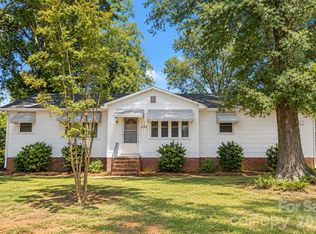 MLS ID #4434506, Justin Porter, Call It Closed International Inc. Canopy MLS as distributed by MLS GRID
 - $255,0003 bd2 ba1.2k sqft709 Sunset Dr, Salisbury, NC 28147For Sale
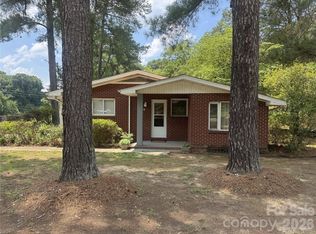 MLS ID #4404940, Robin Safrit, Century 21 Towne and Country. Canopy MLS as distributed by MLS GRID
 - $292,0003 bd2 ba1.4k sqft2885 Wright Ave, Salisbury, NC 28147For SaleMLS ID #4304389, Sami Clubb, EXP Realty LLC Ballantyne. Canopy MLS as distributed by MLS GRID
- $239,0004 bd2 ba1.6k sqft1037 Appledown Ct, Salisbury, NC 28147For SaleMLS ID #4433786, Brett Metcalf, RJR Real Estate Group, Inc. Canopy MLS as distributed by MLS GRID
- $269,9003 bd2 ba1.5k sqft125 S McCoy Rd, Salisbury, NC 28144For Sale
 MLS ID #1239156, Cara Irvine. Triad MLS
 - $234,9993 bd2 ba1.4k sqft175 Neita Dr, Salisbury, NC 28147For SaleMLS ID #1224443, Yolanda Rojas. Triad MLS
- $230,0002 bd1 ba1.3k sqft355 Swink Ave, Salisbury, NC 28147For SaleMLS ID #4402977, Josee Cherrier, Howard Hanna Allen Tate Mooresville/LKN. Canopy MLS as distributed by MLS GRID
- $250,0003 bd2 ba1.7k sqft9 Post Oak Pl, Salisbury, NC 28147For SaleMLS ID #4379365, Christine Mullally Lowe, EXP Realty LLC Mooresville. Canopy MLS as distributed by MLS GRID
- $225,0002 bd1 ba1k sqft227 Nesbit Dr, Salisbury, NC 28147For SaleMLS ID #4424575, Debbie Snider, Howard Hanna Allen Tate Lake Norman. Canopy MLS as distributed by MLS GRID
- $230,0003 bd1 ba972 sqft5475 Bertie Ave, Salisbury, NC 28147For SaleMLS ID #4428945, Nayilah Williams, Keller Williams South Park. Canopy MLS as distributed by MLS GRID
- $205,0003 bd2 ba1.5k sqft924 Maple Ave, Salisbury, NC 28144For SaleMLS ID #4429731, Kristen Bernard, Keller Williams South Park. Canopy MLS as distributed by MLS GRID
- $229,9004 bd1 ba1.4k sqft1440 Majolica Rd, Salisbury, NC 28147For SaleMLS ID #4349326, Wendi Valencia Escalera, Realty One Group Revolution. Canopy MLS as distributed by MLS GRID
- $215,0004 bd2 ba1.9k sqft907 S Fulton St, Salisbury, NC 28144For SaleMLS ID #4435208, Stephen Scott, Realty Dynamics Inc.. Canopy MLS as distributed by MLS GRID
- $250,0002 bd1 ba1.4k sqft1050 Julian Rd, Salisbury, NC 28146For SaleMLS ID #4317060, Cathy Griffin, Century 21 Towne and Country. Canopy MLS as distributed by MLS GRID
- $274,0003 bd2 ba1.6k sqft401 White Oaks Dr, Salisbury, NC 28147For SaleMLS ID #1222719, Keshia Sherrill. Triad MLS
- $364,9993 bd2 ba1.8k sqft1460 Julius Dr #21, Salisbury, NC 28147For SaleMLS ID #4398025, Khiminyah Chavies, Lochmoor Realty LLC. Canopy MLS as distributed by MLS GRID
- $369,9003 bd2 ba1.7k sqft107 Tremont Dr, Salisbury, NC 28147For SaleMLS ID #4432662, Deona Bell, Bestway Realty. Canopy MLS as distributed by MLS GRID
