Welcome home to this beautifully maintained 3-bedroom, 2.5-bath end-unit townhouse style 2-Story in the highly desirable Nantucket Lakes community! Offering a spacious floor plan, this move-in ready home combines stylish updates with comfortable living. The inviting main level features 9-foot ceilings, beautiful hardwood flooring, white trim, six-panel doors, and an open layout that's perfect for everyday living and entertaining. The kitchen has been refreshed with new stainless steel appliances (2023), while the finished basement adds even more living space complete with a custom oak wet bar-ideal for hosting family and friends. Major improvements provide peace of mind for years to come, including water heater (2021), carpet (2021), interior paint (2021), kitchen appliances (2023), furnace (2024), select windows (2024), and dryer (2025). There is also a radon system (with new fan) installed. As an end unit, you'll appreciate the additional natural light and added privacy. Conveniently located near parks, schools, shopping, dining, and neighborhood paths, this exceptional home offers the perfect combination of location, updates, and value. Just move in and enjoy!
Contingent
$325,000
2618 Foxwood Dr, New Lenox, IL 60451
3beds
1,800sqft
Townhouse, Condominium, Single Family Residence
Built in 2004
-- sqft lot
$326,700 Zestimate®
$181/sqft
$223/mo HOA
What's special
Spacious floor planInviting main levelBeautiful hardwood flooringSix-panel doorsWhite trim
- 34 days |
- 118 |
- 2 |
Zillow last checked:
Listing updated:
Listed by:
Tony Z Kroll 779-254-3844,
KRG Real Estate
Source: MRED as distributed by MLS GRID,MLS#: 12703592
Facts & features
Interior
Bedrooms & bathrooms
- Bedrooms: 3
- Bathrooms: 3
- Full bathrooms: 2
- 1/2 bathrooms: 1
Rooms
- Room types: Recreation Room
Primary bedroom
- Features: Flooring (Carpet), Bathroom (Full)
- Level: Second
- Area: 192 Square Feet
- Dimensions: 16X12
Bedroom 2
- Features: Flooring (Carpet)
- Level: Second
- Area: 120 Square Feet
- Dimensions: 12X10
Bedroom 3
- Features: Flooring (Carpet)
- Level: Second
- Area: 154 Square Feet
- Dimensions: 14X11
Dining room
- Features: Flooring (Hardwood)
- Level: Main
- Area: 120 Square Feet
- Dimensions: 12X10
Kitchen
- Features: Kitchen (Eating Area-Breakfast Bar, Pantry-Closet), Flooring (Hardwood)
- Level: Main
- Area: 150 Square Feet
- Dimensions: 15X10
Laundry
- Level: Basement
- Area: 108 Square Feet
- Dimensions: 12X9
Living room
- Features: Flooring (Hardwood)
- Level: Main
- Area: 204 Square Feet
- Dimensions: 17X12
Recreation room
- Level: Basement
- Area: 594 Square Feet
- Dimensions: 27X22
Heating
- Natural Gas
Cooling
- Central Air
Appliances
- Included: Range, Microwave, Dishwasher, Refrigerator, Freezer, Washer, Dryer, Disposal
- Laundry: Washer Hookup, In Unit
Features
- Dry Bar, Storage
- Basement: Finished,Full
- Number of fireplaces: 1
- Fireplace features: Gas Log, Gas Starter, Living Room
- Common walls with other units/homes: End Unit
Interior area
- Total structure area: 2,500
- Total interior livable area: 1,800 sqft
Property
Parking
- Total spaces: 2
- Parking features: Asphalt, Garage Door Opener, Yes, Attached, Garage
- Attached garage spaces: 2
- Has uncovered spaces: Yes
Accessibility
- Accessibility features: No Disability Access
Features
- Patio & porch: Patio
Lot
- Features: Common Grounds
Details
- Parcel number: 1508333020151001
- Special conditions: None
- Other equipment: TV-Cable, Ceiling Fan(s), Sump Pump, Sprinkler-Lawn, Radon Mitigation System
Construction
Type & style
- Home type: Townhouse
- Property subtype: Townhouse, Condominium, Single Family Residence
Materials
- Vinyl Siding, Brick
- Foundation: Concrete Perimeter
- Roof: Asphalt
Condition
- New construction: No
- Year built: 2004
Details
- Builder model: CANTERBURY
Utilities & green energy
- Electric: Circuit Breakers, 100 Amp Service
- Sewer: Public Sewer
- Water: Lake Michigan
Community & HOA
Community
- Security: Carbon Monoxide Detector(s)
- Subdivision: Nantucket Lakes
HOA
- Has HOA: Yes
- Amenities included: Bike Room/Bike Trails
- Services included: Exterior Maintenance, Lawn Care, Snow Removal
- HOA fee: $223 monthly
Location
- Region: New Lenox
Financial & listing details
- Price per square foot: $181/sqft
- Tax assessed value: $255,321
- Annual tax amount: $6,538
- Date on market: 7/13/2026
- Ownership: Condo
Estimated market value
$326,700
$310,000 - $343,000
$2,848/mo
Price history
| Date | Event | Price |
|---|---|---|
| 7/16/2026 | Contingent | $325,000$181/sqft |
Source:  MRED as distributed by MLS GRID #12703592 Report a problem MRED as distributed by MLS GRID #12703592 Report a problem | ||
| 7/13/2026 | Listed for sale | $325,000+19.9%$181/sqft |
Source: MRED as distributed by MLS GRID #12703592 Report a problem | ||
| 8/5/2021 | Sold | $271,000+14.6%$151/sqft |
Source: MRED as distributed by MLS GRID #11136012 Report a problem | ||
| 6/14/2010 | Sold | $236,500-0.8%$131/sqft |
Source: Public Record Report a problem | ||
| 7/31/2008 | Sold | $238,500$133/sqft |
Source: Public Record Report a problem | ||
Public tax history
| Year | Property taxes | Tax assessment |
|---|---|---|
| 2024 | $6,257 +4.5% | $85,107 +9.7% |
| 2023 | $5,986 +5.7% | $77,582 +8.5% |
| 2022 | $5,665 -3.8% | $71,472 +6.3% |
| 2021 | $5,891 +2.7% | $67,218 +3.7% |
| 2020 | $5,736 +4.3% | $64,820 +3.2% |
| 2019 | $5,500 +2.1% | $62,810 +3.6% |
| 2018 | $5,385 +5% | $60,645 +3% |
| 2017 | $5,127 +2.8% | $58,902 +2.8% |
| 2016 | $4,986 +15.6% | $57,325 +3.2% |
| 2015 | $4,312 | $55,521 +1.2% |
| 2014 | $4,312 +0.4% | $54,836 -1.3% |
| 2013 | $4,294 +0.7% | $55,575 -5.5% |
| 2012 | $4,264 +0.6% | $58,809 -5.5% |
| 2011 | $4,240 +0.8% | $62,231 -19.7% |
| 2010 | $4,205 -14.9% | $77,513 -5.3% |
| 2009 | $4,939 -0.7% | $81,864 |
| 2008 | $4,974 | $81,864 +3.5% |
| 2007 | -- | $79,096 +10% |
| 2006 | $4,529 -41.4% | $71,906 +9.5% |
| 2005 | $7,733 | $65,667 |
Find assessor info on the county website
Monthly payment
Est. payment
Payment breakdown
Explore the cost of this home by adjusting the details. Changes won't be saved.Climate risks
Neighborhood: 60451
Nearby schools
GreatSchools rating
- 7/10Nelson Ridge SchoolGrades: 4-6Distance: 0.1 mi
- NACherry Hill Elementary and Early Childhood CenterGrades: PK-8Distance: 3.7 mi
- 10/10Lincoln Way WestGrades: 9-12Distance: 1.8 mi
Schools provided by the listing agent
- Elementary: Nelson Ridge/Nelson Prairie Elem
- Middle: Liberty Junior High School
- High: Lincoln-Way West High School
- District: 122
Source: MRED as distributed by MLS GRID. This data may not be complete. We recommend contacting the local school district to confirm school assignments for this home.
- $260,0002 bd2 ba1.5k sqft2620 Foxwood Dr, New Lenox, IL 60451Sold
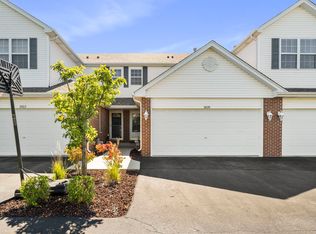
- $357,8003 bd2 ba1.5k sqft2622 Foxwood Dr, New Lenox, IL 60451Off Market
- $321,6003 bd3 ba1.6k sqft2624 Foxwood Dr, New Lenox, IL 60451Off Market
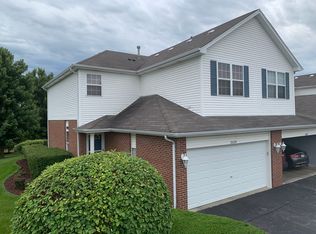
- $3-- bd-- ba-- sqftFoxwood Dr, New lenox, IL 60451Off Market
- $3-- bd-- ba-- sqftFoxwood Dr, New lenox, IL 60451Off Market
- $295,0002 bd2 ba1.4k sqft2602 Foxwood Dr, New Lenox, IL 60451Sold
- $329,7002 bd2 ba1.4k sqft2604 Foxwood Dr, New Lenox, IL 60451Off Market
- $327,0002 bd2 ba1 sqft2604 Foxwood Dr UNIT NONE, New Lenox, IL 60451Off Market
A local agent can set up tours, give advice and negotiate with sellers.
A local lender can help you make sure your offer is ready when you are.
Similar homes
- $284,9003 bd3 ba1.6k sqft1675 Nelson Rd, New Lenox, IL 60451Active
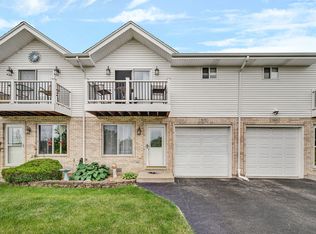 MLS ID #12696411, Erica Visny, Realtopia Real Estate Inc. MRED as distributed by MLS GRID
 - $279,0003 bd3 ba1.5k sqft25025 Clare Cir, Manhattan, IL 60442Price Change
 MLS ID #12731834, Randi Quigley, eXp Realty. MRED as distributed by MLS GRID
 - $389,9003 bd2 ba1.8k sqft2018 Jackson Branch Dr, New Lenox, IL 60451New
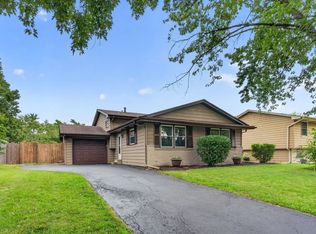 MLS ID #12730441, Kelsey Domina, Crosstown Realtors, Inc.. MRED as distributed by MLS GRID
 - $347,5004 bd3 ba1.5k sqft754 Longlane Rd, New Lenox, IL 60451Price Change
 MLS ID #12710824, Halina Zdanowski, LPT Realty. MRED as distributed by MLS GRID
 - $330,0003 bd3 ba1.7k sqft24722 S Dart Rd, Manhattan, IL 60442NewMLS ID #12732390, Lisa Soltesz, Opendoor Brokerage, LLC. MRED as distributed by MLS GRID
- $259,9003 bd2 ba1.6k sqft337 Sunset Trl, New Lenox, IL 60451ActiveMLS ID #12713751, David J Cobb, RE/MAX 10. MRED as distributed by MLS GRID
- $400,0003 bd3 ba1.2k sqft909 Knollside Rd, New Lenox, IL 60451ActiveMLS ID #12727187, Alex Fenske, CNC,CSC,SFR, Keller Williams Preferred Rlty. MRED as distributed by MLS GRID
- $285,0002 bd2 ba1.2k sqft914 Shagbark Rd, New Lenox, IL 60451ActiveMLS ID #12691760, Raquel Goggin, CSC, Goggin Real Estate LLC. MRED as distributed by MLS GRID
- $345,0003 bd2 ba1.8k sqft215 S Prairie Rd, New Lenox, IL 60451ActiveMLS ID #12666133, Lisa Soltesz, Opendoor Brokerage, LLC. MRED as distributed by MLS GRID
- $399,8003 bd3 ba1.9k sqft2724 Schooner Dr, New Lenox, IL 60451ActiveMLS ID #12714305, Melissa Bluett, @properties Christie's International Real Estate. MRED as distributed by MLS GRID
- $384,9003 bd2 ba1.7k sqft2413 Kerry Winde Dr, New Lenox, IL 60451ActiveMLS ID #12623346, Carrie Mitcheff, Village Realty, Inc.. MRED as distributed by MLS GRID
- $329,9003 bd3 ba1.7k sqft15112 W Cyrus Dr, Manhattan, IL 60442ActiveMLS ID #12701079, Lynda Sanchez-Werner, Grandview Realty, LLC. MRED as distributed by MLS GRID
- $362,5002 bd2 ba1.2k sqft1212 Green St, New Lenox, IL 60451ActiveMLS ID #12698817, Heidi Singler, Village Realty, Inc.. MRED as distributed by MLS GRID
- $259,9002 bd2 ba1.2k sqft270 E Woodlawn Rd #270, New Lenox, IL 60451NewMLS ID #12705760, Rachael Rae Gish, @properties Christie's International Real Estate. MRED as distributed by MLS GRID
- $389,9003 bd2 ba1.4k sqft805 Chelsea St, New Lenox, IL 60451ActiveMLS ID #12723211, Yuriy Soloviev, Coldwell Banker Realty. MRED as distributed by MLS GRID
- $379,0004 bd2 ba1.4k sqft148 Inner Ct, New Lenox, IL 60451For Sale By Owner
- $412,5004 bd3 ba2.1k sqft2807 Westmoreland St, New Lenox, IL 60451ActiveMLS ID #12703007, Heidi Singler, Village Realty, Inc.. MRED as distributed by MLS GRID
- $299,9003 bd3 ba1.7k sqft15008 W Quincy Cir, Manhattan, IL 60442ActiveMLS ID #12694770, Melissa Lampinen, Village Realty, Inc.. MRED as distributed by MLS GRID
- $295,0003 bd3 ba1.5k sqft15329 Kenmare Cir, Manhattan, IL 60442ActiveMLS ID #12626251, Kim Wirtz, ABR,CRS,e-PRO, Wirtz Real Estate Group Inc.. MRED as distributed by MLS GRID
- $--3 bd2 ba1.4k sqft19251 W Eaton Ave, Elwood, IL 60421AuctionServiceLink Auction
