Move-in ready 3-bedroom, 2-bath ranch located on Wausau's desirable southeast side! Nestled on a quiet dead-end road, this home offers a peaceful setting while remaining close to local amenities. This well-maintained home has seen numerous updates, including attic insulation (2020), mini-split air conditioning (2021), water heater (2022), boiler furnace (2022), roof and skylight (2022), and three updated windows (2024?2025). The main bathroom was beautifully remodeled in 2025 and features a stylish vanity, new flooring, and a modern mirror with built-in illuminated lighting. Additional improvements include a new 200-amp electrical panel (2026) and fresh paint throughout the main level (2026). The open living room has great natural light, included blinds and adjoining dining area. Modern kitchen with a skylight feature, quality cabinetry and included appliances. All bedrooms on the main level have hardwood flooring, one includes a Murphy bed.,The partially finished basement provides extra living space with a spacious rec room, a bonus room, a large walk-in pantry/storage area, and a second full bathroom. Enjoy the warmth and character of two wood-burning fireplaces (current owners have not used them; buyers should verify functionality if planning to use them as a heat source). The attached garage is insulated and partially finished, complete with a convenient workbench and a service door leading to the backyard. Outside, you'll find a fully fenced backyard featuring mature pine trees for added privacy, an open lawn, and a concrete patio - perfect for relaxing or entertaining. Schedule your showing today!
Contingent
$279,900
2619 OAKWOOD BOULEVARD, Wausau, WI 54403
3beds
1,870sqft
:
Get pre-qualified$1,861/mo
Single Family Residence
Built in 1960
9,583 Square Feet Lot
$283,300 Zestimate®
$150/sqft
$-- HOA
What's special
Stylish vanityAdjoining dining areaFully fenced backyardTwo wood-burning fireplacesNew flooringQuality cabinetryOpen lawn
- 18 days |
- 1,244 |
- 77 |
Likely to sell faster than
Zillow last checked:
Listing updated:
Listed by:
AUSTIN SOLOMON Main:715-359-0521,
COLDWELL BANKER ACTION
Source: WIREX MLS,MLS#: 22603219 Originating MLS: Central WI Board of REALTORS
Originating MLS: Central WI Board of REALTORSFacts & features
Interior
Bedrooms & bathrooms
- Bedrooms: 3
- Bathrooms: 2
- Full bathrooms: 2
- Main level bedrooms: 3
Primary bedroom
- Level: Main
- Area: 156
- Dimensions: 13 x 12
Bedroom 2
- Level: Main
- Area: 130
- Dimensions: 13 x 10
Bedroom 3
- Level: Main
- Area: 100
- Dimensions: 10 x 10
Dining room
- Level: Main
- Area: 132
- Dimensions: 12 x 11
Family room
- Level: Lower
- Area: 432
- Dimensions: 36 x 12
Kitchen
- Level: Main
- Area: 168
- Dimensions: 14 x 12
Living room
- Level: Main
- Area: 247
- Dimensions: 19 x 13
Heating
- Natural Gas, Heat Pump
Cooling
- Wall Unit(s)
Appliances
- Included: Refrigerator, Range/Oven, Dishwasher, Microwave, Disposal, Washer, Dryer
Features
- High Speed Internet
- Flooring: Carpet, Vinyl, Tile, Wood
- Windows: Window Coverings
- Basement: Partially Finished,Full,Block
Interior area
- Total structure area: 1,870
- Total interior livable area: 1,870 sqft
- Finished area above ground: 1,170
- Finished area below ground: 700
Property
Parking
- Total spaces: 2
- Parking features: 2 Car, Attached, Garage Door Opener
- Attached garage spaces: 2
Features
- Levels: One
- Stories: 1
- Patio & porch: Patio
- Fencing: Fenced Yard
Lot
- Size: 9,583 Square Feet
- Dimensions: 66 x 149
Details
- Parcel number: 29128071220006
- Zoning: Residential
Construction
Type & style
- Home type: SingleFamily
- Architectural style: Ranch
- Property subtype: Single Family Residence
Materials
- Brick, Vinyl Siding
- Roof: Shingle
Condition
- 21+ Years
- New construction: No
- Year built: 1960
Utilities & green energy
- Sewer: Public Sewer
- Water: Public
Community & HOA
Community
- Security: Smoke Detector(s)
Location
- Region: Wausau
- Municipality: Wausau
Financial & listing details
- Price per square foot: $150/sqft
- Tax assessed value: $184,900
- Annual tax amount: $3,442
- Date on market: 7/10/2026
Estimated market value
$283,300
$269,000 - $297,000
$1,566/mo
Price history
| Date | Event | Price |
|---|---|---|
| 7/14/2026 | Contingent | $279,900$150/sqft |
Source:  WIREX MLS #22603219 Report a problem WIREX MLS #22603219 Report a problem | ||
| 7/10/2026 | Listed for sale | $279,900+86.6%$150/sqft |
Source: WIREX MLS #22603219 Report a problem | ||
| 8/22/2022 | Sold | $150,000+30.4%$80/sqft |
Source: Public Record Report a problem | ||
| 8/15/2011 | Sold | $115,000$61/sqft |
Source: Public Record Report a problem | ||
Public tax history
| Year | Property taxes | Tax assessment |
|---|---|---|
| 2024 | $3,509 -0.7% | $184,900 +31.2% |
| 2023 | $3,532 +0% | $140,900 |
| 2022 | $3,532 +3.3% | $140,900 |
| 2021 | $3,418 -1.4% | $140,900 |
| 2020 | $3,467 +8.8% | $140,900 +16.4% |
| 2019 | $3,187 +1.4% | $121,100 |
| 2018 | $3,141 +3.7% | $121,100 |
| 2017 | $3,030 +2.8% | $121,100 |
| 2016 | $2,947 -2.5% | $121,100 |
| 2015 | $3,022 +3.8% | $121,100 -1.2% |
| 2014 | $2,912 +1% | $122,600 |
| 2013 | $2,884 -0.3% | $122,600 |
| 2012 | $2,894 -2.9% | $122,600 |
| 2011 | $2,980 -0.5% | $122,600 |
| 2010 | $2,995 +1.5% | $122,600 |
| 2009 | $2,950 +2.5% | $122,600 |
| 2008 | $2,879 +1.2% | $122,600 |
| 2007 | $2,846 +3.5% | $122,600 +13.6% |
| 2006 | $2,749 -0.2% | $107,900 |
| 2005 | $2,755 +3.8% | $107,900 +5.7% |
| 2004 | $2,655 +9.6% | $102,100 +31.6% |
| 2003 | $2,422 +0.3% | $77,600 |
| 2002 | $2,416 +4.1% | $77,600 |
| 2000 | $2,322 | $77,600 |
Find assessor info on the county website
Monthly payment
Est. payment
Payment breakdown
Explore the cost of this home by adjusting the details. Changes won't be saved.Climate risks
Neighborhood: Southeast Side
Nearby schools
GreatSchools rating
- 3/10John Marshall Elementary SchoolGrades: K-5Distance: 0.5 mi
- 6/10Horace Mann Middle SchoolGrades: 6-8Distance: 3.7 mi
- 7/10East High SchoolGrades: 9-12Distance: 3.7 mi
Schools provided by the listing agent
- High: Wausau
- District: Wausau
Source: WIREX MLS. This data may not be complete. We recommend contacting the local school district to confirm school assignments for this home.
- $229,5003 bd1 ba-- sqft2621 Oakwood Blvd, Wausau, WI 54403Off Market
- $238,8002 bd2 ba-- sqft2617 Oakwood Blvd, Wausau, WI 54403Off Market

- $291,6004 bd-- ba-- sqft2623 Oakwood Blvd, Wausau, WI 54403Off Market

- $217,4003 bd1 ba-- sqft2611 Oakwood Blvd, Wausau, WI 54403Off Market
- $319,0003 bd2 ba-- sqft2620 Emerson St, Wausau, WI 54403Off Market
- $250,7003 bd2 ba1.9k sqft2610 Oakwood Blvd, Wausau, WI 54403Off Market
- $218,6003 bd1 ba-- sqft2618 Emerson St, Wausau, WI 54403Off Market
- $177,6002 bd1 ba-- sqft2622 Emerson St, Wausau, WI 54403Off Market
A local agent can set up tours, give advice and negotiate with sellers.
Similar homes
- $269,9994 bd2 ba1.9k sqft1305 STEUBEN STREET, Wausau, WI 54403Active
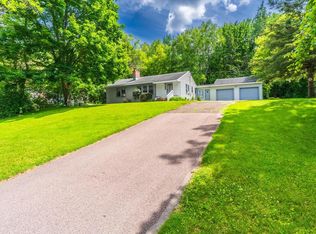 MLS ID #22602961, ELENA NASCHKE. WIREX MLS
 - $270,0003 bd2 ba1.5k sqft1007 Winton St, Wausau, WI 54403For Sale
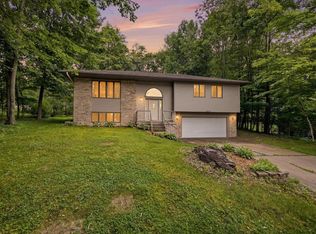 MLS ID #50328820, Jason R Rieckmann. RANW as distributed by MLS GRID
 - $264,9004 bd2 ba1.5k sqft1205 STEUBEN STREET, Wausau, WI 54403Active
 MLS ID #22603037, JON WASLESKE. WIREX MLS
 - $284,9003 bd2 ba2.1k sqft153270 DUSTY MILLER ROAD, Wausau, WI 54401Active
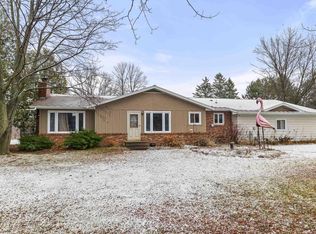 MLS ID #22600073, SAMANTHA CRICKS. WIREX MLS
 - $325,0004 bd2 ba1.8k sqft409 11th Street, Wausau, WI 54403ActiveMLS ID #1603358, Chris Redman. WIREX MLS
- $299,0004 bd2 ba2.1k sqft1509 MCINDOE COURT, Wausau, WI 54403ActiveMLS ID #22602735, PAM BEHRENS. WIREX MLS
- $259,9003 bd1 ba1.2k sqft714 W RANDOLPH STREET, Wausau, WI 54401ActiveMLS ID #22603445, TIMOTHY WIMMER. WIREX MLS
- $295,0003 bd2 ba1.2k sqft156135 EVERGREEN ROAD, Wausau, WI 54403ActiveMLS ID #22602968, SAVANNAH DRAKE. WIREX MLS
- $304,9003 bd2 ba1.8k sqft5108 VON KANEL STREET, Weston, WI 54476ActiveMLS ID #22603463, JACOB MIZGALSKI. WIREX MLS
- $300,0004 bd2 ba2.5k sqft1111 Marquardt ROAD, Wausau, WI 54403ActiveMLS ID #1968473, Jennifer Grundy. WIREX MLS
- $299,9004 bd2 ba2.1k sqft601 S 39TH AVENUE, Wausau, WI 54401ActiveMLS ID #22602458, SAMANTHA CRICKS. WIREX MLS
- $263,0003 bd2 ba1k sqft512 EDGAR AVENUE, Rothschild, WI 54474ActiveMLS ID #22603498, LESLIE BOYEA. WIREX MLS
- $349,9004 bd2 ba2.1k sqft805 STEUBEN STREET, Wausau, WI 54403ActiveMLS ID #22603470, DON AND C.A. HALL. WIREX MLS
- $--5 bd2 ba2.2k sqft917 S 6th Ave, Wausau, WI 54401AuctionXome
- $214,5003 bd2 ba1.5k sqft708 MC INDOE STREET, Wausau, WI 54403ActiveMLS ID #22603147, SUSAN HANSEN. WIREX MLS
- $224,9003 bd2 ba1.5k sqft1503 NEUPERT AVENUE, Weston, WI 54476ActiveMLS ID #22602779, TYNAN ANDERSON. WIREX MLS
- $299,9003 bd3 ba1.7k sqft1314 SILVER SPRING STREET, Wausau, WI 54401ActiveMLS ID #22603460, TIMOTHY WIMMER. WIREX MLS
- $305,0002 bd2 ba1.1k sqft1212 GRAND AVENUE #28, Wausau, WI 54403ActiveMLS ID #22603188, MICHELLE MILLIKIN. WIREX MLS
- $317,9003 bd2 ba1.9k sqft5606 WALNUT STREET, Weston, WI 54476ActiveMLS ID #22603023, RICK MULLEN. WIREX MLS
- $259,9003 bd2 ba1.7k sqft410 FULTON STREET #1008 N. 5th Street, Wausau, WI 54403ActiveMLS ID #22603031, JANNA HAMANN. WIREX MLS
