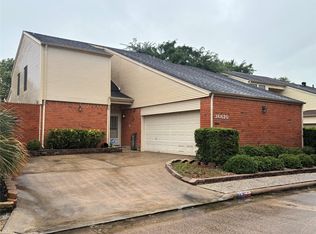
Stunning updated townhome in Bal Harbor on Clear Lake! Boasting 3 bedrooms, 3 full bathrooms, wood floors, two electric fireplaces, an open kitchen, a spacious back deck, covered parking, and a garage. The first-floor guest bedroom and bathroom offer convenience for guests or elderly visitors. Located just minutes from NASA and the Kemah Boardwalk, this meticulously maintained home comes with a marina boat slip. The owners of Margaritaville have purchased the Nassau Bay Hilton and will begin major renovations and upgrades for a more adult-themed property. Don't miss out on this gem of a property!
Pending
Price cut: $9.1K (5/29)
$299,900
2619 Sailboat Dr, Houston, TX 77058
3beds
2,121sqft
:
Get pre-qualified$2,863/mo
Townhouse
Built in 1983
3,001 Square Feet Lot
$295,300 Zestimate®
$141/sqft
$477/mo HOA
What's special
Wood floorsMarina boat slipSpacious back deckTwo electric fireplacesOpen kitchenStunning updated townhomeCovered parking
- 240 days |
- 205 |
- 10 |
Zillow last checked:
Listing updated:
Listed by:
Charlie Morris TREC #0518350 281-813-5491,
CB&A, Realtors- Southeast
Source: HAR,MLS#: 15238416
Facts & features
Interior
Bedrooms & bathrooms
- Bedrooms: 3
- Bathrooms: 3
- Full bathrooms: 3
Rooms
- Room types: Den, Utility Room
Primary bathroom
- Features: Full Secondary Bathroom Down, Primary Bath: Double Sinks, Primary Bath: Jetted Tub, Primary Bath: Tub/Shower Combo, Secondary Bath(s): Shower Only
Kitchen
- Features: Breakfast Bar, Kitchen Island, Kitchen open to Family Room, Pantry, Pots/Pans Drawers, Soft Closing Cabinets, Soft Closing Drawers, Under Cabinet Lighting
Heating
- Electric
Cooling
- Attic Fan, Ceiling Fan(s), Electric
Appliances
- Included: ENERGY STAR Qualified Appliances, Disposal, Electric Oven, Microwave, Electric Cooktop, Dishwasher, Washer/Dryer
- Laundry: Electric Dryer Hookup, Inside
Features
- High Ceilings, 1 Bedroom Down - Not Primary BR, 2 Bedrooms Up, En-Suite Bath, Primary Bed - 2nd Floor, Walk-In Closet(s)
- Flooring: Carpet, Engineered Hardwood, Tile
- Windows: Insulated/Low-E windows, Window Coverings
- Number of fireplaces: 2
- Fireplace features: Electric, Decorative
Interior area
- Total structure area: 2,121
- Total interior livable area: 2,121 sqft
Property
Parking
- Total spaces: 2
- Parking features: Garage, Auto Garage Door Opener, Carport
- Attached garage spaces: 1
- Carport spaces: 1
- Covered spaces: 2
Features
- Levels: Ground Level
- Stories: 2
- Patio & porch: Patio/Deck
- Exterior features: Back Green Space, Front Green Space, Side Green Space, Side Yard
- Has spa: Yes
- Has view: Yes
- View description: Water, Canal
- Has water view: Yes
- Water view: Water,Canal
Lot
- Size: 3,001 Square Feet
Details
- Parcel number: 1077710050031
Construction
Type & style
- Home type: Townhouse
- Architectural style: Contemporary
- Property subtype: Townhouse
Materials
- Brick, Cement Siding, Wood Siding
- Foundation: Pillar/Post/Pier
- Roof: Composition
Condition
- New construction: No
- Year built: 1983
Utilities & green energy
- Sewer: Public Sewer
- Water: Public
Green energy
- Energy efficient items: Thermostat, HVAC>13 SEER
Community & HOA
Community
- Subdivision: Bal Harbour Cove Pt-Rp Rp-2 &
HOA
- Has HOA: Yes
- Amenities included: Boat Dock, Boat Ramp, Boat Slip, Clubhouse, Marina, Pool, Sport Court, Tennis Court(s)
- HOA fee: $477 monthly
Location
- Region: Houston
Financial & listing details
- Price per square foot: $141/sqft
- Tax assessed value: $324,237
- Annual tax amount: $7,289
- Date on market: 11/30/2025
- Listing terms: Cash,Conventional,FHA,VA Loan
- Ownership: Full Ownership
- Road surface type: Concrete
Estimated market value
$295,300
$281,000 - $310,000
$2,500/mo
Price history
| Date | Event | Price |
|---|---|---|
| 7/26/2026 | Listing removed | $2,800$1/sqft |
Source:  HAR #29102648 Report a problem HAR #29102648 Report a problem | ||
| 7/26/2026 | Pending sale | $299,900$141/sqft |
Source:  HAR #15238416 Report a problem HAR #15238416 Report a problem | ||
| 5/29/2026 | Listed for rent | $2,800$1/sqft |
Source: HAR #29102648 Report a problem | ||
| 5/29/2026 | Price change | $299,900-2.9%$141/sqft |
Source: HAR #15238416 Report a problem | ||
| 11/30/2025 | Listed for sale | $309,000-1.9%$146/sqft |
Source: HAR #15238416 Report a problem | ||
| 11/29/2025 | Listing removed | $315,000$149/sqft |
Source: HAR #50326987 Report a problem | ||
| 10/10/2025 | Price change | $315,000-1.6%$149/sqft |
Source: HAR #50326987 Report a problem | ||
| 9/17/2025 | Listed for sale | $319,990$151/sqft |
Source: HAR #5943925 Report a problem | ||
| 9/17/2025 | Listing removed | $319,990$151/sqft |
Source: HAR #57123461 Report a problem | ||
| 9/15/2025 | Price change | $319,990-1.5%$151/sqft |
Source: HAR #57123461 Report a problem | ||
| 7/27/2025 | Price change | $324,990-4.8%$153/sqft |
Source: HAR #57123461 Report a problem | ||
| 6/25/2025 | Price change | $341,500-2.4%$161/sqft |
Source: HAR #57123461 Report a problem | ||
| 5/22/2025 | Listed for sale | $349,900+7.7%$165/sqft |
Source: HAR #57123461 Report a problem | ||
| 2/25/2023 | Listing removed | -- |
Source:  RE/MAX International Report a problem RE/MAX International Report a problem | ||
| 1/27/2023 | Pending sale | $325,000$153/sqft |
Source: HAR #51027072 Report a problem | ||
| 1/13/2023 | Listed for sale | $325,000+85.7%$153/sqft |
Source: HAR #51027072 Report a problem | ||
| 2/4/2013 | Sold | -- |
Source: Agent Provided Report a problem | ||
| 10/31/2012 | Listed for sale | $175,000-18.6%$83/sqft |
Source: Better Homes and Gardens Real Estate Gary Greene #41757067 Report a problem | ||
| 5/11/2011 | Listing removed | $214,900$101/sqft |
Source: RE/MAX PEARLAND #18817499 Report a problem | ||
| 11/23/2010 | Listed for sale | $214,900$101/sqft |
Source: RE/MAX One #18817499 Report a problem | ||
Public tax history
| Year | Property taxes | Tax assessment |
|---|---|---|
| 2025 | $2,006 -51.6% | $324,237 |
| 2024 | $4,148 +148% | $324,237 +11.1% |
| 2023 | $1,673 +12.4% | $291,812 +14.8% |
| 2022 | $1,488 | $254,295 +4% |
| 2021 | -- | $244,485 +7.2% |
| 2020 | $1,467 -3.8% | $228,063 +3.7% |
| 2019 | $1,525 -50.2% | $219,873 +4.3% |
| 2018 | $3,060 | $210,869 |
| 2017 | $3,060 +4.4% | $210,869 +5.1% |
| 2016 | $2,932 +35.6% | $200,595 +7.5% |
| 2015 | $2,162 | $186,543 +4.6% |
| 2014 | $2,162 | $178,370 |
| 2013 | -- | $178,370 +28.7% |
| 2012 | -- | $138,627 |
| 2011 | -- | $138,627 |
| 2010 | -- | $138,627 -7.3% |
| 2009 | -- | $149,504 -13.3% |
| 2008 | -- | $172,429 -6.6% |
| 2007 | -- | $184,640 +9.5% |
| 2006 | -- | $168,575 +10% |
| 2005 | -- | $153,250 |
| 2004 | -- | $153,250 +6.5% |
| 2003 | -- | $143,900 +10% |
| 2002 | -- | $130,850 +4% |
| 2001 | -- | $125,800 +10% |
| 2000 | -- | $114,400 |
Find assessor info on the county website
Monthly payment
Est. payment
Payment breakdown
Explore the cost of this home by adjusting the details. Changes won't be saved.Climate risks
Neighborhood: Nassau Bay
Nearby schools
GreatSchools rating
- 9/10G W Robinson Elementary SchoolGrades: PK-5Distance: 1.6 mi
- 6/10Space Center IntermediateGrades: 6-8Distance: 1.7 mi
- 6/10Clear Creek High SchoolGrades: 9-12Distance: 2 mi
Schools provided by the listing agent
- Elementary: Robinson Elementary School (Clear Creek)
- Middle: Space Center Intermediate School
- High: Clear Creek High School
Source: HAR. This data may not be complete. We recommend contacting the local school district to confirm school assignments for this home.
- $247,7002 bd3 ba1.6k sqft2621 Sailboat Dr, Houston, TX 77058Off Market

- $196,4002 bd3 ba1.6k sqft2623 Sailboat Dr, Houston, TX 77058Off Market
- $351,8003 bd2 ba2.4k sqft2617 Sailboat Dr, Houston, TX 77058Off Market
- $251,1003 bd3 ba2k sqft2625 Sailboat Dr, Houston, TX 77058Off Market
- $546,1751.42 AcresNasa Rd, Houston, TX 77058Off Market
- $363,3003 bd3 ba2.5k sqft2615 Sailboat Dr, Houston, TX 77058Off Market
- $341,7003 bd3 ba2.2k sqft2613 Sailboat Dr, Houston, TX 77058Off Market
- $278,9002 bd3 ba2.1k sqft18036 Starboard Dr, Houston, TX 77058Off Market
A local agent can set up tours, give advice and negotiate with sellers.
Similar homes
- $314,9003 bd2 ba1.8k sqft2415 Clippers Sq, Houston, TX 77058For Sale
 MLS ID #64233869, Kathryn Mules Grant, Gulf Coast, Realtors. HAR
 - $299,0003 bd3 ba2k sqft16610 Bentshire Way, Houston, TX 77058For Sale
 MLS ID #79392924, Rachel Crochet, Rachel Crochet Properties,LLC. HAR
 - $299,9993 bd3 ba1.5k sqft14244 Oak Chase Dr, Houston, TX 77062For Sale
 MLS ID #9446058, Veronica Medellin, HomeSmart. HAR
 - $365,0004 bd3 ba2.5k sqft1111 Appleford Dr, Seabrook, TX 77586For Sale
 MLS ID #9668566, Tami Bedinger, Save 1900 Realty, LLC. HAR
 - $275,0003 bd2 ba1.6k sqft4502 Haiti Ln, Pasadena, TX 77505For SaleMLS ID #37772845, Sylvia Aguilera, Texas Signature Realty. HAR
- $330,0004 bd2 ba2.1k sqft1518 Neptune Ln, Houston, TX 77062For SaleMLS ID #62654482, Mica Nagle, Better Homes and Gardens Real Estate Gary Greene - Bay Area. HAR
- $369,0004 bd3 ba2.2k sqft15906 Laurelfield Dr, Houston, TX 77059For SaleMLS ID #68747588, Albert Pham, ABSOLUTE Realty Group Inc.. HAR
- $340,0003 bd3 ba2.1k sqft106 Crimson Bay Dr, League City, TX 77573For SaleMLS ID #57115967, Mesut Culhaci, REALM Real Estate Professionals - Sugar Land. HAR
- $369,0002 bd3 ba2.1k sqft517 Mariners Dr, Kemah, TX 77565For SaleMLS ID #93811867, Dina Leita, HomeSmart. HAR
- $--4 bd2 ba1.7k sqft813 Camelot Ln, Friendswood, TX 77546AuctionAuction.com 2
- $299,0003 bd2 ba1.7k sqft5105 Apple Springs Dr, Pearland, TX 77584For SaleMLS ID #66918695, David Gloger, eXp Realty LLC. HAR
- $299,0003 bd3 ba1.4k sqft430 Enfield Dr, Highlands, TX 77562For SaleMLS ID #14076559, Richard Armand, Keller Williams Realty Northeast - Livingston. HAR
- $365,0003 bd2 ba2.3k sqft1703 E Hedgecroft Dr, El Lago, TX 77586For SaleMLS ID #7784961, Carol Gracia, UTR TEXAS, REALTORS. HAR
- $299,0003 bd2 ba1.3k sqft13502 30th St, Santa Fe, TX 77510For SaleMLS ID #80618221, Kelly Victoria, LPT Realty, LLC. HAR
- $300,0004 bd3 ba2.7k sqft3130 Cambridge Meadows Ln, Dickinson, TX 77539For SaleMLS ID #21628590, Crystal Hendricks, Gulf Coast Palms Corporation. HAR
- $239,9003 bd2 ba1.9k sqft534 Bayview Dr, Seabrook, TX 77586For SaleMLS ID #5863912, David LeBoy, RE/MAX Space Center. HAR
- $335,0003 bd2 ba1.9k sqft3230 W Meadow Ln, Dickinson, TX 77539For SaleMLS ID #55940772, Kelly Victoria, LPT Realty, LLC. HAR
- $258,5002 bd2 ba1.5k sqft3526 Teakwood Ln, Pearland, TX 77584For SaleMLS ID #62720711, Robert Torres, Realty Executives Bayou City. HAR
- $299,9894 bd2 ba1.9k sqft610 E X St, Deer Park, TX 77536For SaleMLS ID #85934368, Jon Forde, Keller Williams Advantage Realty. HAR
- $314,9903 bd3 ba2.5k sqft321 20th Ave N, Texas City, TX 77590For SaleMLS ID #61496031, Tamara Moss, LPT Realty, LLC. HAR
