Turnkey investment property - furnished! Gate code in, keys out — this one is set up to produce from day one. 53 feet of waterfront, tideland rights (the oysters and clams offshore are yours), no HOA, not in a flood zone. The lot runs over 28,000 sq ft, fully fenced with a custom automatic estate gate, landscape lighting, and a paved driveway that parks six-plus vehicles, plus a two-car garage. There's real separation between the highway and the house — a buffer you rarely find on 101 — so the water side delivers complete, uninterrupted privacy. This feels like a private compound, not a residential listing. Synthetic turf runs the full length of the waterfront, a Marquis Elite hot tub sits ready year-round, and a former boat ramp gives direct kayak and paddleboard access straight into the Canal. A 140 sq ft bunk room (not included in sq ft count) has its own separate exterior entrance, attached to the home — overflow guest space that doesn't eat into your main living area. The courtyard is massive, built for owners who actually use their outdoor space. Whales, seals, and sea lions make regular appearances from the backyard — this is Hood Canal the way it's meant to be lived. Private well/septic. Five mins to Hoodsport for groceries, gas, and everything else. No short-term rental history yet, which means a blank slate and full upside for whoever takes it on. Furnished, gated, and this private — properties like this are rare at this price, and combinations like it rarer still.
Pending inspection
Listed by: Windermere Real Estate Midtown • Paul R. Lavrinec
$798,000
26190 N Highway 101, Hoodsport, WA 98548
2beds
1,476sqft
:
Get pre-qualified$4,788/mo
Single Family Residence
Built in 1967
0.65 Acres Lot
$802,200 Zestimate®
$541/sqft
$-- HOA
What's special
Two-car garageLandscape lighting
- 8 days |
- 627 |
- 63 |
Likely to sell faster than
Zillow last checked:
Listing updated:
Listed by:
Paul R. Lavrinec,
Windermere Real Estate Midtown,
Mark Corcoran,
Windermere Real Estate Midtown
Source: NWMLS as distributed by MLS GRID,MLS#: 2565576
Facts & features
Interior
Bedrooms & bathrooms
- Bedrooms: 2
- Bathrooms: 2
- Full bathrooms: 1
- 1/2 bathrooms: 1
- Main level bathrooms: 2
- Main level bedrooms: 2
Bedroom
- Level: Main
Bedroom
- Level: Main
Bathroom full
- Level: Main
Other
- Level: Main
Dining room
- Level: Main
Entry hall
- Level: Main
Family room
- Level: Main
Kitchen with eating space
- Level: Main
Utility room
- Level: Main
Heating
- Fireplace, Wall Furnace, Electric, Propane
Cooling
- None
Appliances
- Included: Dishwasher, Dryer, Microwave, Refrigerator, Stove(s)/Range(s), Washer, Dishwasher(s), Dryer(s), Microwave(s), Refrigerator(s), Washer(s), Water Heater: Electric, Water Heater Location: Laundry
Features
- Ceiling Fan(s), Dining Room
- Flooring: Ceramic Tile, Hardwood
- Doors: French Doors
- Windows: Dbl Pane/Storm Window
- Basement: None
- Number of fireplaces: 1
- Fireplace features: Gas, Main Level: 1, Fireplace
Interior area
- Total structure area: 1,476
- Total interior livable area: 1,476 sqft
Property
Parking
- Total spaces: 8
- Parking features: Detached Garage, RV Parking
- Has garage: Yes
- Covered spaces: 2
- Uncovered spaces: 6
Features
- Levels: One
- Stories: 1
- Entry location: Main
- Patio & porch: Ceiling Fan(s), Dbl Pane/Storm Window, Dining Room, Fireplace, French Doors, Vaulted Ceiling(s), Water Heater
- Has spa: Yes
- Has view: Yes
- View description: Canal, Territorial
- Has water view: Yes
- Water view: Canal
- Waterfront features: Low Bank, Bulkhead, Canal Front, Saltwater
- Frontage length: Waterfront Ft: 53
Lot
- Size: 0.65 Acres
- Dimensions: 52 x 562s54 x 570
- Features: Open Lot, Paved, Cable TV, Deck, Fenced-Fully, Gas Available, Gated Entry, High Speed Internet, Hot Tub/Spa, Patio, RV Parking, Sprinkler System
- Topography: Level
- Residential vegetation: Garden Space
Details
- Parcel number: 422015100010
- Zoning: RR5
- Zoning description: Jurisdiction: County
- Special conditions: Standard
Construction
Type & style
- Home type: SingleFamily
- Architectural style: Cabin,1 Story
- Property subtype: Single Family Residence
Materials
- Log
- Foundation: Poured Concrete
- Roof: Metal
Condition
- Very Good
- Year built: 1967
- Major remodel year: 2003
Utilities & green energy
- Electric: Company: Mason County PUD #1
- Sewer: Septic Tank, Company: Septic
- Water: Individual Well, Private, Company: Well
- Utilities for property: Hood Canal Communications
Community & HOA
Community
- Subdivision: Hoodsport
Location
- Region: Hoodsport
Financial & listing details
- Price per square foot: $541/sqft
- Annual tax amount: $5,502
- Date on market: 6/11/2026
- Cumulative days on market: 64 days
- Listing terms: Conventional
- Inclusions: Dishwasher(s), Dryer(s), Microwave(s), Refrigerator(s), Stove(s)/Range(s), Washer(s)
Estimated market value
$802,200
$762,000 - $842,000
$1,849/mo
Price history
| Date | Event | Price |
|---|---|---|
| 8/9/2026 | Pending sale | $798,000$541/sqft |
Source:  NWMLS as distributed by MLS GRID #2565576 Report a problem NWMLS as distributed by MLS GRID #2565576 Report a problem | ||
| 8/6/2026 | Listed for sale | $798,000+94.6%$541/sqft |
Source: NWMLS as distributed by MLS GRID #2565576 Report a problem | ||
| 8/25/2017 | Sold | $410,000$278/sqft |
Source: NWMLS as distributed by MLS GRID #1132277 Report a problem | ||
Public tax history
Tax history is unavailable.
Monthly payment
Est. payment
Payment breakdown
Explore the cost of this home by adjusting the details. Changes won't be saved.Climate risks
Neighborhood: 98548
Nearby schools
GreatSchools rating
- 5/10Hood Canal Elementary & Junior High SchoolGrades: PK-8Distance: 6.9 mi
- $300,0002 bd2 ba1k sqft40 N Myrtle St, Hoodsport, WA 98548Sold
- $360,0002 bd2 ba1.4k sqft20 N Nancy Ave, Hoodsport, WA 98548Sold
- $1,000,0003 bd3 ba1.7k sqft26140 N Us Hwy #1, Hoodsport, WA 98548Sold
- $250,0003 bd2 ba1.7k sqft26141 N Highway 101, Hoodsport, WA 98548Sold

- $340,0001 bd1 ba1k sqft11 N Virginia Ave, Hoodsport, WA 98548Sold
- $290,0003 bd2 ba1.3k sqft26121 N Us Highway 101, Hoodsport, WA 98548Sold
- $25,0005,662 sqft71 N Nancy Ave, Hoodsport, WA 98548Sold
- $429,5002 bd3 ba1.6k sqft10 N Sharon Ave, Hoodsport, WA 98548Sold
A local agent can set up tours, give advice and negotiate with sellers.
Similar homes
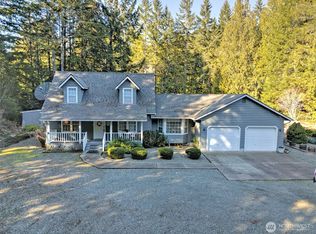
- $799,9993 bd2 ba2k sqft351 N Evening Star Lane, Hoodsport, WA 98548Active
 MLS ID #2564105, Kamie Sawtell. NWMLS as distributed by MLS GRID
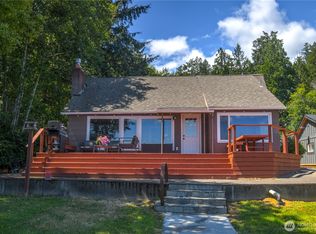
 - $769,5003 bd3 ba2k sqftEs1-0-3, Hoodsport, WA 98548Active
 MLS ID #2500131, Laura Mershon. NWMLS as distributed by MLS GRID
 - $769,0003 bd1 ba1.4k sqft22492 N US Hwy 101, Shelton, WA 98584Active
 MLS ID #2553583, Asa Shigley. NWMLS as distributed by MLS GRID
 - $898,0002 bd1 ba1.1k sqft100 N Carroll Point Road, Lilliwaup, WA 98555Active
 MLS ID #2558636, Christopher P Murphy. NWMLS as distributed by MLS GRID
 - $412,0003 bd3 ba1.6k sqft140 N Dow Creek Drive, Hoodsport, WA 98548ActiveMLS ID #2563673, Dena Guglielmo Otwell. NWMLS as distributed by MLS GRID
- $425,0002 bd1 ba1.4k sqft400 N Finch Creek Road, Hoodsport, WA 98548ActiveMLS ID #2500630, Christel EM Osterstrom. NWMLS as distributed by MLS GRID
- $649,0001 bd1 ba1k sqftLake Cushman, Hoodsport, WA 98548ActiveMLS ID #2564631, Stephanie Shumaker. NWMLS as distributed by MLS GRID
- $475,0002 bd1 ba1.2k sqftDivision 18, Hoodsport, WA 98548ActiveMLS ID #2526031, Nicole Jaramillo. NWMLS as distributed by MLS GRID
- $650,0002 bd2 ba2k sqft292 NE Lake Drive, Tahuya, WA 98588ActiveMLS ID #2564565, Caitlin Dowd. NWMLS as distributed by MLS GRID
- $799,5002 bd1 ba1.1k sqft4694 Panther Lake Road W, Bremerton, WA 98312ActiveMLS ID #2540967, Stephanie Shumaker. NWMLS as distributed by MLS GRID
- $479,9002 bd2 ba1.5k sqftLake Cushman Div 8, Hoodsport, WA 98548ActiveMLS ID #2527572, Marsha Lea Bhatt. NWMLS as distributed by MLS GRID
- $--3 bd2 ba1.7k sqft160 E Rasor Pl, Belfair, WA 98528AuctionAuction.com 2
- $699,9503 bd2 ba1.3k sqftSunset, Shelton, WA 98584ActiveMLS ID #2566720, Long Bui. NWMLS as distributed by MLS GRID
- $775,0003 bd2 ba1.3k sqft730 E North Bay Road, Allyn, WA 98524ActiveMLS ID #2551078, Kimberly Motzer. NWMLS as distributed by MLS GRID
- $648,0003 bd2 ba1.7k sqft61 E Orchard Beach Drive, Grapeview, WA 98546ActiveMLS ID #2562036, Laura Lynn. NWMLS as distributed by MLS GRID
- $--3 bd2 ba1.5k sqft130 E Williams Place Fka 17356 State Rte #3, Allyn, WA 98524AuctionAuction.com 2
- $864,9503 bd3 ba1.9k sqft1471 E Webb Hill Road, Union, WA 98592ActiveMLS ID #2546380, Christina Bristow. NWMLS as distributed by MLS GRID
- $699,0003 bd2 ba1.9k sqft154 SE Mill Creek Road, Shelton, WA 98584ActiveMLS ID #2566388, Melanie Seiler. NWMLS as distributed by MLS GRID
- $799,0003 bd3 ba1.4k sqft311231 Highway 101, Brinnon, WA 98320ActiveMLS ID #2528775, Doug J. Hixson. NWMLS as distributed by MLS GRID
- $775,0002 bd2 ba2k sqftDiv 8, Shelton, WA 98584ActiveMLS ID #2519573, Kristine Anderson. NWMLS as distributed by MLS GRID
