Welcome home to the perfect balance of peaceful country living and everyday convenience. This beautifully maintained 3-bedroom, 2-bath home in Pauline offers space, privacy, and flexibility — all with no HOA. Tucked away just 3.5 miles from Croft State Park, outdoor lovers will appreciate easy access to miles of scenic trails, horseback riding, hiking, fishing, and kayaking. If you’ve been searching for a home where you can truly unwind, enjoy nature, and still stay connected to town, this property delivers. The main level features a welcoming and functional layout with a spacious living room, kitchen, dining area, and three well-appointed bedrooms, including a private primary suite. Downstairs, you’ll find an additional 519 sq. ft. of finished basement space, complete with a large flex room or potential fourth bedroom and a half bath, all climate-controlled with its own mini-split system — ideal for guests, a home office, hobby space, or private retreat. The 1,013 sq. ft. unfinished basement area offers incredible potential for a workshop, gym, storage, or future expansion. An attached two-car garage provides convenient access to the main level, and recent updates include a new roof, new rear deck, and newly finished basement space. Step outside and enjoy a fully fenced backyard designed for both relaxation and practicality, featuring a concrete pad perfect for boat or trailer parking and an additional fenced section for pets, gardening, or extra flexibility. Here, you can enjoy quiet evenings, star-filled skies, and the natural beauty of the Upstate, while still being just a short drive from shopping, dining, and everyday amenities in nearby Spartanburg. If you’ve been dreaming of a home that offers privacy, outdoor adventure, and room to breathe, this one is a must-see.
Pending
$315,000
262 Bagwell Dr, Pauline, SC 29374
3beds
2,052sqft
:
Get pre-qualified$1,924/mo
Single Family Residence
Built in 1996
1.05 Acres Lot
$301,900 Zestimate®
$154/sqft
$-- HOA
What's special
New roofNew rear deckNewly finished basement spaceLarge flex roomHalf bathWelcoming and functional layoutDining area
- 139 days |
- 217 |
- 16 |
Zillow last checked:
Listing updated:
Listed by:
Stacey Redden 864-764-4041,
Brighten Real Estate Group
Source: SAR as distributed by MLS GRID,MLS#: 334458
Facts & features
Interior
Bedrooms & bathrooms
- Bedrooms: 3
- Bathrooms: 3
- Full bathrooms: 2
- 1/2 bathrooms: 1
- Main level bathrooms: 2
- Main level bedrooms: 3
Rooms
- Room types: Guest Accomodations, Office/Study, Unfinished Space, Workshop
Heating
- Heat Pump, Electricity
Cooling
- Heat Pump, Electricity
Appliances
- Included: Dishwasher, Electric Oven, Self Cleaning Oven, Range, Electric Water Heater
- Laundry: 1st Floor, Electric Dryer Hookup, Washer Hookup
Features
- Ceiling Fan(s), Attic Stairs Pulldown, Laminate Counters, Open Floorplan
- Flooring: Carpet, Laminate, Luxury Vinyl
- Doors: Storm Door(s)
- Basement: Partially Finished,Full,Interior Entry,Walk-Out Access,Basement
- Attic: Pull Down Stairs,Storage
- Has fireplace: No
Interior area
- Total interior livable area: 2,052 sqft
- Finished area above ground: 1,533
- Finished area below ground: 519
Property
Parking
- Total spaces: 2
- Parking features: Attached, Basement, Driveway, Garage, Garage Faces Side, Attached Garage
- Attached garage spaces: 2
- Has uncovered spaces: Yes
Features
- Levels: One
- Patio & porch: Deck, Patio, Porch
- Exterior features: Aluminum/Vinyl Trim, R/V - Boat Parking
- Fencing: Fenced
Lot
- Size: 1.05 Acres
- Features: Level
- Topography: Level
Details
- Parcel number: 6420008110
Construction
Type & style
- Home type: SingleFamily
- Architectural style: Ranch
- Property subtype: Single Family Residence
Materials
- Vinyl Siding
- Roof: Architectural
Condition
- New construction: No
- Year built: 1996
Utilities & green energy
- Sewer: Septic Tank
- Water: Public
Community & HOA
Community
- Features: None
- Subdivision: None
HOA
- Has HOA: No
Location
- Region: Pauline
Financial & listing details
- Price per square foot: $154/sqft
- Tax assessed value: $219,300
- Annual tax amount: $1,106
- Date on market: 3/11/2026
Estimated market value
$301,900
$287,000 - $317,000
$2,103/mo
Price history
| Date | Event | Price |
|---|---|---|
| 7/14/2026 | Pending sale | $315,000$154/sqft |
Source:  Greater Greenville AOR #1584276 Report a problem Greater Greenville AOR #1584276 Report a problem | ||
| 7/7/2026 | Listed for sale | $315,000$154/sqft |
Source:  SAR as distributed by MLS GRID #334458 Report a problem SAR as distributed by MLS GRID #334458 Report a problem | ||
| 6/6/2026 | Pending sale | $315,000$154/sqft |
Source: SAR as distributed by MLS GRID #334458 Report a problem | ||
| 6/6/2026 | Contingent | $315,000$154/sqft |
Source: Greater Greenville AOR #1584276 Report a problem | ||
| 3/11/2026 | Listed for sale | $315,000$154/sqft |
Source: SAR as distributed by MLS GRID #334458 Report a problem | ||
| 7/9/2025 | Listing removed | $315,000$154/sqft |
Source: Greater Greenville AOR #1561845 Report a problem | ||
| 6/29/2025 | Price change | $315,000-4.5%$154/sqft |
Source: Greater Greenville AOR #1561845 Report a problem | ||
| 4/28/2025 | Price change | $330,000-4.3%$161/sqft |
Source: Greater Greenville AOR #1535214 Report a problem | ||
| 4/7/2025 | Price change | $345,000-1.1%$168/sqft |
Source: Greater Greenville AOR #1535214 Report a problem | ||
| 2/26/2025 | Price change | $349,000-3.1%$170/sqft |
Source: Greater Greenville AOR #1535214 Report a problem | ||
| 1/14/2025 | Price change | $360,000-1.4%$175/sqft |
Source: Greater Greenville AOR #1535214 Report a problem | ||
| 8/30/2024 | Price change | $365,000-2.7%$178/sqft |
Source: Greater Greenville AOR #1535214 Report a problem | ||
| 8/17/2024 | Listed for sale | $375,000+198.8%$183/sqft |
Source: Greater Greenville AOR #1535214 Report a problem | ||
| 10/1/2008 | Sold | $125,500-7%$61/sqft |
Source: SAR as distributed by MLS GRID #164031 Report a problem | ||
| 8/31/2008 | Price change | $134,900-6.9%$66/sqft |
Source: Prudential Real Estate #164031 Report a problem | ||
| 6/21/2008 | Price change | $144,900-3.3%$71/sqft |
Source: Prudential Real Estate #164031 Report a problem | ||
| 5/9/2008 | Price change | $149,900-3.2%$73/sqft |
Source: Prudential Real Estate #164031 Report a problem | ||
| 3/21/2008 | Price change | $154,900-6.1%$75/sqft |
Source: NCI #164031 Report a problem | ||
| 2/22/2008 | Listed for sale | $164,900+28.8%$80/sqft |
Source: NCI #164031 Report a problem | ||
| 11/21/2000 | Sold | $128,000$62/sqft |
Source: Public Record Report a problem | ||
Public tax history
| Year | Property taxes | Tax assessment |
|---|---|---|
| 2025 | -- | $7,321 |
| 2024 | $1,097 | $7,321 |
| 2023 | $1,097 | $7,321 +15% |
| 2022 | -- | $6,366 |
| 2021 | -- | $6,366 |
| 2020 | -- | $6,366 |
| 2019 | -- | $6,366 |
| 2018 | $1,004 | $6,366 +15% |
| 2017 | $1,004 +15.9% | $5,536 |
| 2016 | $866 | $5,536 |
| 2015 | $866 +4.4% | $5,536 |
| 2014 | $829 | $5,536 |
| 2013 | -- | $5,536 |
| 2012 | -- | -- |
| 2011 | -- | $5,908 |
| 2010 | -- | $5,908 |
| 2009 | -- | $5,908 |
| 2008 | -- | $5,908 +16.3% |
| 2006 | $1,029 | $5,080 |
| 2005 | -- | $5,080 |
| 2004 | $1,002 +1.8% | $5,080 |
| 2003 | $985 | $5,080 +24.8% |
| 2002 | -- | $4,070 |
| 2001 | $705 +8.1% | $4,070 |
| 2000 | $653 | $4,070 |
Find assessor info on the county website
Monthly payment
Est. payment
Payment breakdown
Explore the cost of this home by adjusting the details. Changes won't be saved.Climate risks
Neighborhood: 29374
Nearby schools
GreatSchools rating
- 5/10Pauline Glenn Springs Elementary SchoolGrades: PK-5Distance: 1.1 mi
- 4/10L. E. Gable Middle SchoolGrades: 6-8Distance: 3.7 mi
- 6/10Dorman High SchoolGrades: 9-12Distance: 5.3 mi
Schools provided by the listing agent
- Elementary: 6-Pauline-GL
- Middle: 6-Gable Middle
- High: 6-Dorman High
Source: SAR as distributed by MLS GRID. This data may not be complete. We recommend contacting the local school district to confirm school assignments for this home.
- $193,1004 bd2 ba2k sqft254 Bagwell Dr, Pauline, SC 29374Off Market
- $245,9003 bd2 ba2k sqft4915 Stone Station Rd, Pauline, SC 29374Off Market
- $278,7003 bd2 ba1.4k sqft4905 Stone Station Rd, Pauline, SC 29374Off Market
- $163,0001.14 Acres310 Bagwell Dr, Pauline, SC 29374Sold

- $236,8003 bd2 ba2k sqft245 Bagwell Dr, Pauline, SC 29374Off Market
- $17,100-- bd-- ba3.5k sqft246 Bagwell Dr, Pauline, SC 29374Off Market
- $178,8003 bd2 ba1.9k sqft246 Bagwell Dr, Pauline, SC 29374Off Market
- $432,0003 bd2 ba2.7k sqft249 Bagwell Dr #251, Pauline, SC 29374Off Market
A local agent can set up tours, give advice and negotiate with sellers.
Similar homes
- $354,9004 bd2 ba2.1k sqft45 Woodwind Dr, Spartanburg, SC 29302For Sale
 MLS ID #339256, Brad Liles, Keller Williams on Main. SAR as distributed by MLS GRID
 - $323,0003 bd3 ba1.9k sqft438 Chamber Ln, Moore, SC 29369For Sale
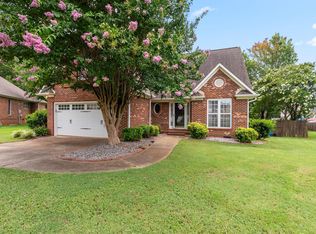 MLS ID #339844, Cindy Fox Miller, Keller Williams Upstate Legacy. SAR as distributed by MLS GRID
 - $299,9003 bd2 ba2.2k sqft371 Dakota St, Spartanburg, SC 29303For Sale
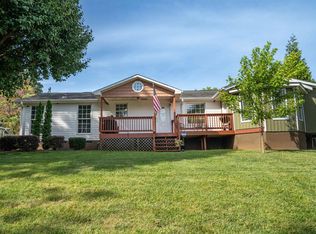 MLS ID #339722, Michael Dawson, NextHome Experience Realty. SAR as distributed by MLS GRID
 - $307,9003 bd2 ba2k sqft210 Briarwood Dr, Pacolet, SC 29372For Sale
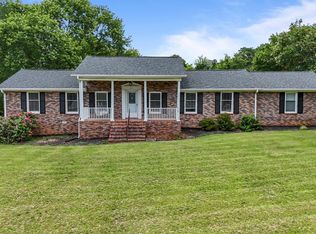 MLS ID #338767, Stephanie L Wilson, EXP Realty LLC. SAR as distributed by MLS GRID
 - $314,9004 bd3 ba1.6k sqft145 Austin Place Dr, Boiling Springs, SC 29316For SaleMLS ID #1596669, Jenny McCord, BHHS C Dan Joyner - Woodruff Rd. Greater Greenville AOR
- $248,9003 bd2 ba1.3k sqft350 Templeton Dr, Spartanburg, SC 29306For SaleMLS ID #336165, Laura McJunkin, Better Homes & Gardens Young &. SAR as distributed by MLS GRID
- $289,9953 bd3 ba1.9k sqft102 N Lanford Rd, Spartanburg, SC 29301For SaleMLS ID #336774, David Wolfe, Link Brokerages, South Carolina, LLC. SAR as distributed by MLS GRID
- $300,0003 bd2 ba2k sqft150 Shelton Dr, Spartanburg, SC 29307For SaleMLS ID #338831, Anthony Weston, EXP Realty LLC. SAR as distributed by MLS GRID
- $314,9003 bd3 ba2.2k sqft292 Waxberry Ct, Boiling Springs, SC 29316For SaleMLS ID #338918, BETTY PEARSON, Solid Ground Properties. SAR as distributed by MLS GRID
- $310,0004 bd2 ba2k sqft3652 New Cut Rd, Inman, SC 29349For SaleMLS ID #1597645, Betina Conway, Blackstream International RE. Greater Greenville AOR
- $299,5003 bd3 ba2k sqft432 Rambling Rose Way, Moore, SC 29369For SaleMLS ID #339003, Monika Scurti, Keller Williams Realty. SAR as distributed by MLS GRID
- $280,0004 bd3 ba1.8k sqft436 W Rustling Leaves Ln, Roebuck, SC 29376For SaleMLS ID #338321, Sharon Tootell, Coldwell Banker Caine Real Est. SAR as distributed by MLS GRID
- $362,0005 bd3 ba2.8k sqft204 Georgetown Ct, Moore, SC 29369For SaleMLS ID #335195, Aaron Pastor, BHHS C Dan Joyner - Sptbg. SAR as distributed by MLS GRID
- $295,0003 bd2 ba1.2k sqft7840 Cross Anchor Rd, Enoree, SC 29335For SaleMLS ID #336122, Sarah Frank, Better Homes & Gardens Young &. SAR as distributed by MLS GRID
- $324,9004 bd3 ba2.3k sqft549 E Abington Way, Spartanburg, SC 29301For SaleMLS ID #339622, Guadalupe I Rosales, EXP Realty LLC. SAR as distributed by MLS GRID
- $269,0003 bd3 ba2k sqft213 Basswood Dr, Roebuck, SC 29376For SaleMLS ID #338598, Olivia Matsuda Osborne, Bluefield Realty Group. SAR as distributed by MLS GRID
- $375,0005 bd3 ba2.8k sqft151 Carlisle Bennett Rd, Spartanburg, SC 29307For SaleMLS ID #339794, Amy Culletto, Ponce Realty Group. SAR as distributed by MLS GRID
- $295,0003 bd2 ba1.8k sqft413 Bentridge Dr, Spartanburg, SC 29301For SaleMLS ID #339237, Nick Zappitelli, The Gallo Company. SAR as distributed by MLS GRID
- $295,0003 bd2 ba1.3k sqft132 High Meadows Ln, Greer, SC 29651For SaleMLS ID #335958, David A Crigler, BHHS C Dan Joyner - Midtown. SAR as distributed by MLS GRID
- $279,9003 bd2 ba1.6k sqft360 Huntwood Dr, Roebuck, SC 29376For SaleMLS ID #339191, Jeffrey T Shippy, Belle Realty and Associates. SAR as distributed by MLS GRID
