Welcome to 262 Great Plain Road #15, Danbury-a beautifully transformed home offering the character of a charming cottage with the comfort and style of new construction. Thoughtfully rebuilt and redesigned, this inviting 1-bedroom, 1-bath home features approximately 715 sq. ft. of efficient living space, a fresh modern interior, updated kitchen and bath, new finishes, and distinctive architectural details throughout. Enjoy a private setting just moments from Candlewood Lake, combining peaceful surroundings with convenient access to shopping, parks, medical facilities, and everything Danbury has to offer. The property also features ample off-street parking and a gravel driveway. Move-in ready, full of character, and beautifully renewed-an exceptional opportunity to own a unique Danbury home. Easy access to water, lake, boat ramp and a nice view to the lake. Schedule your private showing today.
New construction
$349,900
262 Great Plain Road #15, Danbury, CT 06810
1beds
715sqft
Single Family Residence
Built in 2026
5,227 Square Feet Lot
$-- Zestimate®
$489/sqft
$-- HOA
What's special
Distinctive architectural details throughoutPrivate settingAmple off-street parkingGravel drivewayNew finishesFresh modern interiorUpdated kitchen and bath
- 2 days |
- 580 |
- 35 |
Zillow last checked:
Listing updated:
Listed by:
Osvaldo S. Santos Jr (203)706-2478,
Keller Williams Realty 203-438-9494
Source: Smart MLS,MLS#: 24201140
Facts & features
Interior
Bedrooms & bathrooms
- Bedrooms: 1
- Bathrooms: 1
- Full bathrooms: 1
Primary bedroom
- Level: Main
Kitchen
- Level: Main
Living room
- Level: Main
Heating
- Heat Pump, Electric
Cooling
- Ductless
Appliances
- Included: Oven/Range, Microwave, Refrigerator, Water Heater
- Laundry: Main Level
Features
- Basement: Crawl Space,Dirt Floor
- Attic: None
- Has fireplace: No
Interior area
- Total structure area: 715
- Total interior livable area: 715 sqft
- Finished area above ground: 715
Property
Parking
- Total spaces: 5
- Parking features: RV/Boat Pad, Driveway, Unpaved, Private, Circular Driveway
- Has uncovered spaces: Yes
Features
- Exterior features: Sidewalk, Rain Gutters, Stone Wall
- Has view: Yes
- View description: Water
- Has water view: Yes
- Water view: Water
- Waterfront features: Waterfront, Lake, Walk to Water, Dock or Mooring, Beach Access, Access
Lot
- Size: 5,227 Square Feet
- Features: Level, Open Lot
Details
- Parcel number: 81723
- Zoning: RA20
Construction
Type & style
- Home type: SingleFamily
- Architectural style: Ranch,Cottage
- Property subtype: Single Family Residence
Materials
- Vinyl Siding, HardiPlank Type, Stone
- Foundation: Stone
- Roof: Asphalt
Condition
- Torn Down & Rebuilt
- New construction: Yes
- Year built: 2026
Details
- Warranty included: Yes
Utilities & green energy
- Sewer: Septic Tank
- Water: Shared Well
- Utilities for property: Cable Available
Community & HOA
Community
- Features: Lake, Medical Facilities, Park, Private School(s), Shopping/Mall
- Subdivision: Candlewood Lake
HOA
- Has HOA: No
Location
- Region: Danbury
Financial & listing details
- Price per square foot: $489/sqft
- Tax assessed value: $132,440
- Annual tax amount: $3,310
- Date on market: 8/22/2026
Estimated market value
Not available
Estimated sales range
Not available
Not available
Price history
| Date | Event | Price |
|---|---|---|
| 8/22/2026 | Listed for sale | $349,900$489/sqft |
Source:  Smart MLS #24201140 Report a problem Smart MLS #24201140 Report a problem | ||
Public tax history
Tax history is unavailable.
Monthly payment
Est. payment
Payment breakdown
Explore the cost of this home by adjusting the details. Changes won't be saved.Climate risks
Neighborhood: 06810
Nearby schools
GreatSchools rating
- 4/10Ellsworth Avenue SchoolGrades: PK-5Distance: 0.9 mi
- 2/10Broadview Middle SchoolGrades: 6-8Distance: 0.5 mi
- 2/10Danbury High SchoolGrades: 9-12Distance: 1.8 mi
- $183,1200.48 acres40 Sand Pit Rd, Danbury, CT 06810Off Market
- $506,9004 bd2 ba2.4k sqft4 Great Plain Rd, Danbury, CT 06810Off Market
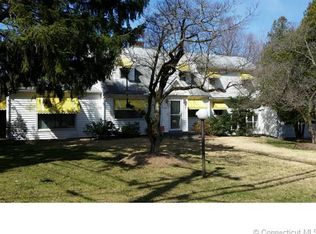
- $172,2001 bd1 ba560 sqftGreat Plain Rd, Danbury, CT 06810Off Market
- $171,6001 bd1 ba498 sqftGreat Plain Rd, Danbury, CT 06810Off Market
- $46,3400.5 acresGreat Plain Rd, Danbury, CT 06810Off Market
- $1401.15 acresGreat Plain Rd, Danbury, CT 06810Off Market
- $543,4004 bd3 ba1.4k sqftGreat Plain Rd, Danbury, CT 06810Off Market
- $22,5403.25 acresGreat Plain Rd, Danbury, CT 06810Off Market
A local agent can set up tours, give advice and negotiate with sellers.
A local lender can help you make sure your offer is ready when you are.
Similar homes
- $375,0002 bd2 ba775 sqft17 Grove St #19, Danbury, CT 06810For Sale By Owner

- $339,9003 bd1 ba886 sqft3 Orchard Drive, Danbury, CT 06811For Sale

 MLS ID #24197594, Michael Monteiro, Ascend Realty LLC. Smart MLS
 - $387,9002 bd1 ba824 sqft106 Carol Street, Danbury, CT 06810For Sale
 MLS ID #24182291, Evy Brescia, Coldwell Banker Realty. Smart MLS
 - $229,0001 bd1 ba833 sqftShepherd Hill, Danbury, CT 06811For Sale
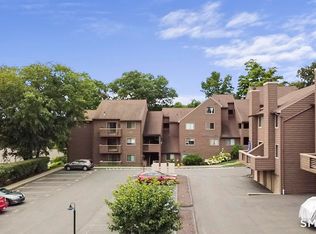 MLS ID #24201071, Anthony La Penna, Exceptional Real Estate LLC. Smart MLS
 - $390,0002 bd1 ba936 sqft14 Wilkes Road, Danbury, CT 06811For SaleMLS ID #24188088, Dave Jones, Dave Jones Realty, LLC. Smart MLS
- $320,0002 bd2 ba1k sqftTavi Village, Danbury, CT 06810For SaleMLS ID #24177443, Anne Prato, Coldwell Banker Realty. Smart MLS
- $385,0002 bd2 ba1k sqft167 Wooster Street, Shelton, CT 06484For SaleMLS ID #24200199, Cindy C. Hartung, Berkshire Hathaway NE Prop.. Smart MLS
- $439,0002 bd1 ba960 sqft2-4 Woody Lane, Danbury, CT 06811For SaleMLS ID #24176774, Erin Porter, Coldwell Banker Realty. Smart MLS
- $--3 bd2 ba809 sqft9 Glenna Dr, Carmel, NY 10512AuctionAuction.com 2
- $299,9992 bd1 ba850 sqft32 Lacona Drive, Patterson, NY 12563For Sale
 MLS ID #1010279, Samantha McCrory, Listing by: Exit Realty Connections. OneKey® MLS as distributed by MLS GRID
 - $395,5002 bd1 ba972 sqft22 Hemlock Trail, Newtown, CT 06482For SaleMLS ID #24198265, Guido Gualpa, Beyond Dreams Realty, LLC. Smart MLS
- $189,0001 bd1 ba500 sqftCrossroads, Danbury, CT 06810For SaleMLS ID #24198467, Kim Kendall, Keller Williams Realty. Smart MLS
- $180,0001 bd1 ba604 sqftBrookside, Danbury, CT 06811For SaleMLS ID #24195174, Jean Flynn, Luks Realty. Smart MLS
- $339,9002 bd1 ba1k sqft123 Rte 37 South, Sherman, CT 06784For SaleMLS ID #24189208, Carol Riley, Berkshire Hathaway NE Prop.. Smart MLS
- $350,0001 bd1 ba975 sqft19 Ravina Road, Patterson, NY 12563For SaleMLS ID #1008618, Deanna Kolodziejcuk, Listing by: Century 21 Alliance Realty Grp. OneKey® MLS as distributed by MLS GRID
- $179,8901 bd1 ba604 sqftBrookside, Danbury, CT 06811For SaleMLS ID #24182831, Roberta Anderson, William Pitt Sotheby's Int'l. Smart MLS
- $389,0002 bd1 ba920 sqft10 Batavia Road, Patterson, NY 12563For SaleMLS ID #1017670, Rosanaly Diaz-Scott, Listing by: Houlihan Lawrence Inc.. OneKey® MLS as distributed by MLS GRID
- $245,0002 bd2 ba1k sqftThe Lions, Danbury, CT 06810For SaleMLS ID #24171963, Enivania Deoliveira, Horizon Real Estate LLC. Smart MLS
- $339,0003 bd1 ba960 sqft152 South Kent Road, New Milford, CT 06755For SaleMLS ID #24197905, Wilmer Duran, Marinablue Realty. Smart MLS
- $195,0002 bd1 ba701 sqftLinron Gardens, Danbury, CT 06810For SaleMLS ID #24193823, Deborah Snopkowski, Coldwell Banker Realty. Smart MLS
